

41W554 Holly Court, St Charles, Illinois 60175


$452,000
|
Sold
|
|
| Status: | Closed |
| Sqft: | 2,611 |
| Cost/Sqft: | $172 |
| Beds: | 4 |
| Baths: | 4 |
| Year Built: | 1987 |
| Property Taxes: | $8,460 |
| Days On Market: | 1997 |
| Lot Size: | 1,61 |
Description
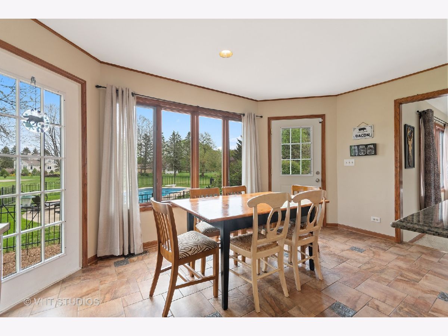
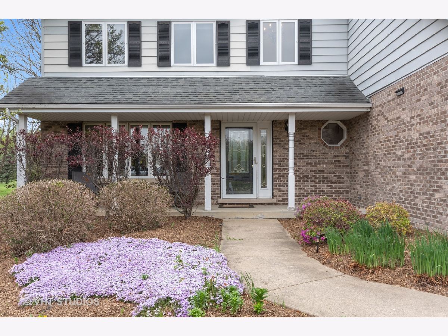
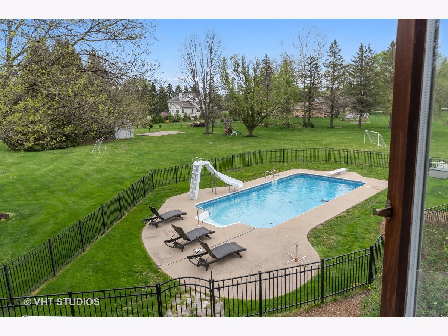
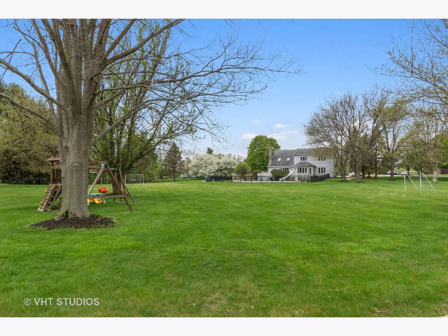
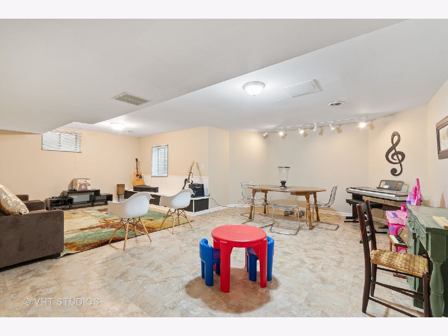
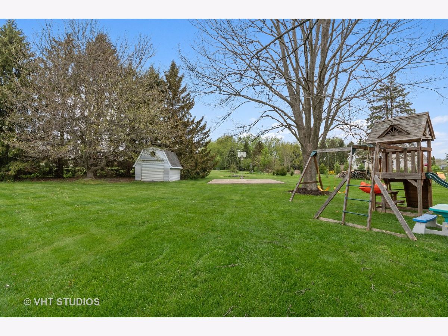
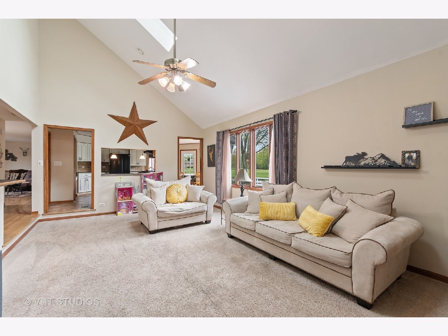
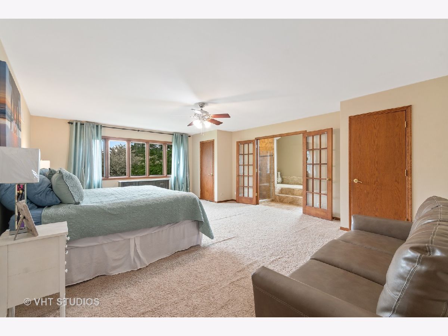
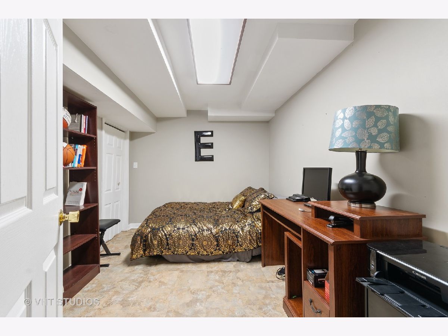
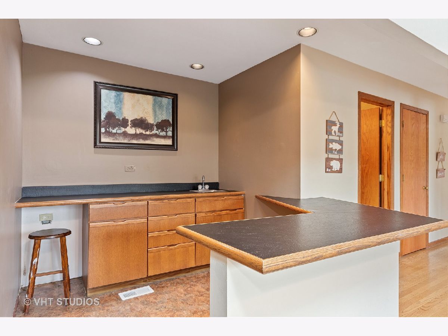
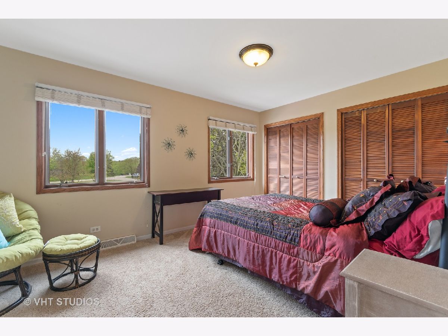
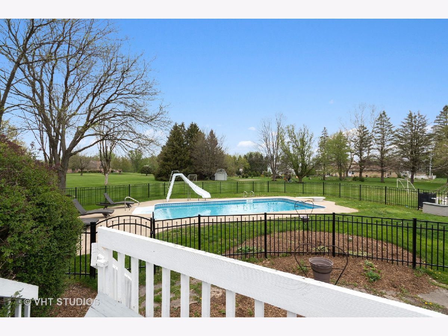
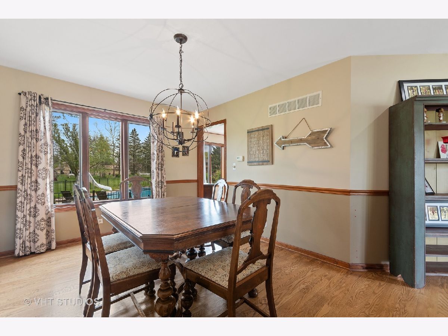
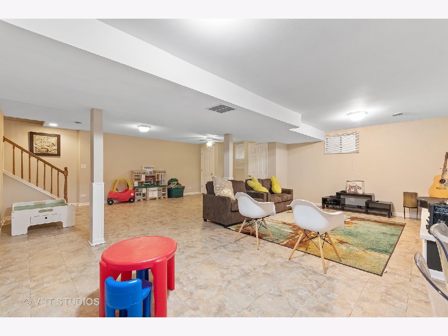
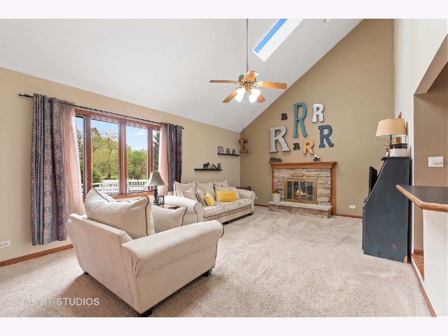
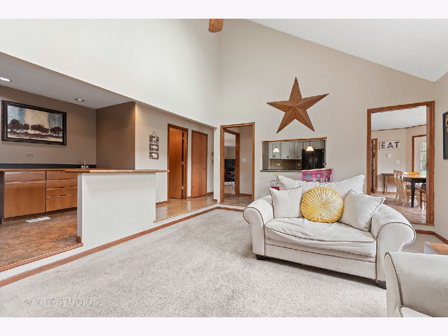
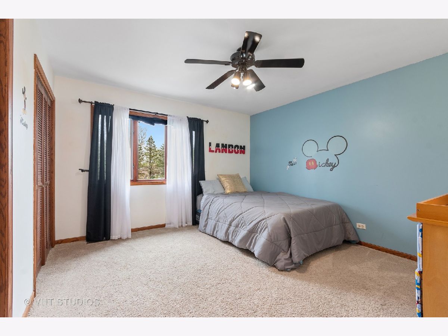
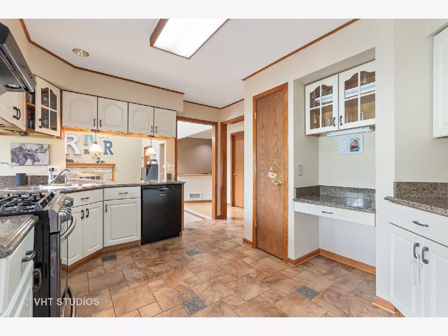
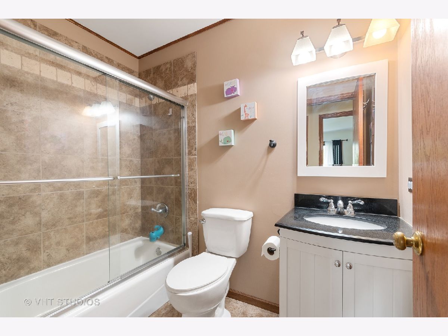
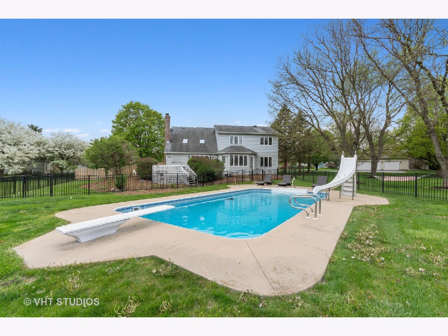
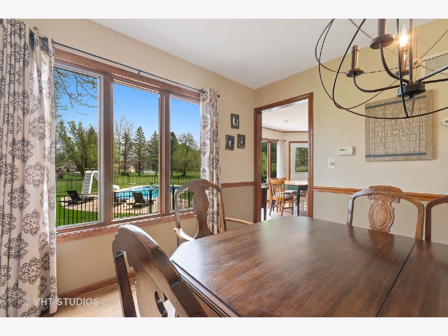
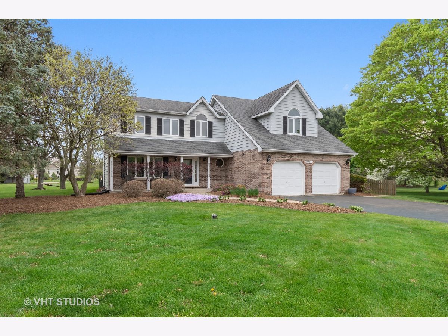
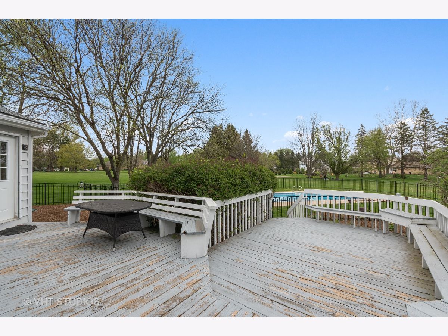
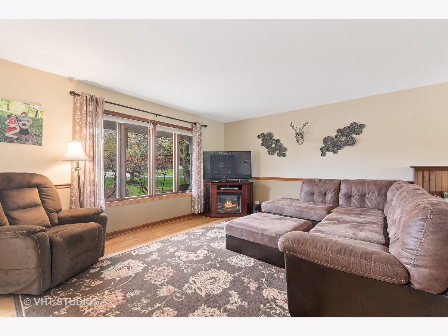
WELCOME HOME!! This beautiful four bedroom, three and half bathroom house has it all! Sitting on over 1.61 acres, with over 2500 sqft this home has a full finished basement with an extra bedroom and bathroom. But the best is yet to come: INGROUND pool with waterslide and diving board AND a basketball court. You will be hosting every summer party at this house and have tons of space for all your guests. The awesome backyard also has two tier decking and patio around the pool, a dog run, and storage for all your toys!! This house is located just outside of downtown St. Charles and is 10min drive to Randall Rd. Enough space to stretch out but super close to all that's going on in the bustling city of St. Charles. You won't want to wait on this one!!
Property Specifics
| Single Family | |
| — | |
| — | |
| 1987 | |
| Full | |
| Brick | |
| Asphalt | |
| — | |
| No | |
| 1.61 |
| Kane | |
| — | |
| — / Not Applicable | |
| None | |
| Private Well | |
| Septic-Private | |
| Central Air | |
| Natural Gas | |
| 11080493 | |
| 0810326017 |
Nearby Schools
| NAME: | DISTRICT: | DISTANCE: | |
|---|---|---|---|
|
Grade School
Wasco Elementary School |
303 | — | |
|
Middle School
Thompson Middle School |
303 | Not in DB | |
|
High School
St Charles North High School |
303 | Not in DB | |
Property History
| DATE: | EVENT: | PRICE: | SOURCE: |
|---|---|---|---|
| 10 Sep, 2015 | Sold | $370,000 | MRED MLS |
| 29 Jul, 2015 | Under contract | $389,000 | MRED MLS |
| — | Last price change | $394,000 | MRED MLS |
| 2 Jul, 2015 | Listed for sale | $394,000 | MRED MLS |
| 9 Jul, 2021 | Sold | $452,000 | MRED MLS |
| 27 May, 2021 | Under contract | $450,000 | MRED MLS |
| 24 May, 2021 | Listed for sale | $450,000 | MRED MLS |
Some photos of this home have been virtually staged.
Room Specifics
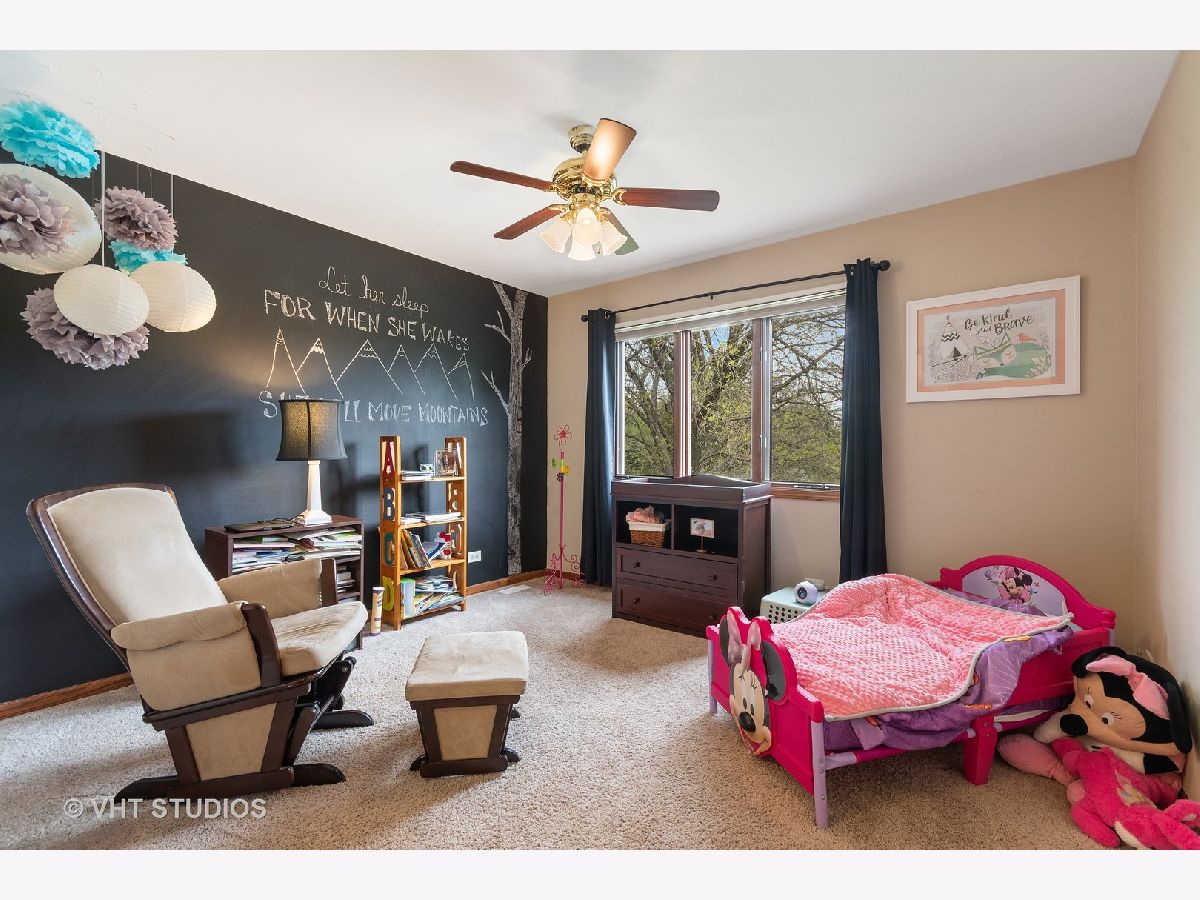
Total Bedrooms: 5
Bedrooms Above Ground: 4
Bedrooms Below Ground: 1
Dimensions: —
Floor Type: Carpet
Dimensions: —
Floor Type: Carpet
Dimensions: —
Floor Type: Carpet
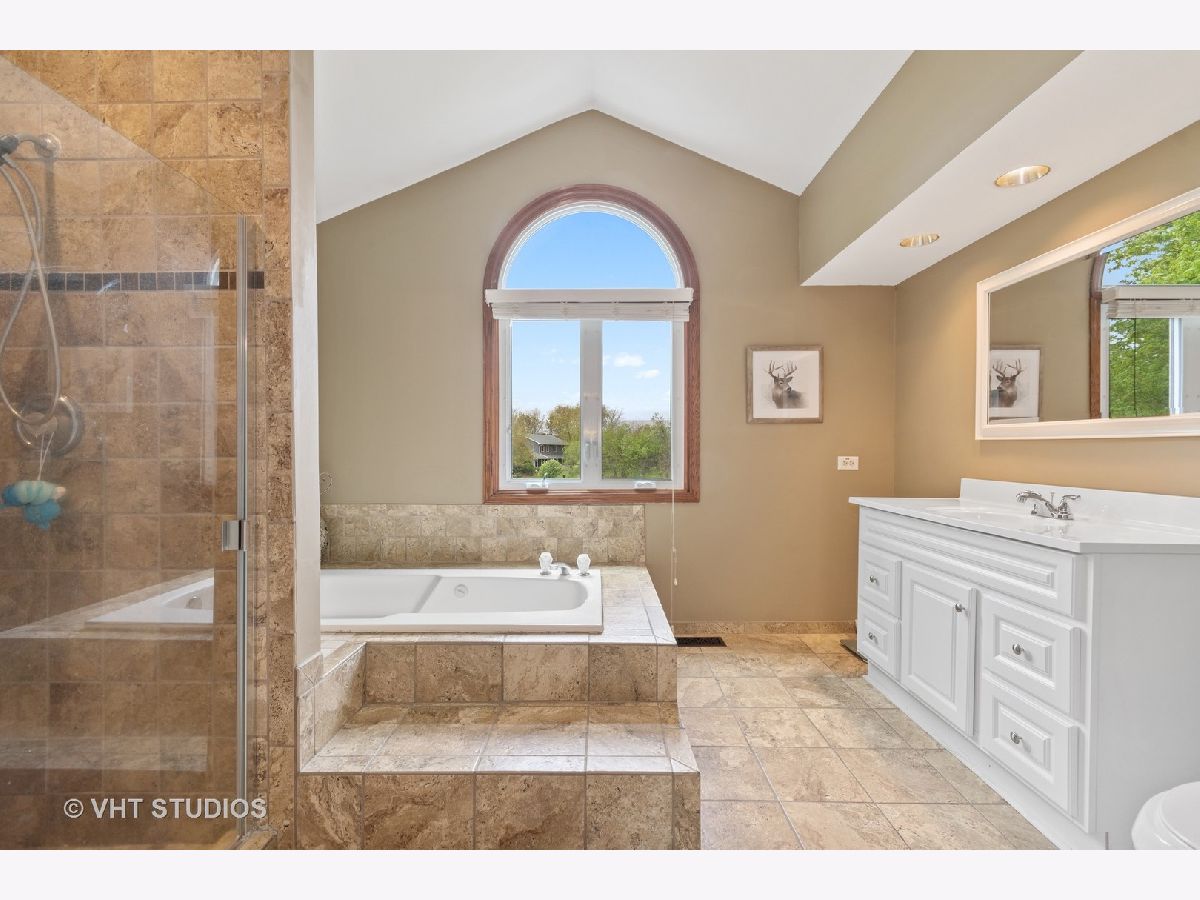
Full Bathrooms: 4
Bathroom Amenities: Whirlpool, Separate Shower, Soaking Tub
Bathroom in Basement: 1
Dimensions: —
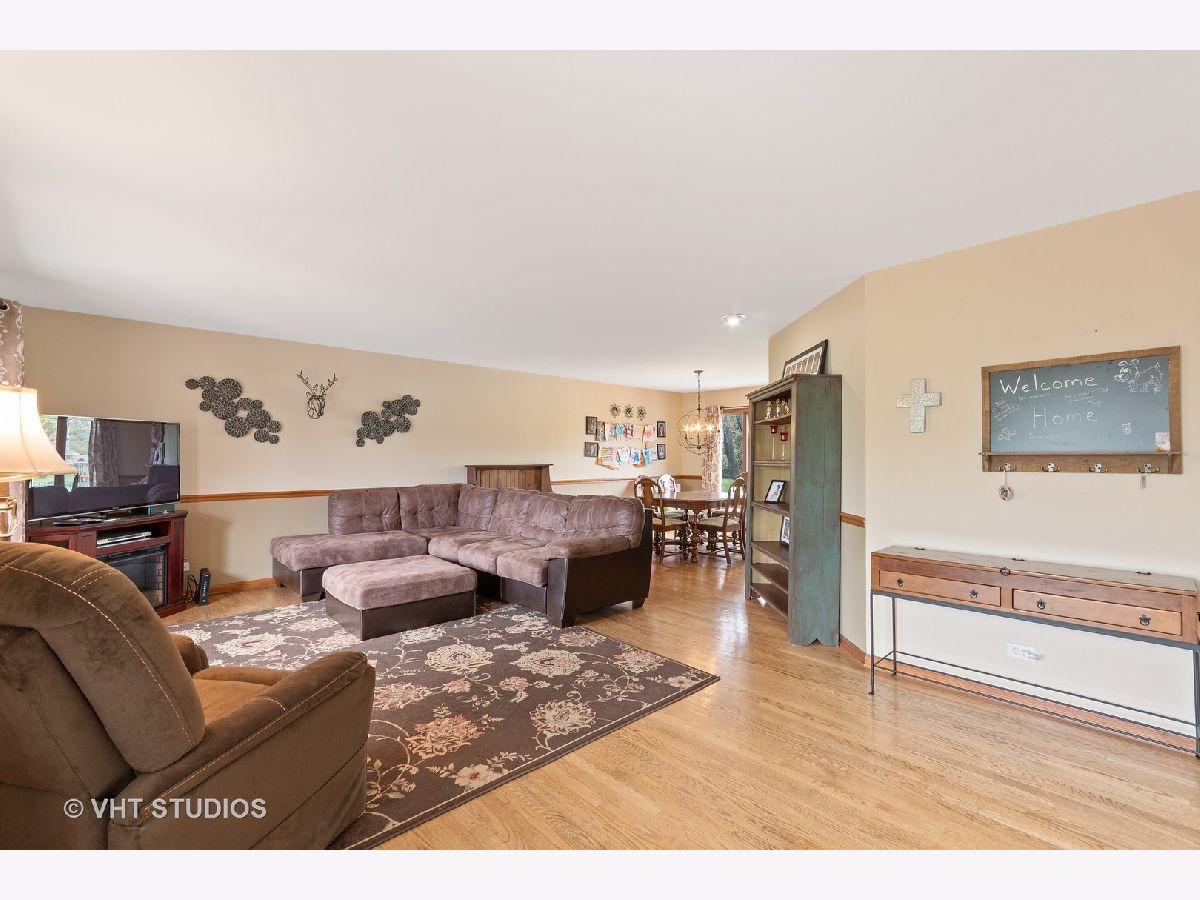
Floor Type: Hardwood
Dimensions: —
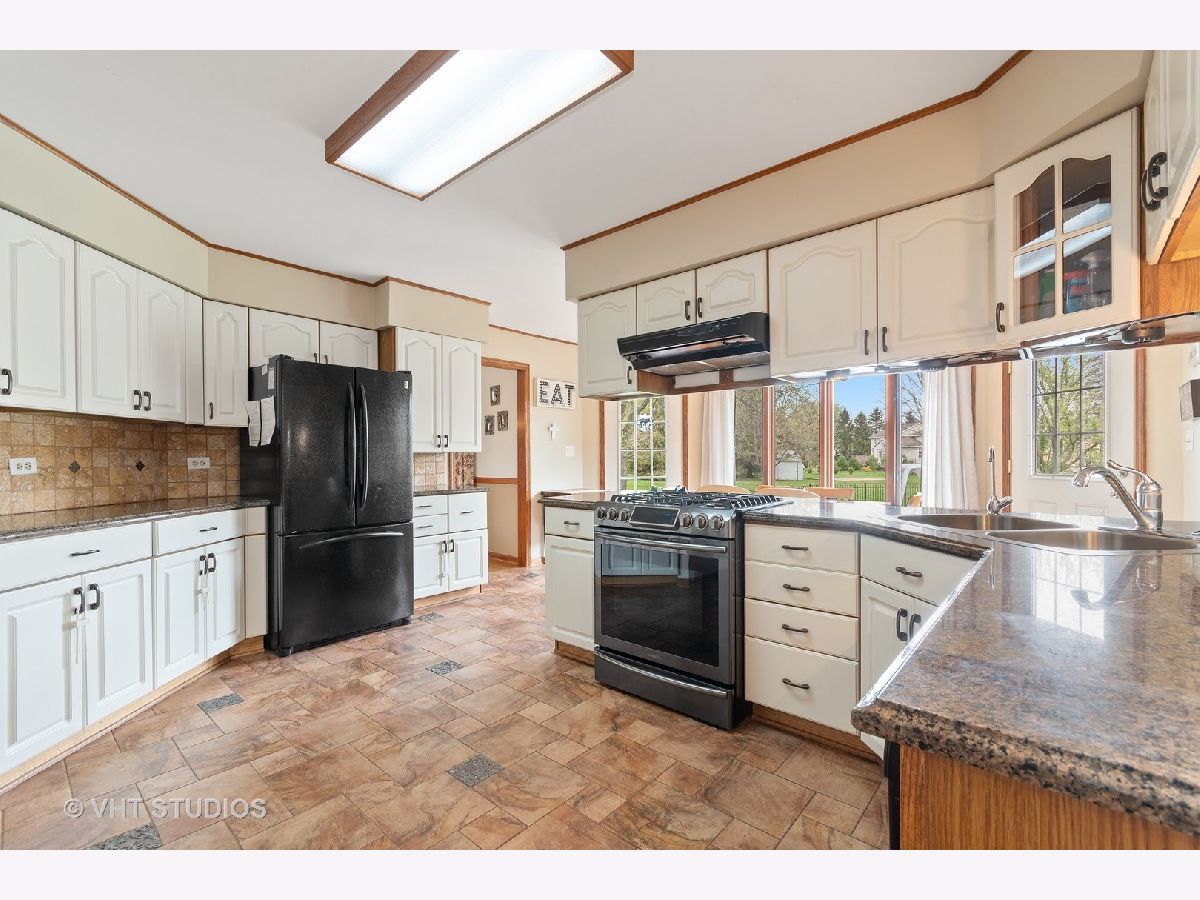
Floor Type: Ceramic Tile
Features: Eating Area-Table Space
Dimensions: —
Floor Type: Vinyl
Dimensions: —
Floor Type: Hardwood
Dimensions: —
Floor Type: Carpet
Rooms: Bedroom 5, Walk In Closet
Other Specifics
| 2 | |
| Concrete Perimeter | |
| Garage | |
| — | |
| — | |
| — | |
| — | |
| — | |
| 100X441X369X267 | |
| — | |
| Full | |
| Bar-Wet, First Floor Laundry, Walk-In Closet(s) | |
| Range, Microwave, Dishwasher, Refrigerator, Washer, Dryer | |
| Not in DB | |
| — | |
| — | |
| Gas Starter |
Tax History
| Year | Property Taxes |
|---|---|
| 2015 | $9,060 |
| 2021 | $8,460 |
Contact Agent
Nearby Similar Homes
Nearby Sold Comparables

Contact Agent
Listing Provided By
@properties
