

41W671 Fox Bend Drive, Campton Hills, Illinois 60175

$447,929
|
Sold
|
|
| Status: | Closed |
| Sqft: | 2,595 |
| Cost/Sqft: | $160 |
| Beds: | 4 |
| Baths: | 3 |
| Year Built: | — |
| Property Taxes: | $1,291 |
| Days On Market: | 2211 |
| Lot Size: | 1,26 |
Description
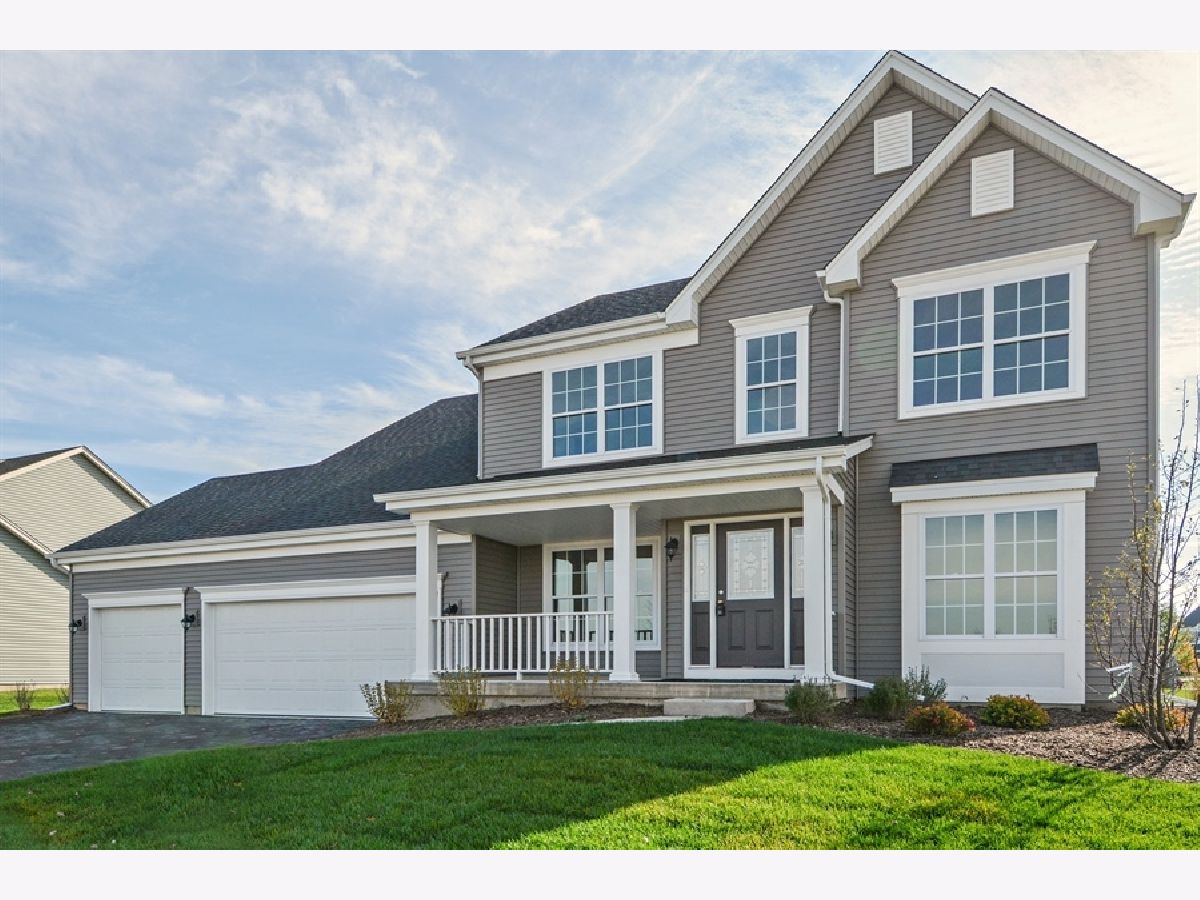
YES you can find a NEW CONSTRUCTION on over an acre of land in St. Charles school district at a GREAT price! Shodeen Home's Popular Peachtree floorplan has 2595 square feet of living space, 4 bedrooms and 2 1/2 baths, 2 1/2 car garage, Oversized Walk-in Master Closet, Flex Room/Study. Offering up the easy living with elegant touches you have been looking for in a mature neighborhood setting, yet close to all you want in the Fox Valley! Upgrades include Inhaus wood laminate flooring in Foyer, Kitchen and Dinette, direct vent fireplace, kitchen island, Butler's Pantry, master bath shower seat, 42" upgraded kitchen cabinetry with granite counter tops and stainless steel appliances! The photos of this home are of the model, come take a look at what your home would look like in person and start digging! Occupancy is 125 days from excavation and permit. WITH AN ACRE OF LAND YOU CAN PUT ANY SHODEEN FLOOR PLAN ON THIS EXPANSIVE LOT!
Property Specifics
| Single Family | |
| — | |
| — | |
| — | |
| Full | |
| Vinyl Siding | |
| — | |
| PEACHTREE | |
| No | |
| 1.26 |
| Kane | |
| Silver Glen Meadows | |
| 0 / Not Applicable | |
| None | |
| Private Well | |
| Septic-Private | |
| Central Air | |
| Natural Gas, Forced Air | |
| 10904863 | |
| 0803377010 |
Property History
| DATE: | EVENT: | PRICE: | SOURCE: |
|---|---|---|---|
| 20 Aug, 2021 | Sold | $447,929 | MRED MLS |
| 23 Nov, 2020 | Under contract | $415,500 | MRED MLS |
| 12 Oct, 2020 | Listed for sale | $415,500 | MRED MLS |
Room Specifics
Total Bedrooms: 4
Bedrooms Above Ground: 4
Bedrooms Below Ground: 0
Dimensions: —
Floor Type: Carpet
Dimensions: —
Floor Type: Carpet
Dimensions: —
Floor Type: Carpet
Full Bathrooms: 3
Bathroom Amenities: —
Bathroom in Basement: 0
Dimensions: —
Floor Type: Wood Laminate
Dimensions: —
Floor Type: Wood Laminate
Features: Eating Area-Table Space, Island, Pantry-Closet
Dimensions: —
Floor Type: Vinyl
Dimensions: —
Floor Type: Wood Laminate
Rooms: Eating Area, Study
Other Specifics
| 2.5 | |
| — | |
| Garage | |
| — | |
| — | |
| — | |
| Patio | |
| — | |
| 180X 353X90X40X355 | |
| — | |
| Full | |
| — | |
| Range, Microwave, Dishwasher | |
| Not in DB | |
| — | |
| — | |
| — |
Tax History
| Year | Property Taxes |
|---|---|
| 2021 | $1,291 |
Contact Agent
Nearby Similar Homes
Nearby Sold Comparables

Contact Agent
Listing Provided By
Baird & Warner Fox Valley - Geneva
