

41W625 Foxtail Circle, St Charles, Illinois 60175
Subdivision > Silver Glen Meadows
Sorry, we are updating photos, please update this page in 15 minutes
$375,000
|
Sold
|
|
| Status: | Closed |
| Sqft: | 3,222 |
| Cost/Sqft: | $119 |
| Beds: | 4 |
| Baths: | 3 |
| Year Built: | 1989 |
| Property Taxes: | $9,183 |
| Days On Market: | 4098 |
| Lot Size: | 1,25 |
Description
BEAUTIFULLY REMODELED & PRIVATE! Open floor plan & lovely setting in award winning St. Charles School District & destination downtown. Custom kitchen updated w/maple cabinets, SS appl incl wine fridge, granite & awesome breakfast bar. Wood floors,1st floor den & laundry. Mstr bath w/custom glass shower, jetted tub, heated tile floors. 2nd flr exer rm, fin bsmt. Windows,baths,furn,a/c,deck & move...everything's done!
Property Specifics
| Single Family | |
| — | |
| Traditional | |
| 1989 | |
| Full | |
| — | |
| No | |
| 1.25 |
| Kane | |
| Silver Glen Meadows | |
| 0 / Not Applicable | |
| None | |
| Private Well | |
| Septic-Private | |
| 08977986 | |
| 0803376008 |
Nearby Schools
| NAME: | DISTRICT: | DISTANCE: | |
|---|---|---|---|
|
Grade School
Wasco Elementary School |
303 | — | |
|
Middle School
Thompson Middle School |
303 | Not in DB | |
|
High School
St Charles North High School |
303 | Not in DB | |
Property History
| DATE: | EVENT: | PRICE: | SOURCE: |
|---|---|---|---|
| 20 Aug, 2015 | Sold | $375,000 | MRED MLS |
| 16 Jul, 2015 | Under contract | $385,000 | MRED MLS |
| 9 Jul, 2015 | Listed for sale | $385,000 | MRED MLS |
| 26 Nov, 2024 | Sold | $610,000 | MRED MLS |
| 16 Oct, 2024 | Under contract | $610,000 | MRED MLS |
| 9 Sep, 2024 | Listed for sale | $610,000 | MRED MLS |
Sorry, we are updating photos, please update this page in 15 minutes
Room Specifics
All Bedroom Info:
Total Bedrooms: 4
Bedrooms Above Ground: 4
Bedrooms Below Ground: 0
Total Bedrooms: 4
Bedrooms Above Ground: 4
Bedrooms Below Ground: 0
Second Bedroom Info:
Dimensions: —
Location: —Dimensions: —
Floor Type: Carpet
Third Bedroom Info:
Dimensions: —
Location: —Dimensions: —
Floor Type: Carpet
Fourth Bedroom Info:
Dimensions: —
Location: —Dimensions: —
Floor Type: Carpet
Bathroom Info:
Full Bathrooms: 3
Partial Bathrooms: 1Full Bathrooms: 3
Bathroom Amenities: Whirlpool,Separate Shower,Double Sink
Bathroom in Basement: 0
Additional Rooms Info:
Rooms: Den,Exercise Room,Foyer,Recreation Room
Basement: FullRooms: Den,Exercise Room,Foyer,Recreation Room
Basement Description: Partially Finished
Other Specifics
| 2 | |
| Concrete Perimeter | |
| Asphalt | |
| Deck, Porch | |
| — | |
| 251X303X145X268 | |
| Unfinished | |
| Full | |
| Vaulted/Cathedral Ceilings, Skylight(s), Hardwood Floors, Heated Floors, First Floor Bedroom, First Floor Laundry | |
| Range, Microwave, Dishwasher, Refrigerator, Stainless Steel Appliance(s), Wine Refrigerator | |
| Not in DB | |
| — | |
| — | |
| — | |
| Wood Burning, Gas Starter |
Tax History
| Year | Property Taxes |
|---|---|
| 2015 | $9,183 |
| 2024 | $10,350 |
Contact Agent
Nearby Similar Homes
Nearby Sold Comparables
41W625 Foxtail Circle, St Charles, Illinois 60175
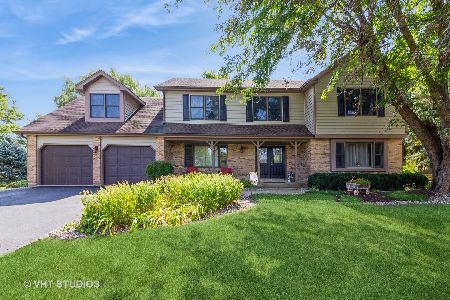
Sold
$610,000
4 beds / 2.1 baths / 3,222 ft2
Single Family / Built: 1989
748
41W608 Foxtail Circle, St Charles, Illinois 60175

Sold
$375,000
5 beds / 3.0 baths / 3,300 ft2
Single Family / Built: 1989
5163
41W608 Foxtail Circle, St Charles, Illinois 60175
Sold
$370,000
4 beds / 2.1 baths / 3,267 ft2
Single Family / Built: 1989
2761
41W630 Fox Bend Drive, St Charles, Illinois 60175
Sold
$375,000
4 beds / 2.1 baths / 2,628 ft2
Single Family / Built: 1988
2693
7N260 Fox Bend Drive, St Charles, Illinois 60175
Sold
$379,900
4 beds / 3.0 baths / 3,230 ft2
Single Family / Built: 1998
2853
41W671 Fox Bend Drive, Campton Hills, Illinois 60175
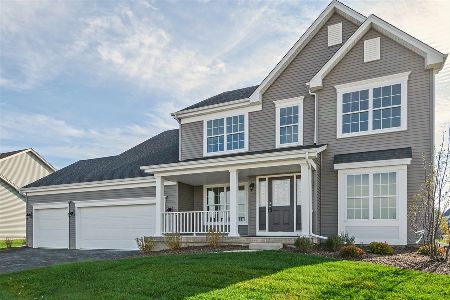
Sold
$415,500
4 beds / 2.1 baths / 2,595 ft2
Single Family / Built: —
2176
Contact Agent
Listing Provided By
Baird & Warner
