

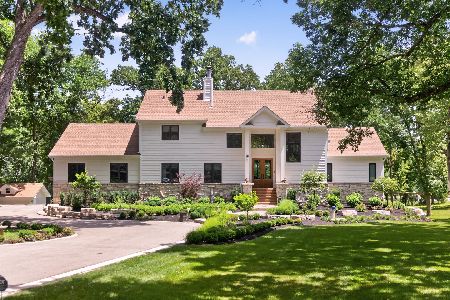
41W715 Golden Oaks Lane, St Charles, Illinois 60175
Sorry, we are updating photos, please update this page in 15 minutes
$650,000
|
Sold
|
|
| Status: | Closed |
| Sqft: | 3,642 |
| Cost/Sqft: | $199 |
| Beds: | 4 |
| Baths: | 4 |
| Year Built: | 2006 |
| Property Taxes: | $15,408 |
| Days On Market: | 4873 |
| Lot Size: | 1,67 |
Description
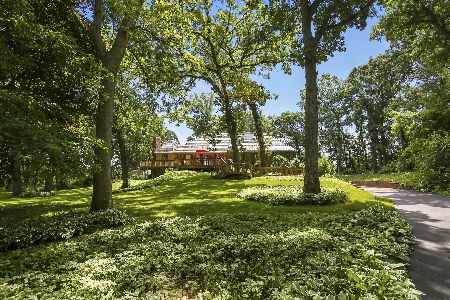
Seller is relocating out of state & is ready to SELL! LIKE NEW! Volume ceilings, arched doorways, Murano glass light fixtures, radiant heated floors & extensive craftsman millwork throughout! Fabulous cooks kitchen w/high end appliances, pot filler, granite & tile! Huge Master Suite w/balcony, enormous bath & huge walk in closet. English basement. Amazing outdoor kitchen w/pergola & stunning views! Bring the Horses!
Property Specifics
| Single Family | |
| — | |
| Traditional | |
| 2006 | |
| Full, English | |
| Cedar, Stucco, Stone | |
| Asphalt | |
| — | |
| No | |
| 1.67 |
| Kane | |
| — | |
| 0 / Not Applicable | |
| None | |
| Private Well | |
| Septic-Private | |
| Central Air | |
| Natural Gas, Forced Air | |
| 08382260 | |
| 0822377001 |
Nearby Schools
| NAME: | DISTRICT: | DISTANCE: | |
|---|---|---|---|
|
Grade School
Wasco Elementary School |
303 | — | |
|
Middle School
Thompson Middle School |
303 | Not in DB | |
|
High School
St Charles North High School |
303 | Not in DB | |
Property History
| DATE: | EVENT: | PRICE: | SOURCE: |
|---|---|---|---|
| 1 Oct, 2013 | Sold | $650,000 | MRED MLS |
| 6 Sep, 2013 | Under contract | $725,000 | MRED MLS |
| — | Last price change | $795,000 | MRED MLS |
| 29 Jun, 2013 | Listed for sale | $850,000 | MRED MLS |
Sorry, we are updating photos, please update this page in 15 minutes
Room Specifics
All Bedroom Info:
Total Bedrooms: 4
Bedrooms Above Ground: 4
Bedrooms Below Ground: 0
Total Bedrooms: 4
Bedrooms Above Ground: 4
Bedrooms Below Ground: 0
Second Bedroom Info:
Dimensions: —
Location: —Dimensions: —
Floor Type: Carpet
Third Bedroom Info:
Dimensions: —
Location: —Dimensions: —
Floor Type: Carpet
Fourth Bedroom Info:
Dimensions: —
Location: —Dimensions: —
Floor Type: Carpet
Bathroom Info:
Full Bathrooms: 4
Partial Bathrooms: 1Full Bathrooms: 4
Bathroom Amenities: Whirlpool, Separate Shower, Double Sink, Full Body Spray Shower
Bathroom in Basement: 0
Dining Room Info:
Dimensions: —
Location: —Dimensions: —
Floor Type: Hardwood
Kitchen Info:
Dimensions: —
Location: —Dimensions: —
Floor Type: Hardwood
Features: Eating Area-Breakfast Bar, Island, Pantry-Butler, Pantry-Walk-in
Laundry Room Info:
Dimensions: —
Location: —Dimensions: —
Floor Type: Hardwood
Additional Rooms Info:
Rooms: Breakfast Room, Foyer, Great Room, Pantry, Sitting Room, Study
Basement: Full, EnglishRooms: Breakfast Room, Foyer, Great Room, Pantry, Sitting Room, Study
Other Specifics
| 3 | |
| Concrete Perimeter | |
| Garage | |
| — | |
| — | |
| — | |
| Balcony, Patio, Porch, Brick Paver Patio | |
| Corner Lot, Cul-De-Sac, Fenced Yard, Horses Allowed, Landscaped | |
| 72795 | |
| Unfinished | |
| Full | |
| Vaulted/Cathedral Ceilings, Skylight(s), Hardwood Floors, First Floor Laundry | |
| Range, Microwave, Dishwasher, High End Refrigerator, Washer, Dryer, Stainless Steel Appliance(s), Wine Refrigerator | |
| Not in DB | |
| Street Paved | |
| — | |
| Double Sided, Wood Burning |
Tax History
| Year | Property Taxes |
|---|---|
| 2013 | $15,408 |
Contact Agent
Nearby Similar Homes
41W438 Barlow Drive, St Charles, Illinois 60175
For Sale
$1,050,000
4 beds / 5.0 baths / 5,568 ft2
Single Family / Built: 1998
117
Nearby Sold Comparables
4N176 Townhall Road, St Charles, Illinois 60175

Sold
$500,000
5 beds / 5.0 baths / 6,249 ft2
Single Family / Built: 1977
4772
41W608 Golden Oaks Lane, St Charles, Illinois 60175
Sold
$369,900
3 beds / 2.2 baths / 2,488 ft2
Single Family / Built: 1975
4890

Contact Agent
Listing Provided By
Coldwell Banker Residential
