

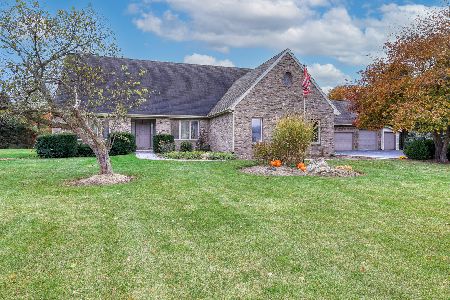
41W824 Northway Drive, Elburn, Illinois 60119


$358,500
|
Sold
|
|
| Status: | Closed |
| Sqft: | 2,304 |
| Cost/Sqft: | $157 |
| Beds: | 4 |
| Baths: | 4 |
| Year Built: | 1998 |
| Property Taxes: | $6,836 |
| Days On Market: | 2412 |
| Lot Size: | 1,40 |
Property Specifics
| Single Family | |
| — | |
| — | |
| 1998 | |
| Full | |
| Vinyl Siding, Stone | |
| Asphalt | |
| — | |
| No | |
| 1.4 |
| Kane | |
| — | |
| — / Not Applicable | |
| None | |
| Private Well | |
| Septic-Private | |
| Central Air | |
| Natural Gas, Forced Air | |
| 10676769 | |
| 1103363003 |
Nearby Schools
| NAME: | DISTRICT: | DISTANCE: | |
|---|---|---|---|
|
Grade School
John Stewart Elementary School |
302 | — | |
|
Middle School
Harter Middle School |
302 | Not in DB | |
|
High School
Kaneland High School |
302 | Not in DB | |
Property History
| DATE: | EVENT: | PRICE: | SOURCE: |
|---|---|---|---|
| 20 May, 2020 | Sold | $358,500 | MRED MLS |
| 21 Apr, 2020 | Under contract | $362,875 | MRED MLS |
| — | Last price change | $374,900 | MRED MLS |
| 25 Mar, 2020 | Listed for sale | $374,900 | MRED MLS |
| 23 Jun, 2023 | Sold | $507,000 | MRED MLS |
| 2 Jun, 2023 | Under contract | $485,000 | MRED MLS |
| 1 Jun, 2023 | Listed for sale | $485,000 | MRED MLS |
| 29 Aug, 2024 | Sold | $530,000 | MRED MLS |
| 12 Aug, 2024 | Under contract | $525,000 | MRED MLS |
| 24 Jul, 2024 | Listed for sale | $525,000 | MRED MLS |


Room Specifics
All Bedroom Info:
Total Bedrooms: 4
Bedrooms Above Ground: 4
Bedrooms Below Ground: 0
Total Bedrooms: 4
Bedrooms Above Ground: 4
Bedrooms Below Ground: 0
Second Bedroom Info:
Dimensions: —
Location: —Dimensions: —
Floor Type: Wood Laminate
Third Bedroom Info:
Dimensions: —
Location: —Dimensions: —
Floor Type: Carpet
Fourth Bedroom Info:
Dimensions: —
Location: —Dimensions: —
Floor Type: Wood Laminate
Bathroom Info:
Full Bathrooms: 4
Partial Bathrooms: 2Full Bathrooms: 4
Bathroom Amenities: Full Body Spray Shower
Bathroom in Basement: 0
Dining Room Info:
Dimensions: —
Location: —Dimensions: —
Floor Type: Hardwood
Kitchen Info:
Dimensions: —
Location: —Dimensions: —
Floor Type: Hardwood
Features: Eating Area-Table Space, Pantry-Closet
Living Room Info:
Dimensions: —
Location: —Dimensions: —
Floor Type: Hardwood
Family Room Info:
Dimensions: —
Location: —Dimensions: —
Floor Type: Hardwood
Additional Rooms Info:
Rooms: Foyer, Recreation Room, Utility Room-Lower Level
Basement: FullRooms: Foyer, Recreation Room, Utility Room-Lower Level
Other Specifics
| 4.5 | |
| Concrete Perimeter | |
| Garage | |
| — | |
| — | |
| — | |
| Deck, Brick Paver Patio, Above Ground Pool, Outdoor Grill, Fire Pit, Workshop | |
| — | |
| 142.25 X 435.60 X 121.07 X | |
| — | |
| Full | |
| Hardwood Floors, Wood Laminate Floors, Heated Floors, Walk-In Closet(s) | |
| Range, Microwave, Dishwasher, Refrigerator, Washer, Dryer, Stainless Steel Appliance(s), Water Softener Owned | |
| Not in DB | |
| Street Paved | |
| — | |
| Wood Burning Stove |
Tax History
| Year | Property Taxes |
|---|---|
| 2020 | $6,836 |
| 2023 | $7,922 |
Contact Agent
Nearby Similar Homes
Nearby Sold Comparables
41W824 Northway Drive, Elburn, Illinois 60119
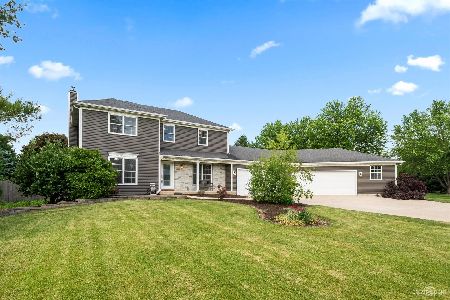
Sold
$485,000
4 beds / 2.2 baths / 1,536 ft2
Single Family / Built: 1998
1249
41W824 Northway Drive, Elburn, Illinois 60119
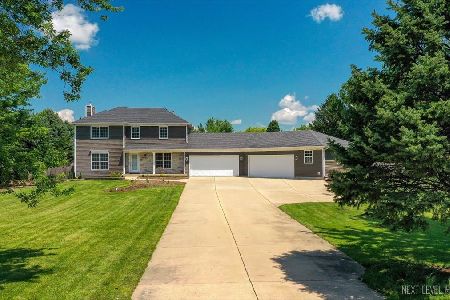
Sold
$525,000
4 beds / 2.2 baths / 2,032 ft2
Single Family / Built: 1998
830
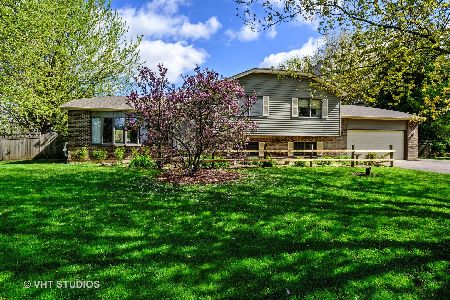
41W723 Northway Drive, Elburn, Illinois 60119

Sold
$489,900
4 beds / 3.1 baths / 4,053 ft2
Single Family / Built: 2008
3667
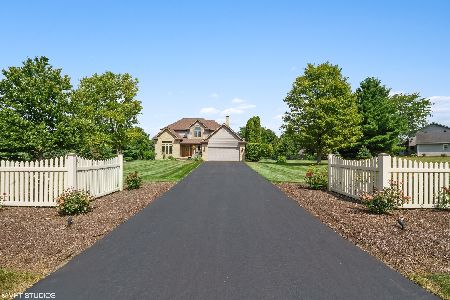
41W801 Northway Drive, Elburn, Illinois 60119
Sold
$550,000
3 beds / 2.1 baths / 2,376 ft2
Single Family / Built: 1992
339
Contact Agent
Listing Provided By
Castle View Real Estate
