

41W950 Townhall Road, Elburn, Illinois 60119
Sorry, we are updating photos, please update this page in 15 minutes
$515,000
|
Sold
|
|
| Status: | Closed |
| Sqft: | 3,715 |
| Cost/Sqft: | $148 |
| Beds: | 5 |
| Baths: | 5 |
| Year Built: | 1971 |
| Property Taxes: | $10,792 |
| Days On Market: | 5814 |
| Lot Size: | 0,00 |
Description
10+acres, barn, tack rooms, pastures&paddock. Exquisite home:Recently remodeled, hardwd flrs. Family rm:Vaulted ceiling, skylights, fp & 3walls of windows with views of lawn, barn & pastures. Study/Library:fireplace, SlidingGlassDoors overlooking tiered paved patios. MasterBR:Vaulted ceiilng, His&Hers baths. Inlaw suite features firepl, private bath & balcony. Greenhouse:SGD. Ponds w/waterfall. Secluded-Very private.
Property Specifics
| Single Family | |
| — | |
| — | |
| 1971 | |
| Full | |
| Cedar | |
| — | |
| — | |
| No | |
| 0 |
| Kane | |
| — | |
| 0 / Not Applicable | |
| None | |
| Private Well | |
| Septic-Private | |
| Central Air | |
| Natural Gas, Forced Air | |
| 07685841 | |
| 0827351009 |
Property History
| DATE: | EVENT: | PRICE: | SOURCE: |
|---|---|---|---|
| 14 Apr, 2011 | Sold | $515,000 | MRED MLS |
| 23 Feb, 2011 | Under contract | $550,000 | MRED MLS |
| — | Last price change | $575,000 | MRED MLS |
| 1 Dec, 2010 | Listed for sale | $675,000 | MRED MLS |
Sorry, we are updating photos, please update this page in 15 minutes
Room Specifics
All Bedroom Info:
Total Bedrooms: 5
Bedrooms Above Ground: 5
Bedrooms Below Ground: 0
Total Bedrooms: 5
Bedrooms Above Ground: 5
Bedrooms Below Ground: 0
Second Bedroom Info:
Dimensions: —
Location: —Dimensions: —
Floor Type: Hardwood
Third Bedroom Info:
Dimensions: —
Location: —Dimensions: —
Floor Type: Hardwood
Fourth Bedroom Info:
Dimensions: —
Location: —Dimensions: —
Floor Type: Hardwood
Bathroom Info:
Full Bathrooms: 5
Partial Bathrooms: 1Full Bathrooms: 5
Bathroom Amenities: Whirlpool, Separate Shower, Garden Tub
Bathroom in Basement: 0
Dining Room Info:
Dimensions: —
Location: —Dimensions: —
Floor Type: Hardwood
Kitchen Info:
Dimensions: —
Location: —Dimensions: —
Floor Type: Hardwood
Features: Eating Area-Breakfast Bar, Eating Area-Table Space, Island, Pantry-Walk-in
Laundry Room Info:
Dimensions: —
Location: —Dimensions: —
Floor Type: Hardwood
Living Room Info:
Dimensions: —
Location: —Dimensions: —
Floor Type: Hardwood
Family Room Info:
Dimensions: —
Location: —Dimensions: —
Floor Type: Hardwood
Additional Rooms Info:
Rooms: Bedroom 5, Eating Area, Foyer, Library, Mud Room
Basement: FullRooms: Bedroom 5, Eating Area, Foyer, Library, Mud Room
Other Specifics
| 4 | |
| — | |
| Garage | |
| — | |
| — | |
| — | |
| Balcony, Greenhouse, Brick Paver Patio | |
| Horses Allowed, Paddock, Pond(s) | |
| 10.07 | |
| — | |
| Full | |
| Vaulted/Cathedral Ceilings, Skylight(s), Bar-Wet, Hardwood Floors, In-Law Arrangement, Second Floor Laundry | |
| Range, Dishwasher, Refrigerator, Washer, Dryer | |
| Not in DB | |
| Horse-Riding Area, Horse-Riding Trails | |
| — | |
| — |
Tax History
| Year | Property Taxes |
|---|---|
| 2011 | $10,792 |
Contact Agent
Nearby Similar Homes
41W798 Beith Road, Elburn, Illinois 60119
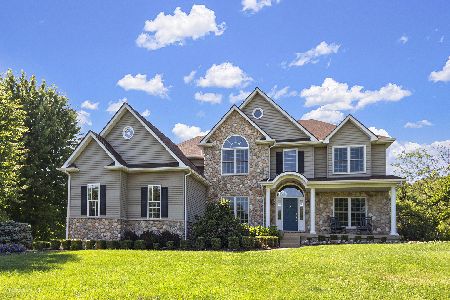
For Sale
$974,999
4 beds / 5.0 baths / 4,853 ft2
Single Family / Built: 2002
107
Nearby Sold Comparables
41W873 Townhall Road, Elburn, Illinois 60119

Sold
$459,900
4 beds / 3.1 baths / 0 ft2
Single Family / Built: 1983
1604
41W873 Townhall Road, Elburn, Illinois 60119

Sold
$539,900
4 beds / 3.1 baths / 0 ft2
Single Family / Built: 1983
1102
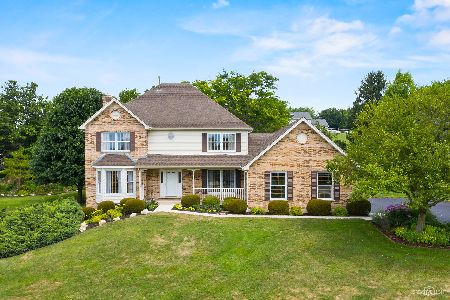
41W803 Town Hall Road, Elburn, Illinois 60119
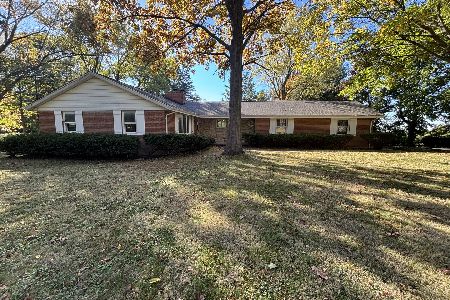
Sold
$349,900
3 beds / 2.1 baths / 1,915 ft2
Single Family / Built: 1977
366
41W847 Beith Road, Elburn, Illinois 60119

Sold
$999,500
3 beds / 2.1 baths / 0 ft2
Single Family / Built: 1867
5596
41W847 Beith Road, Campton Hills, Illinois 60119
Sold
$250,000
3 beds / 2.1 baths / 2,500 ft2
Single Family / Built: 1850
4416
Contact Agent
Listing Provided By
Classic Realty Group, Inc.
