

41W847 Beith Road, Elburn, Illinois 60119
Sorry, we are updating photos, please update this page in 15 minutes
$780,500
|
Sold
|
|
| Status: | Closed |
| Sqft: | 0 |
| Cost/Sqft: | — |
| Beds: | 3 |
| Baths: | 3 |
| Year Built: | 1867 |
| Property Taxes: | $6,035 |
| Days On Market: | 5596 |
| Lot Size: | 25,22 |
Description
Foxwood Farm dates back to the Civil War & once was 200 acres and a dairy cattle breeding fac. The current remainder is 25-acs of pure pastoral delight. This could be one of the finest properties in NE Ill. View the media but a guided cart ride around the property is advised. Home very livable and many farm bldgs could support equestrian operations-either hunter/jumpers, dressage, etc.
Property Specifics
| Single Family | |
| — | |
| Farmhouse | |
| 1867 | |
| Full | |
| Cedar | |
| Asphalt | |
| — | |
| Yes | |
| 25.22 |
| Kane | |
| — | |
| 0 / Not Applicable | |
| None | |
| Private Well | |
| Septic-Private | |
| Central Air | |
| Natural Gas, Steam, Radiant | |
| 07850735 | |
| 0827351001 |
Nearby Schools
| NAME: | DISTRICT: | DISTANCE: | |
|---|---|---|---|
|
Grade School
Wasco Elementary School |
303 | — | |
|
Middle School
Thompson Middle School |
303 | Not in DB | |
|
High School
St Charles North High School |
303 | Not in DB | |
Property History
| DATE: | EVENT: | PRICE: | SOURCE: |
|---|---|---|---|
| 19 Sep, 2013 | Sold | $780,500 | MRED MLS |
| 29 Jul, 2013 | Under contract | $999,500 | MRED MLS |
| — | Last price change | $1,125,000 | MRED MLS |
| 7 Jul, 2011 | Listed for sale | $1,950,000 | MRED MLS |
| 8 Feb, 2023 | Sold | $800,000 | MRED MLS |
| 26 Jan, 2023 | Under contract | $800,000 | MRED MLS |
| 3 Nov, 2022 | Listed for sale | $800,000 | MRED MLS |
Sorry, we are updating photos, please update this page in 15 minutes
Room Specifics
All Bedroom Info:
Total Bedrooms: 3
Bedrooms Above Ground: 3
Bedrooms Below Ground: 0
Total Bedrooms: 3
Bedrooms Above Ground: 3
Bedrooms Below Ground: 0
Second Bedroom Info:
Dimensions: —
Location: —Dimensions: —
Floor Type: Carpet
Third Bedroom Info:
Dimensions: —
Location: —Dimensions: —
Floor Type: Carpet
Bathroom Info:
Full Bathrooms: 3
Partial Bathrooms: 1Full Bathrooms: 3
Bathroom Amenities: —
Bathroom in Basement: 0
Dining Room Info:
Dimensions: —
Location: —Dimensions: —
Floor Type: Hardwood
Kitchen Info:
Dimensions: —
Location: —Dimensions: —
Floor Type: Ceramic Tile
Features: Eating Area-Table Space
Living Room Info:
Dimensions: —
Location: —Dimensions: —
Floor Type: Carpet
Family Room Info:
Dimensions: —
Location: —Dimensions: —
Floor Type: Hardwood
Additional Rooms Info:
Rooms: No additional rooms
Basement: FullRooms: No additional rooms
Other Specifics
| 4 | |
| Stone | |
| Garage | |
| — | |
| — | |
| — | |
| Balcony, Deck, In Ground Pool | |
| Horses Allowed, Irregular Lot, Pond(s), Wooded | |
| IRREGULAR | |
| — | |
| None | |
| Vaulted/Cathedral Ceilings, In-Law Arrangement | |
| Range, Dishwasher, Refrigerator | |
| Not in DB | |
| Street Paved | |
| — | |
| — |
Tax History
| Year | Property Taxes |
|---|---|
| 2013 | $6,035 |
| 2023 | $10,574 |
Contact Agent
Nearby Similar Homes
41W798 Beith Road, Elburn, Illinois 60119
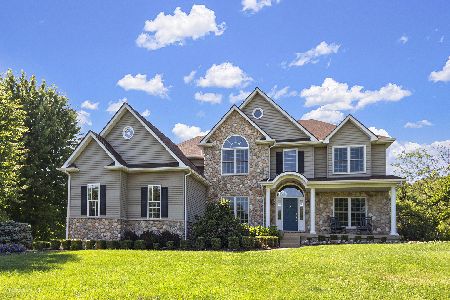
For Sale
$974,999
4 beds / 5.0 baths / 4,853 ft2
Single Family / Built: 2002
107
Nearby Sold Comparables
41W847 Beith Road, Campton Hills, Illinois 60119

Sold
$250,000
3 beds / 2.1 baths / 2,500 ft2
Single Family / Built: 1850
4416
41W847 Beith Road, Elburn, Illinois 60119

Sold
$800,000
4 beds / 5.0 baths / 5,222 ft2
Single Family / Built: 1862
1459
41W928 Beith Road, Elburn, Illinois 60119
Sold
$600,000
5 beds / 3.1 baths / 4,200 ft2
Single Family / Built: 1980
6993
41W928 Beith Road, Elburn, Illinois 60119
Sold
$449,900
5 beds / 3.1 baths / 3,803 ft2
Single Family / Built: 1980
5876
42W018 Beith Road, Elburn, Illinois 60119
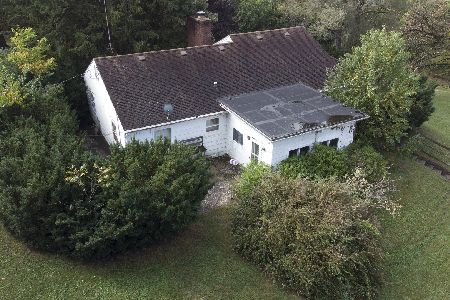
Sold
$299,500
3 beds / 1.0 baths / 1,404 ft2
Single Family / Built: 1948
1850
41W798 Beith Road, Elburn, Illinois 60119
Sold
$559,000
4 beds / 5.0 baths / 4,338 ft2
Single Family / Built: 2002
2518
Contact Agent
Listing Provided By
RE/MAX All Pro
