

42 Country Club, Bloomington, Illinois 61701
Subdivision > Not Applicable
Sorry, we are updating photos, please update this page in 15 minutes
$770,000
|
Sold
|
|
| Status: | Closed |
| Sqft: | 4,245 |
| Cost/Sqft: | $188 |
| Beds: | 3 |
| Baths: | 5 |
| Year Built: | 1974 |
| Property Taxes: | $25,573 |
| Days On Market: | 5242 |
| Lot Size: | 0,00 |
Description
Rare Opportunity 1.5 Story on the Blm. CC Golf Course, Sitting on 1.5 Lots w/ Room for Additional Building, Totally Remodeled, Cherry LR w/ Butler Bar & FP, Turn Staircase, Formal Dining, Large 33 x 22 Great Rm w/ 2nd FP, 32 x 17 Gourmet Kitchen w/ SS Appl, Custom Cabinets, Granite Island, 2 Dishwashers, Pantry, Hardwood Flr, Main Level Master w/ Glass Shower & Whirlpool Tub, 3 Spacious BR's & 2 Full Baths Up, Crown Molding, French Doors, Heated Garage, Sprinkler Sys, Alarm. Quality speaks for Itself!
Property Specifics
| Single Family | |
| — | |
| Traditional | |
| 1974 | |
| Partial | |
| Brick, Wood Siding | |
| — | |
| — | |
| No | |
| — |
| Mc Lean | |
| Not Applicable | |
| — / — | |
| — | |
| Public | |
| Public Sewer | |
| Central Air | |
| Forced Air, Natural Gas | |
| 10240808 | |
| 422103226020 |
Nearby Schools
| NAME: | DISTRICT: | DISTANCE: | |
|---|---|---|---|
|
Grade School
Washington Elementary |
87 | — | |
|
Middle School
Bloomington Jr High |
87 | Not in DB | |
|
High School
Bloomington High School |
87 | Not in DB | |
Property History
| DATE: | EVENT: | PRICE: | SOURCE: |
|---|---|---|---|
| 15 Aug, 2012 | Sold | $770,000 | MRED MLS |
| 30 Jun, 2012 | Under contract | $798,500 | MRED MLS |
| 24 Jun, 2012 | Listed for sale | $798,500 | MRED MLS |
Sorry, we are updating photos, please update this page in 15 minutes
Room Specifics
All Bedroom Info:
Total Bedrooms: 4
Bedrooms Above Ground: 3
Bedrooms Below Ground: 1
Total Bedrooms: 4
Bedrooms Above Ground: 3
Bedrooms Below Ground: 1
Second Bedroom Info:
Dimensions: —
Location: —Dimensions: —
Floor Type: Carpet
Third Bedroom Info:
Dimensions: —
Location: —Dimensions: —
Floor Type: Carpet
Fourth Bedroom Info:
Dimensions: —
Location: —Dimensions: —
Floor Type: Carpet
Bathroom Info:
Full Bathrooms: 5
Partial Bathrooms: 2Full Bathrooms: 5
Bathroom Amenities: Whirlpool
Bathroom in Basement: 1
Dining Room Info:
Dimensions: —
Location: —Dimensions: —
Floor Type: Hardwood
Laundry Room Info:
Dimensions: —
Location: —Dimensions: —
Floor Type: Hardwood
Living Room Info:
Dimensions: —
Location: —Dimensions: —
Floor Type: Hardwood
Family Room Info:
Dimensions: —
Location: —Dimensions: —
Floor Type: Hardwood
Additional Rooms Info:
Rooms: Family Room, Foyer
Basement: PartialRooms: Family Room, Foyer
Other Specifics
| 2 | |
| — | |
| Garage | |
| — | |
| — | |
| — | |
| Patio, Porch | |
| Mature Trees, Landscaped, Golf Course Lot | |
| 150 X 172 | |
| — | |
| Full | |
| First Floor Full Bath, Bar-Wet, Built-in Features, Walk-In Closet(s) | |
| Dishwasher, Refrigerator, Range, Microwave | |
| Not in DB | |
| — | |
| — | |
| Wood Burning, Gas Log, Attached Fireplace Doors/Screen |
Tax History
| Year | Property Taxes |
|---|---|
| 2012 | $25,573 |
Contact Agent
Nearby Similar Homes
27 Country Club Place, Bloomington, Illinois 61701
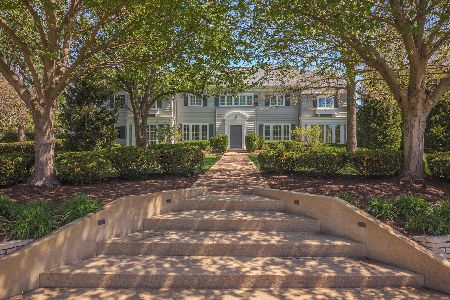
For Sale
$1,200,000
5 beds / 5.1 baths / 6,028 ft2
Single Family / Built: 1926
163
315 Mecherle Drive, Bloomington, Illinois 61701
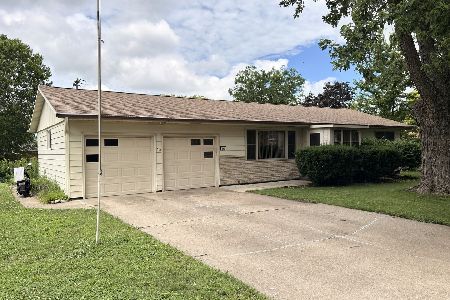
For Sale
$205,000
3 beds / 2.1 baths / 2,516 ft2
Single Family / Built: 1961
134
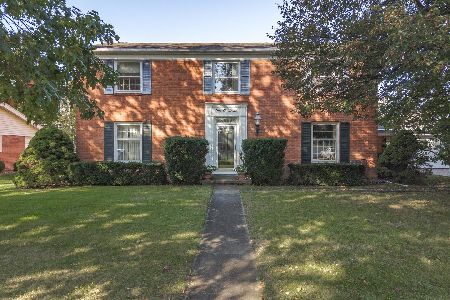
1514 Grove Street, Bloomington, Illinois 61701
For Sale
$385,000
4 beds / 2.1 baths / 3,700 ft2
Single Family / Built: 1925
59
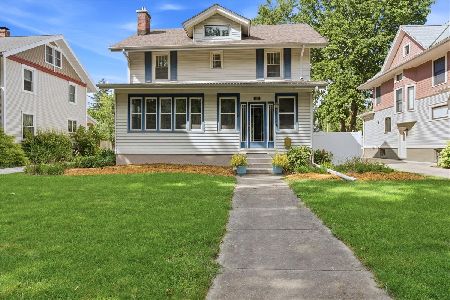
Bloomington, Illinois 61701
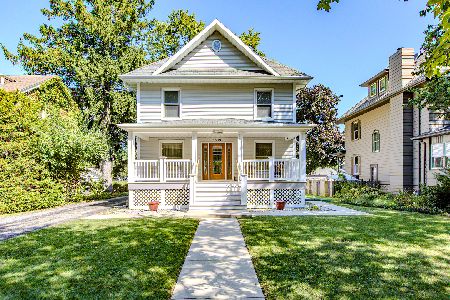
For Sale
$225,000
4 beds / 1.1 baths / 3,241 ft2
Single Family / Built: 1925
53
208 Mecherle Drive, Bloomington, Illinois 61701
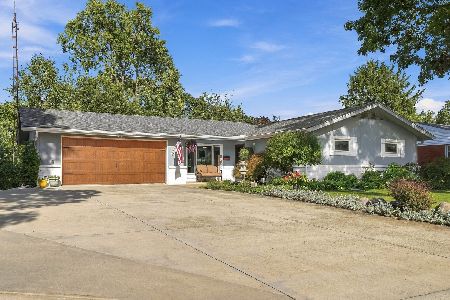
For Sale
$269,900
2 beds / 2.0 baths / 2,290 ft2
Single Family / Built: 1962
29
Nearby Sold Comparables
40 Country Club Place, Bloomington, Illinois 61701

Sold
$724,999
4 beds / 3.3 baths / 5,625 ft2
Single Family / Built: 1972
795


50 Country Club Place, Bloomington, Illinois 61701
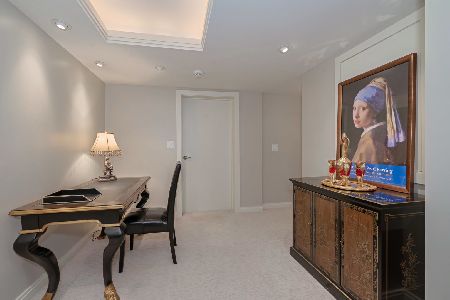
Sold
$799,900
1 beds / 3.2 baths / 5,232 ft2
Single Family / Built: 1962
2035
50 Country Club Place, Bloomington, Illinois 61701
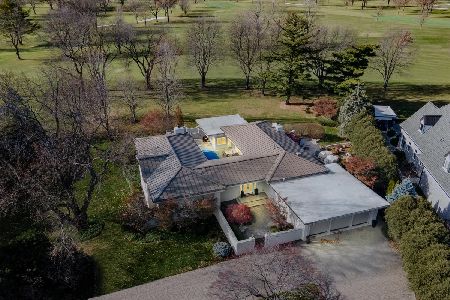
Sold
$850,000
1 beds / 3.2 baths / 5,232 ft2
Single Family / Built: 1962
1426
Contact Agent
Listing Provided By
RE/MAX Choice
