

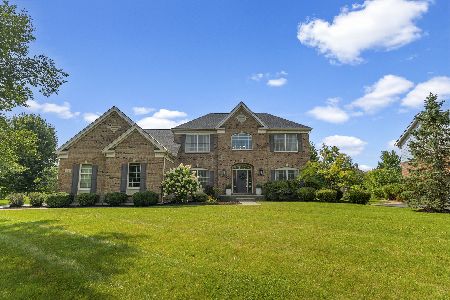
42 Olympic Drive, South Barrington, Illinois 60010
Subdivision > Woods Of South Barrington
Sorry, we are updating photos, please update this page in 15 minutes
$895,000
|
Sold
|
|
| Status: | Closed |
| Sqft: | 3,900 |
| Cost/Sqft: | $244 |
| Beds: | 4 |
| Baths: | 4 |
| Year Built: | 2008 |
| Property Taxes: | $0 |
| Days On Market: | 6481 |
| Lot Size: | 0,75 |
Description
3900 S FT OF LUXURIOUS LIVING! ADDT'L 2069 S FT IN BSMT. 3/4 ACRE! 2-ST FOYER W/CIR STAIRCASE! SUNRM ADDITION! GOUR KIT W/CULINARY UPGRADE W/ISLAND, GRANITE, S/S APP! 2-ST FAM RM W/4FT EXPANSION! 10FT CEILINGS T/O INCLUDE BSMT! TRAY CEILING IN DINING! COFFERED CEILING IN MSTR! 3 1/4" PLANK HRDWD FLRG! LUX MSTR BTH W/ULTRA SHWR & JACUZZI! SEC SYST! CRWN MOLDG! PLANTATION SHUTTERS! BARR SCHL DIST! 1 MI FR I-90 TOLLW!
Property Specifics
| Single Family | |
| — | |
| Traditional | |
| 2008 | |
| Full, Walkout, English | |
| Brick, Other | |
| Asphalt | |
| HARVARDFED | |
| No | |
| 0.75 |
| Cook | |
| Woods Of South Barrington | |
| 98 / Monthly | |
| Other | |
| Community Well | |
| Public Sewer | |
| Central Air, Zoned | |
| Natural Gas, Sep Heating Systems - 2+, Zoned | |
| 07118119 | |
| 01282060001000 |
Nearby Schools
| NAME: | DISTRICT: | DISTANCE: | |
|---|---|---|---|
|
Grade School
Barbara B Rose Elementary School |
220 | — | |
|
Middle School
Barrington Middle School Prairie |
220 | Not in DB | |
|
High School
Barrington High School |
220 | Not in DB | |
Property History
| DATE: | EVENT: | PRICE: | SOURCE: |
|---|---|---|---|
| 13 May, 2009 | Sold | $895,000 | MRED MLS |
| 8 Apr, 2009 | Under contract | $949,900 | MRED MLS |
| — | Last price change | $999,999 | MRED MLS |
| 25 Jan, 2009 | Listed for sale | $1,100,000 | MRED MLS |
| 26 Aug, 2010 | Sold | $945,000 | MRED MLS |
| 24 Aug, 2010 | Under contract | $975,000 | MRED MLS |
| 24 Aug, 2010 | Listed for sale | $975,000 | MRED MLS |
Sorry, we are updating photos, please update this page in 15 minutes
Room Specifics
All Bedroom Info:
Total Bedrooms: 4
Bedrooms Above Ground: 4
Bedrooms Below Ground: 0
Total Bedrooms: 4
Bedrooms Above Ground: 4
Bedrooms Below Ground: 0
Second Bedroom Info:
Dimensions: —
Location: —Dimensions: —
Floor Type: Carpet
Third Bedroom Info:
Dimensions: —
Location: —Dimensions: —
Floor Type: Carpet
Fourth Bedroom Info:
Dimensions: —
Location: —Dimensions: —
Floor Type: Carpet
Bathroom Info:
Full Bathrooms: 4
Partial Bathrooms: 1Full Bathrooms: 4
Bathroom Amenities: Whirlpool, Separate Shower, Double Sink
Bathroom in Basement: 0
Dining Room Info:
Dimensions: —
Location: —Dimensions: —
Floor Type: Hardwood
Kitchen Info:
Dimensions: —
Location: —Dimensions: —
Floor Type: Hardwood
Features: Eating Area-Table Space, Island, Pantry-Closet
Laundry Room Info:
Dimensions: —
Location: —Dimensions: —
Floor Type: Ceramic Tile
Living Room Info:
Dimensions: —
Location: —Dimensions: —
Floor Type: Hardwood
Family Room Info:
Dimensions: —
Location: —Dimensions: —
Floor Type: Hardwood
Additional Rooms Info:
Rooms: Den, Foyer, Office, Sitting Room, Sun Room, Utility Room-1st Floor
Basement: Full, Walkout, EnglishRooms: Den, Foyer, Office, Sitting Room, Sun Room, Utility Room-1st Floor
Other Specifics
| 3 | |
| Concrete Perimeter | |
| Garage | |
| — | |
| — | |
| — | |
| — | |
| Cul-De-Sac | |
| 256X193X227X113 | |
| Unfinished | |
| Full | |
| — | |
| Range, Microwave, Dishwasher, Refrigerator, Disposal | |
| Not in DB | |
| Street Lights, Street Paved | |
| — | |
| Gas Log, Gas Starter |
Tax History
| Year | Property Taxes |
|---|---|
| 2010 | $16,548 |
Contact Agent
Nearby Similar Homes
15 Glacier Circle, South Barrington, Illinois 60010
For Sale
$1,100,000
4 beds / 3.1 baths / 3,930 ft2
Single Family / Built: 2008
60
Nearby Sold Comparables
42 Olympic Drive, South Barrington, Illinois 60010

Sold
$975,000
4 beds / 3.1 baths / 3,898 ft2
Single Family / Built: 2008
5905
38 Olympic Drive, South Barrington, Illinois 60010
Sold
$749,000
4 beds / 3.1 baths / 0 ft2
Single Family / Built: 2008
6000
41 Olympic Drive, South Barrington, Illinois 60010
Sold
$779,000
5 beds / 4.1 baths / 4,100 ft2
Single Family / Built: 2008
2573
39 Olympic Drive, South Barrington, Illinois 60010
Sold
$869,900
4 beds / 3.1 baths / 3,624 ft2
Single Family / Built: 2008
5714
39 Olympic Drive, South Barrington, Illinois 60010
Sold
$839,900
4 beds / 3.1 baths / 3,624 ft2
Single Family / Built: 2008
4881
5 Mesa Drive, South Barrington, Illinois 60010
Sold
$799,999
4 beds / 4.1 baths / 3,964 ft2
Single Family / Built: 2008
2780
Contact Agent
Listing Provided By
RE/MAX Central, Inc
