

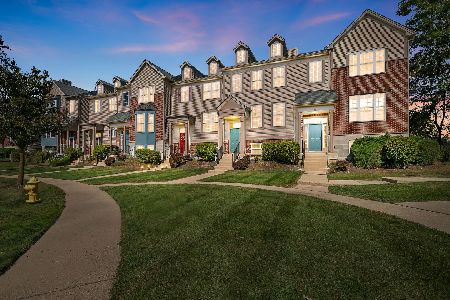
42 Village Station Lane, Grayslake, Illinois 60030
Subdivision > Village Station
Sorry, we are updating photos, please update this page in 15 minutes
$78,000
|
Sold
|
|
| Status: | Closed |
| Sqft: | 1,412 |
| Cost/Sqft: | $51 |
| Beds: | 2 |
| Baths: | 3 |
| Year Built: | 2004 |
| Property Taxes: | $6,289 |
| Days On Market: | 5621 |
| Lot Size: | 0,00 |
Description
Birkshire model looking down pond from living room and open prairie view from eating area. 2 Large bedrooms with 2.5 baths, family room with 2 attached garage. Walk to Metra station. short sale, as is condition.
Property Specifics
| Condos/Townhomes | |
| 2 | |
| — | |
| 2004 | |
| English | |
| Aluminum Siding, Brick | |
| Asphalt | |
| BIRKSHIRE | |
| No | |
| — |
| Lake | |
| Village Station | |
| 169 / Monthly | |
| Insurance, Lawn Care, Snow Removal | |
| Public | |
| Public Sewer | |
| Central Air | |
| Natural Gas, Forced Air | |
| 07830500 | |
| 06344020110000 |
Nearby Schools
| NAME: | DISTRICT: | DISTANCE: | |
|---|---|---|---|
|
High School
Grayslake Central High School |
127 | Not in DB | |
Property History
| DATE: | EVENT: | PRICE: | SOURCE: |
|---|---|---|---|
| 6 Apr, 2012 | Sold | $78,000 | MRED MLS |
| 7 Nov, 2011 | Under contract | $72,000 | MRED MLS |
| — | Last price change | $79,000 | MRED MLS |
| 11 Jun, 2011 | Listed for sale | $109,000 | MRED MLS |
| 26 Aug, 2018 | Under contract | $0 | MRED MLS |
| 13 Aug, 2018 | Listed for sale | $0 | MRED MLS |
| 1 Apr, 2020 | Under contract | $0 | MRED MLS |
| 25 Mar, 2020 | Listed for sale | $0 | MRED MLS |
| 26 Aug, 2022 | Under contract | $0 | MRED MLS |
| 2 Aug, 2022 | Listed for sale | $0 | MRED MLS |
| 26 Nov, 2025 | Sold | $273,000 | MRED MLS |
| 24 Oct, 2025 | Under contract | $280,000 | MRED MLS |
| 24 Sep, 2025 | Listed for sale | $280,000 | MRED MLS |
Sorry, we are updating photos, please update this page in 15 minutes
Room Specifics
All Bedroom Info:
Total Bedrooms: 2
Bedrooms Above Ground: 2
Bedrooms Below Ground: 0
Total Bedrooms: 2
Bedrooms Above Ground: 2
Bedrooms Below Ground: 0
Second Bedroom Info:
Dimensions: —
Location: —Dimensions: —
Floor Type: Carpet
Bathroom Info:
Full Bathrooms: 3
Partial Bathrooms: 1Full Bathrooms: 3
Bathroom Amenities: —
Bathroom in Basement: 0
Dining Room Info:
Dimensions: —
Location: —Dimensions: —
Floor Type: Carpet
Kitchen Info:
Dimensions: —
Location: —Dimensions: —
Floor Type: Vinyl
Features: Eating Area-Table Space
Laundry Room Info:
Dimensions: —
Location: —Dimensions: —
Floor Type: Vinyl
Living Room Info:
Dimensions: —
Location: —Dimensions: —
Floor Type: Carpet
Family Room Info:
Dimensions: —
Location: —Dimensions: —
Floor Type: Carpet
Additional Rooms Info:
Rooms: No additional rooms
Basement: EnglishRooms: No additional rooms
Other Specifics
| 2 | |
| Concrete Perimeter | |
| Garage | |
| — | |
| — | |
| — | |
| Balcony | |
| Landscaped | |
| 1159 | |
| — | |
| Full | |
| — | |
| Range, Dishwasher, Refrigerator, Washer, Dryer, Disposal | |
| Not in DB | |
| — | |
| — | |
| — |
Tax History
| Year | Property Taxes |
|---|---|
| 2012 | $6,289 |
| 2025 | $7,096 |
Contact Agent
Nearby Similar Homes
543 Topeka Drive, Grayslake, Illinois 60030
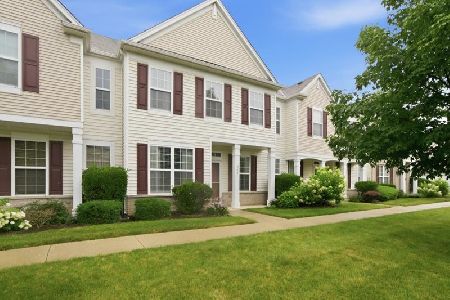
For Sale
$340,000
3 beds / 2.1 baths / 1,766 ft2
Condos/Townhomes / Built: 2007
18
282 Lionel Drive, Grayslake, Illinois 60030
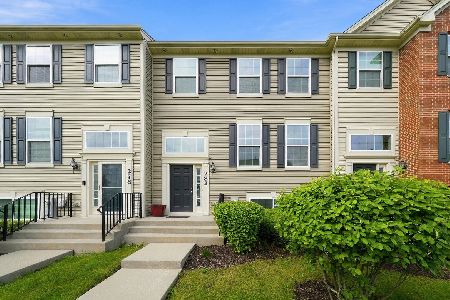
For Sale
$325,000
3 beds / 2.1 baths / 1,584 ft2
Condos/Townhomes / Built: 2017
39
548 Silverton Drive, Grayslake, Illinois 60030
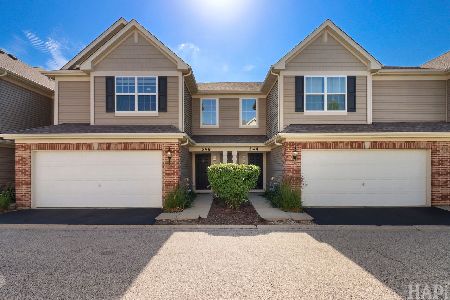
For Sale
$325,000
3 beds / 2.1 baths / 1,765 ft2
Condos/Townhomes / Built: 2017
8
1667 Station Park Drive, Grayslake, Illinois 60030
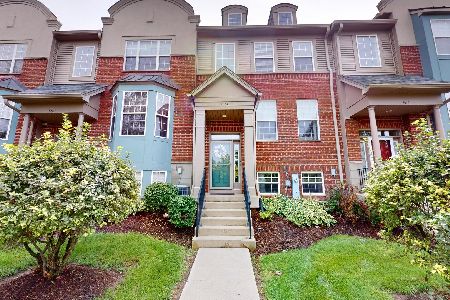
For Sale
$335,000
2 beds / 2.1 baths / 1,646 ft2
Condos/Townhomes / Built: 2007
38
Nearby Sold Comparables
42 Village Station Lane, Grayslake, Illinois 60030
Sold
$280,000
2 beds / 2.1 baths / 1,288 ft2
Condos/Townhomes / Built: 2004
402
46 Village Station Lane, Grayslake, Illinois 60030

Sold
$219,000
3 beds / 2.1 baths / 1,502 ft2
Condos/Townhomes / Built: 2005
1964
50 Village Station Lane, Grayslake, Illinois 60030

Sold
$110,900
3 beds / 2.1 baths / 1,412 ft2
Condos/Townhomes / Built: 2004
5007
50 Village Station Lane, Grayslake, Illinois 60030
Sold
$179,000
3 beds / 2.1 baths / 1,412 ft2
Condos/Townhomes / Built: 2004
2820
Contact Agent
Listing Provided By
RE/MAX United
