

420 Evergreen Circle, Gilberts, Illinois 60136
Subdivision > Timber Trails
Sorry, we are updating photos, please update this page in 15 minutes
$144,000
|
Sold
|
|
| Status: | Closed |
| Sqft: | 0 |
| Cost/Sqft: | — |
| Beds: | 3 |
| Baths: | 3 |
| Year Built: | 2002 |
| Property Taxes: | $4,330 |
| Days On Market: | 4390 |
| Lot Size: | 0,00 |
Description
WOW!...UPGRADED & METICULOUS! BRIGHT 3 BEDRM MODEL W/HARDWOOD FLOORING & STAIRS ~ NEW FIXTURES, CUSTOM WINDOW TREATMENTS & CERAMIC FLRS! LARGE LIVING RM OPENS TO SPACIOUS EAT-IN KITCHEN W/STAINLESS APPLS, 42" CABINETS & SGD TO DECK ~ PRIVATE MASTER SUITE ~ VERSATILE STORAGE RM PERFECT FOR FUTURE OFFICE OR REC RM! CLOSE TO: PARK, HOSPITAL & TOLLWAY! Owner will consider a RENT BACK OPTION or Ideal for a Rental Property
Property Specifics
| Condos/Townhomes | |
| 3 | |
| — | |
| 2002 | |
| Full,English | |
| STRATFORD | |
| No | |
| — |
| Kane | |
| Timber Trails | |
| 188 / Monthly | |
| Water,Insurance,Exterior Maintenance,Lawn Care,Scavenger,Snow Removal | |
| Other | |
| Public Sewer | |
| 08733841 | |
| 2254550250 |
Nearby Schools
| NAME: | DISTRICT: | DISTANCE: | |
|---|---|---|---|
|
Grade School
Gilberts Elementary School |
300 | — | |
|
Middle School
Hampshire Middle School |
300 | Not in DB | |
|
High School
Hampshire High School |
300 | Not in DB | |
Property History
| DATE: | EVENT: | PRICE: | SOURCE: |
|---|---|---|---|
| 10 May, 2010 | Sold | $169,000 | MRED MLS |
| 28 Mar, 2010 | Under contract | $178,000 | MRED MLS |
| — | Last price change | $188,000 | MRED MLS |
| 16 Jul, 2009 | Listed for sale | $188,000 | MRED MLS |
| 9 Dec, 2014 | Sold | $144,000 | MRED MLS |
| 23 Oct, 2014 | Under contract | $148,400 | MRED MLS |
| — | Last price change | $148,500 | MRED MLS |
| 21 Sep, 2014 | Listed for sale | $148,500 | MRED MLS |
| 31 Dec, 2019 | Sold | $175,000 | MRED MLS |
| 25 Oct, 2019 | Under contract | $174,500 | MRED MLS |
| — | Last price change | $175,000 | MRED MLS |
| 23 Aug, 2019 | Listed for sale | $184,900 | MRED MLS |
Sorry, we are updating photos, please update this page in 15 minutes
Room Specifics
All Bedroom Info:
Total Bedrooms: 3
Bedrooms Above Ground: 3
Bedrooms Below Ground: 0
Total Bedrooms: 3
Bedrooms Above Ground: 3
Bedrooms Below Ground: 0
Second Bedroom Info:
Dimensions: —
Location: —Dimensions: —
Floor Type: Carpet
Third Bedroom Info:
Dimensions: —
Location: —Dimensions: —
Floor Type: Carpet
Bathroom Info:
Full Bathrooms: 3
Partial Bathrooms: 1Full Bathrooms: 3
Bathroom Amenities: —
Bathroom in Basement: 0
Additional Rooms Info:
Rooms: Breakfast Room,Utility Room-Lower Level
Basement: Full,EnglishRooms: Breakfast Room,Utility Room-Lower Level
Basement Description: Partially Finished
Other Specifics
| 2 | |
| Concrete Perimeter | |
| Asphalt | |
| Deck | |
| Common Grounds | |
| COMMON | |
| — | |
| Full | |
| Hardwood Floors, Laundry Hook-Up in Unit, Storage | |
| Range, Microwave, Dishwasher, Refrigerator, Washer, Dryer, Disposal, Stainless Steel Appliance(s) | |
| Not in DB | |
| — | |
| — | |
| Park | |
| — |
Tax History
| Year | Property Taxes |
|---|---|
| 2010 | $3,730 |
| 2014 | $4,330 |
| 2019 | $4,482 |
Contact Agent
Nearby Similar Homes
558 Telluride Drive, Gilberts, Illinois 60136
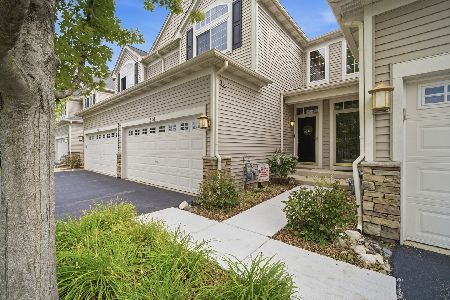
For Sale
$325,000
2 beds / 2.1 baths / 1,797 ft2
Condos/Townhomes / Built: 2005
65
Nearby Sold Comparables
420 Evergreen Circle, Gilberts, Illinois 60136

Sold
$174,500
3 beds / 2.1 baths / 1,632 ft2
Condos/Townhomes / Built: 2002
2593
424 Evergreen Circle, Gilberts, Illinois 60136
Sold
$169,900
3 beds / 2.1 baths / 1,500 ft2
Condos/Townhomes / Built: 2002
3010
371 Evergreen Circle, Gilberts, Illinois 60136
Sold
$174,600
3 beds / 2.1 baths / 1,520 ft2
Condos/Townhomes / Built: 2002
2519
364 Evergreen Circle, Gilberts, Illinois 60136
Sold
$164,500
3 beds / 2.1 baths / 1,550 ft2
Condos/Townhomes / Built: 2002
2827
367 Evergreen Circle, Gilberts, Illinois 60136
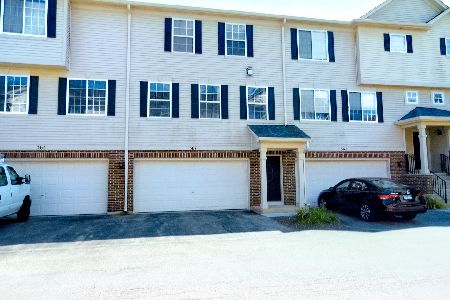
Sold
$149,900
2 beds / 1.1 baths / 1,200 ft2
Condos/Townhomes / Built: 2002
2237
Contact Agent
Listing Provided By
RE/MAX Cornerstone
