

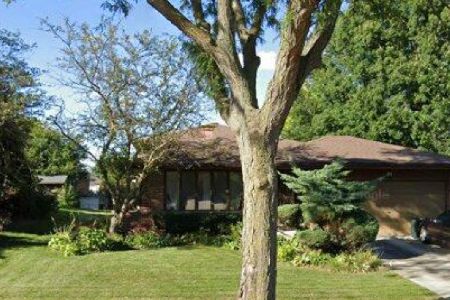
420 Wesley Lane, Westmont, Illinois 60559
Subdivision > Farmingdale Cove
Sorry, we are updating photos, please update this page in 15 minutes
$320,000
|
Sold
|
|
| Status: | Closed |
| Sqft: | 0 |
| Cost/Sqft: | — |
| Beds: | 4 |
| Baths: | 3 |
| Year Built: | 1986 |
| Property Taxes: | $6,723 |
| Days On Market: | 5662 |
| Lot Size: | 0,29 |
Description
WELL MAINTAINED 4BR, 2.1 BA 2 STORY ON LARGE PREMIUM FENCE LOT ADJECENT TO WILLIAMS COVE PARK. FULL FINISHED BSMT W/ 2ND KITCHEN & WET BAR. SIDING '11 & ROOF '07. OPEN KITCHEN W/ EAT-IN-AREA & BAY WINDOW. FR HAS HW, FIREPLACE & SLIDER TO DECK & YARD. MBR HAS HW & FULL BATH. GREAT HOME-MAKE YOUR APPOINTMENT TO SEE IT TODAY!
Property Specifics
| Single Family | |
| — | |
| Colonial | |
| 1986 | |
| Full | |
| Vinyl Siding, Brick | |
| Asphalt | |
| DORCHESTER | |
| No | |
| 0.29 |
| Du Page | |
| Farmingdale Cove | |
| 0 / Not Applicable | |
| None | |
| Lake Michigan | |
| Public Sewer | |
| Central Air | |
| Natural Gas, Forced Air | |
| 07794051 | |
| 0921107026 |
Nearby Schools
| NAME: | DISTRICT: | DISTANCE: | |
|---|---|---|---|
|
Middle School
Westview Hills Middle School |
60 | Not in DB | |
|
High School
Downers Grove North |
99 | Not in DB | |
Property History
| DATE: | EVENT: | PRICE: | SOURCE: |
|---|---|---|---|
| 16 Sep, 2011 | Sold | $320,000 | MRED MLS |
| 1 Jul, 2011 | Under contract | $334,900 | MRED MLS |
| — | Last price change | $339,900 | MRED MLS |
| 30 Apr, 2011 | Listed for sale | $344,900 | MRED MLS |
Sorry, we are updating photos, please update this page in 15 minutes
Room Specifics
All Bedroom Info:
Total Bedrooms: 4
Bedrooms Above Ground: 4
Bedrooms Below Ground: 0
Total Bedrooms: 4
Bedrooms Above Ground: 4
Bedrooms Below Ground: 0
Second Bedroom Info:
Dimensions: —
Location: —Dimensions: —
Floor Type: Hardwood
Third Bedroom Info:
Dimensions: —
Location: —Dimensions: —
Floor Type: Carpet
Fourth Bedroom Info:
Dimensions: —
Location: —Dimensions: —
Floor Type: Carpet
Bathroom Info:
Full Bathrooms: 3
Partial Bathrooms: 1Full Bathrooms: 3
Bathroom Amenities: —
Bathroom in Basement: 0
Dining Room Info:
Dimensions: —
Location: —Dimensions: —
Floor Type: Wood Laminate
Kitchen Info:
Dimensions: —
Location: —Dimensions: —
Floor Type: Ceramic Tile
Features: Eating Area-Table Space
Laundry Room Info:
Dimensions: —
Location: —Dimensions: —
Floor Type: Other
Living Room Info:
Dimensions: —
Location: —Dimensions: —
Floor Type: Wood Laminate
Family Room Info:
Dimensions: —
Location: —Dimensions: —
Floor Type: Hardwood
Additional Rooms Info:
Rooms: Eating Area, Foyer, Recreation Room
Basement: FullRooms: Eating Area, Foyer, Recreation Room
Other Specifics
| 2 | |
| Concrete Perimeter | |
| Garage | |
| — | |
| — | |
| — | |
| Deck, Patio, Brick Paver Patio, Storms/Screens | |
| Fenced Yard, Park Adjacent | |
| 63X158X29X74X162 | |
| Pull Down Stair | |
| Full | |
| Bar-Wet, Hardwood Floors, Wood Laminate Floors | |
| Range, Microwave, Dishwasher, Refrigerator, Bar Fridge, Washer, Dryer | |
| Not in DB | |
| Sidewalks, Street Lights, Street Paved | |
| — | |
| Attached Fireplace Doors/Screen, Gas Starter |
Tax History
| Year | Property Taxes |
|---|---|
| 2011 | $6,723 |
Contact Agent
Nearby Similar Homes
6722 Sweetbriar Lane, Darien, Illinois 60561

For Sale
$1,010,000
5 beds / 5.0 baths / 5,566 ft2
Single Family / Built: 1995
105
6904 Irish Court, Darien, Illinois 60561

For Sale
$1,249,990
4 beds / 5.0 baths / 4,416 ft2
Single Family / Built: 1994
112
1317 Darien Club Drive, Darien, Illinois 60561

For Sale
$950,000
4 beds / 2.1 baths / 3,364 ft2
Single Family / Built: 1993
9
Nearby Sold Comparables
424 Wesley Lane, Westmont, Illinois 60559

Sold
$389,900
3 beds / 2.0 baths / 2,000 ft2
Single Family / Built: 1985
2331
424 Wesley Lane, Westmont, Illinois 60559

Sold
$459,930
3 beds / 2.0 baths / 2,574 ft2
Single Family / Built: 1985
1212
423 Wesley Lane, Westmont, Illinois 60559

Sold
$320,000
3 beds / 2.0 baths / 1,682 ft2
Single Family / Built: 1986
3069
432 Wesley Ln, Westmont, Illinois 60559
Sold
$409,900
3 beds / 2.0 baths / 0 ft2
Single Family / Built: 1979
7302
424 65th Street, Westmont, Illinois 60559
Sold
$407,000
4 beds / 2.0 baths / 1,284 ft2
Single Family / Built: 1985
612
Contact Agent
Listing Provided By
Town Realty, LLC
