

6722 Sweetbriar Lane, Darien, Illinois 60561


$1,010,000
|
For Sale
|
|
| Status: | Contingent |
| Sqft: | 5,566 |
| Cost/Sqft: | $181 |
| Beds: | 5 |
| Baths: | 5 |
| Year Built: | 1995 |
| Property Taxes: | $15,127 |
| Days On Market: | 94 |
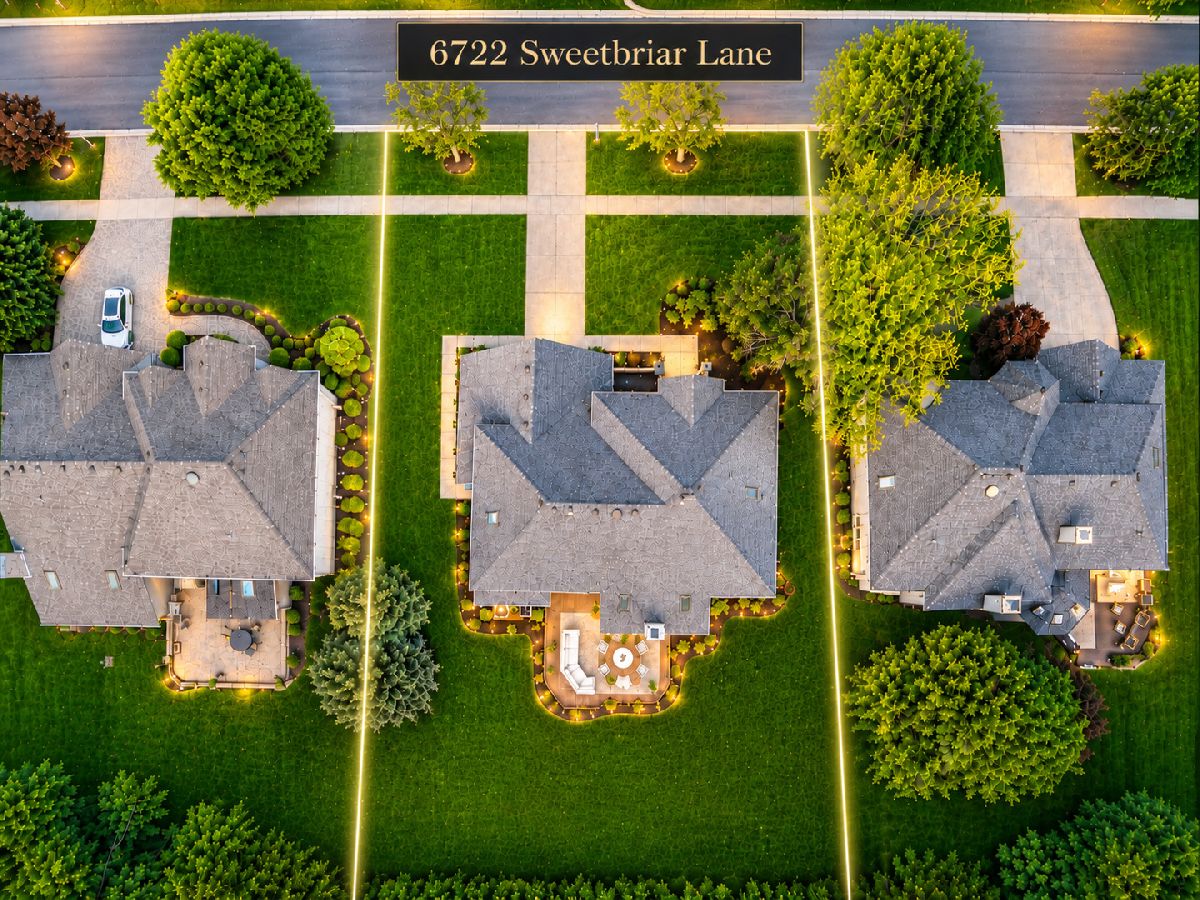
| Lot Size: | 0,33 |
Description
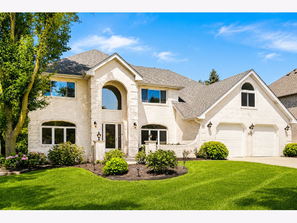
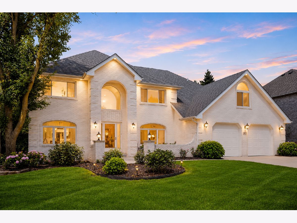
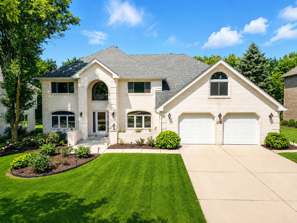
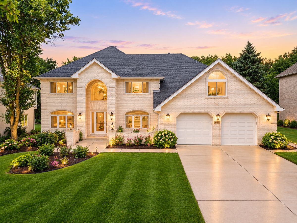
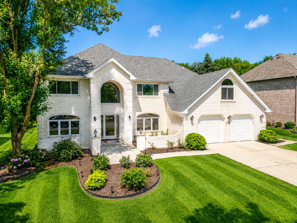
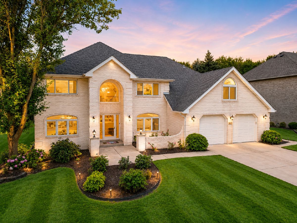
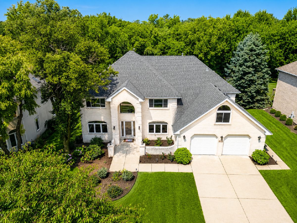
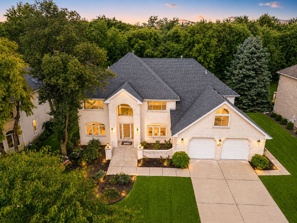
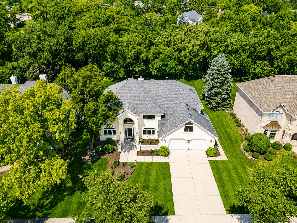
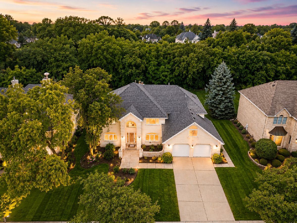
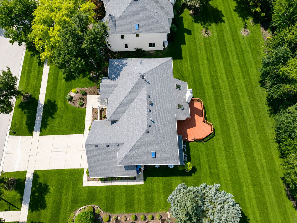
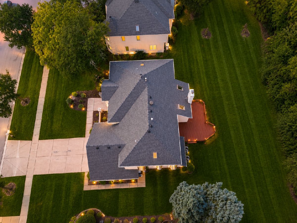
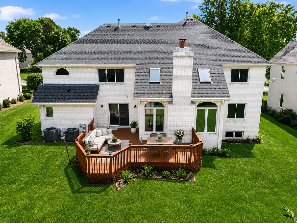
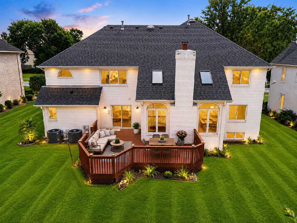
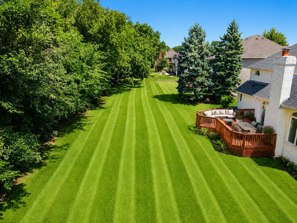
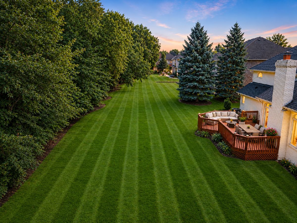
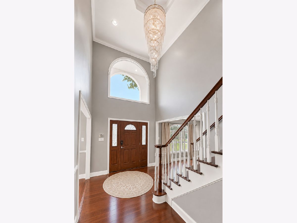
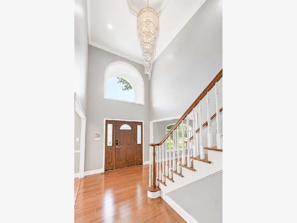
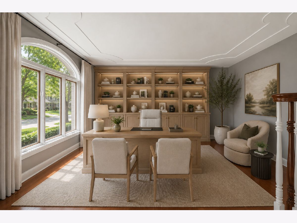
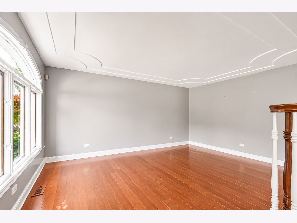
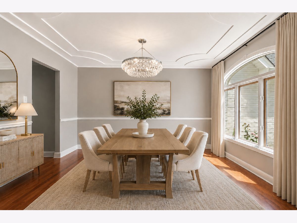
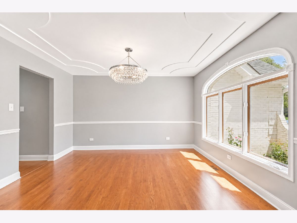
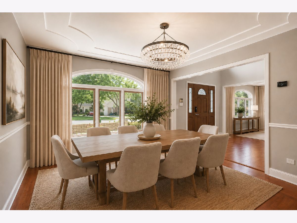
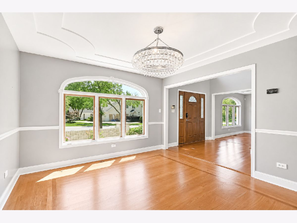
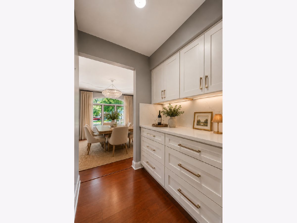
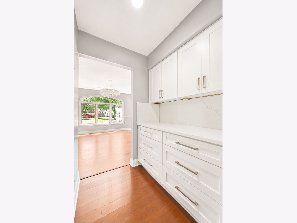
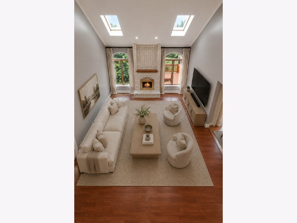
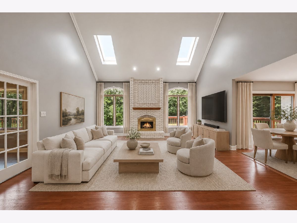
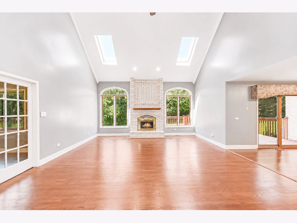
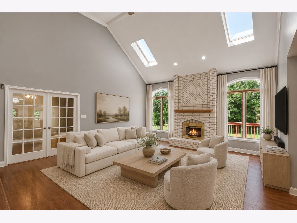
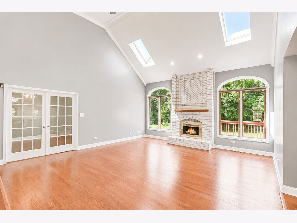
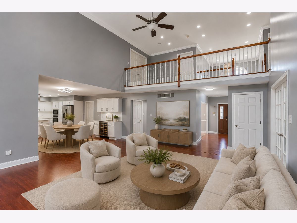
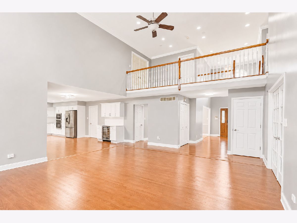
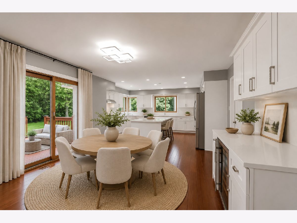
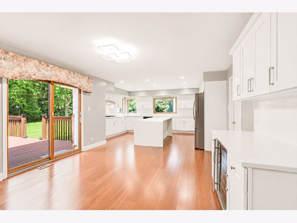
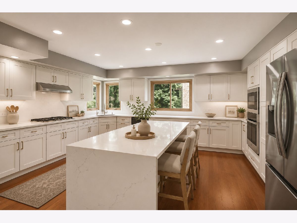
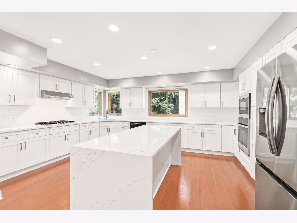
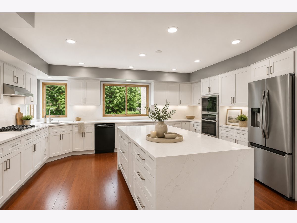
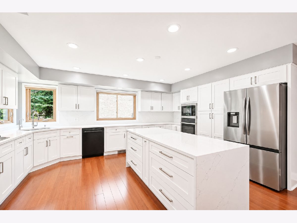
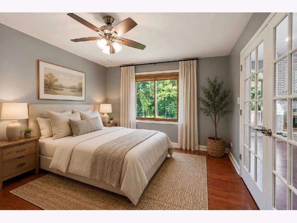
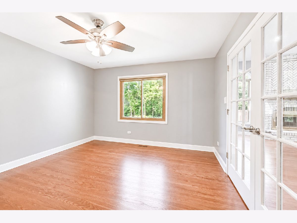
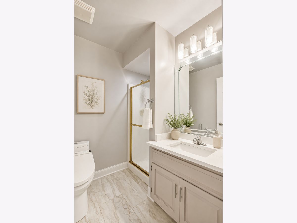
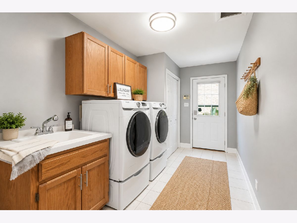
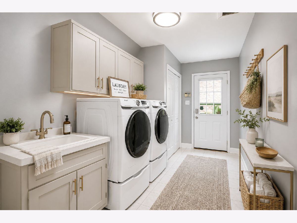
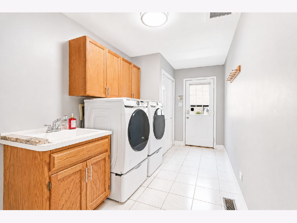
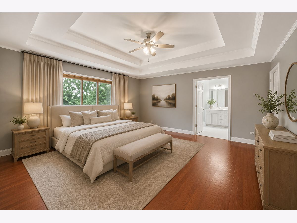
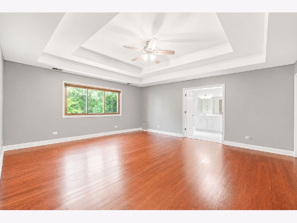
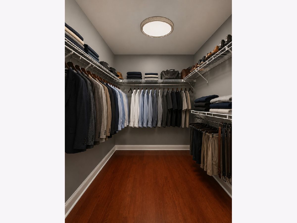
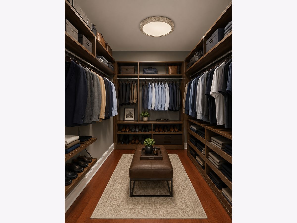
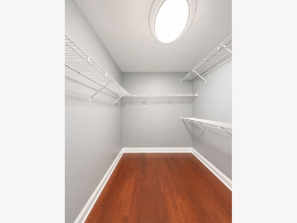
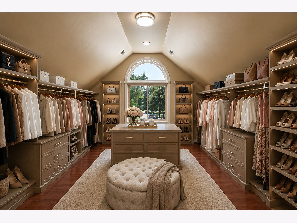
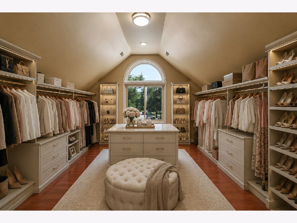
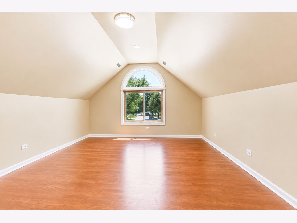
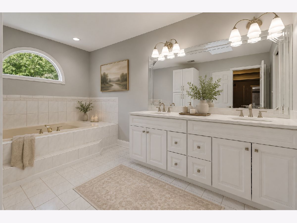
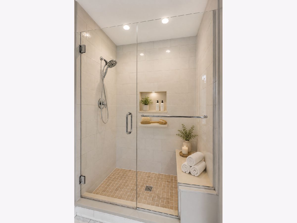
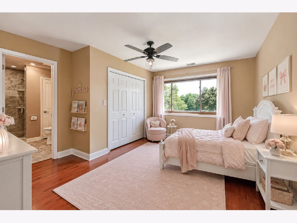
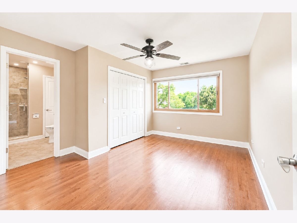
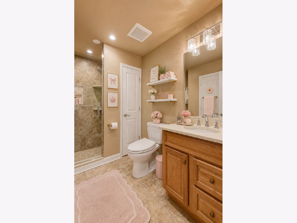
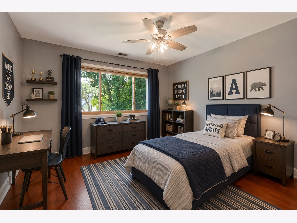
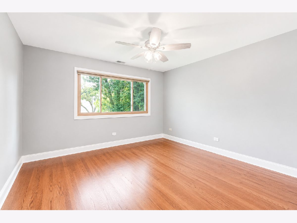
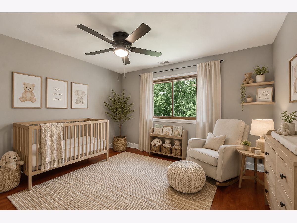
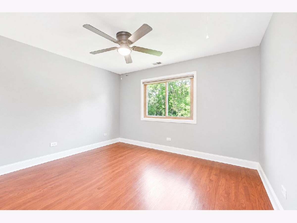
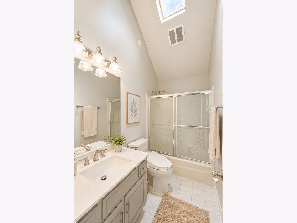
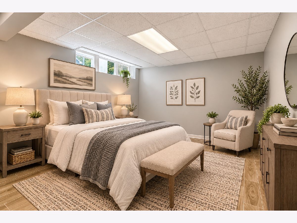
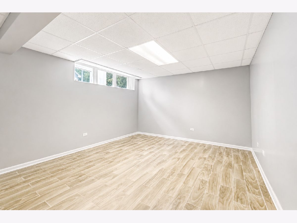
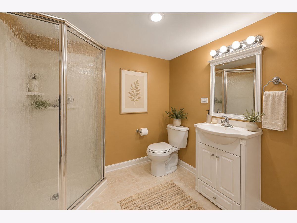
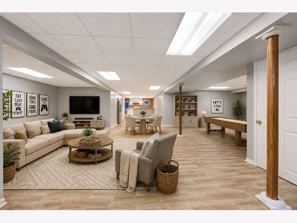
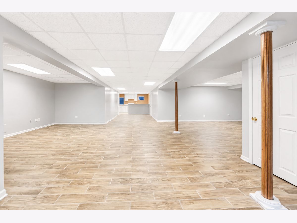
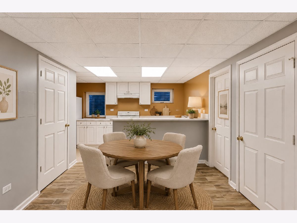
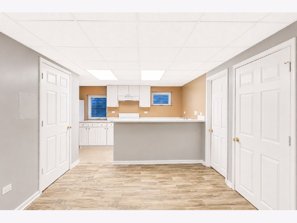
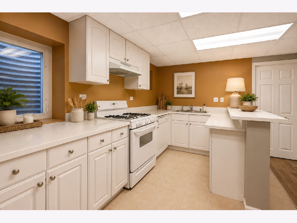
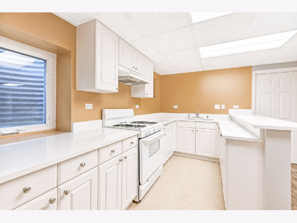
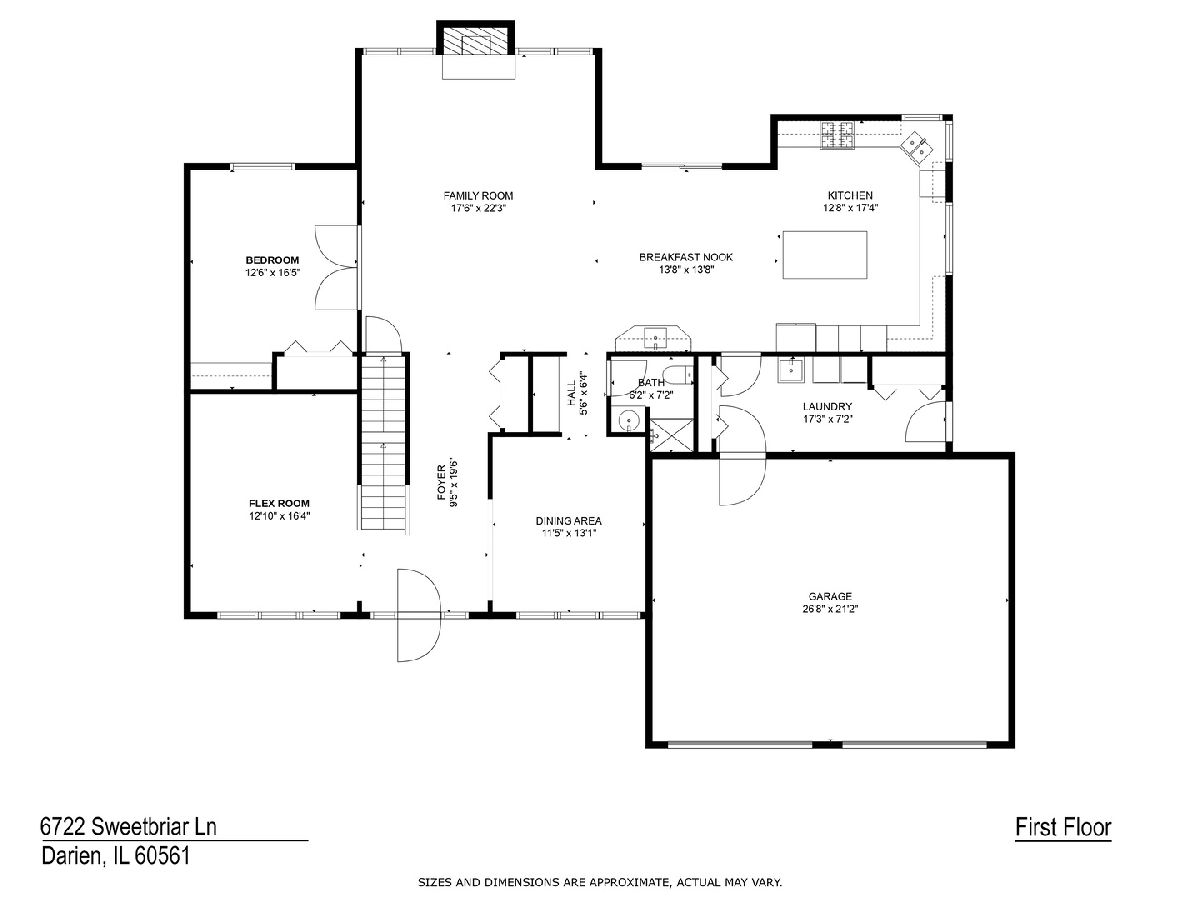
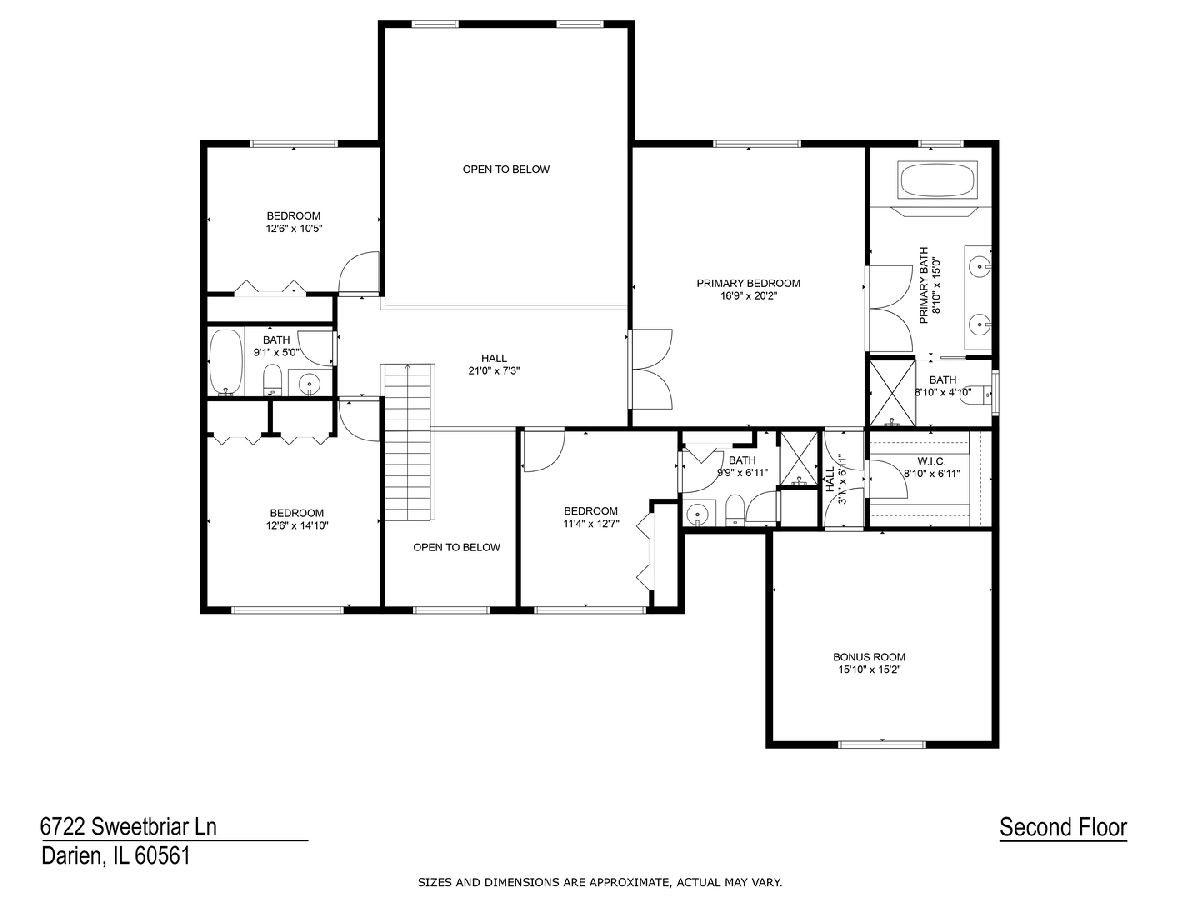
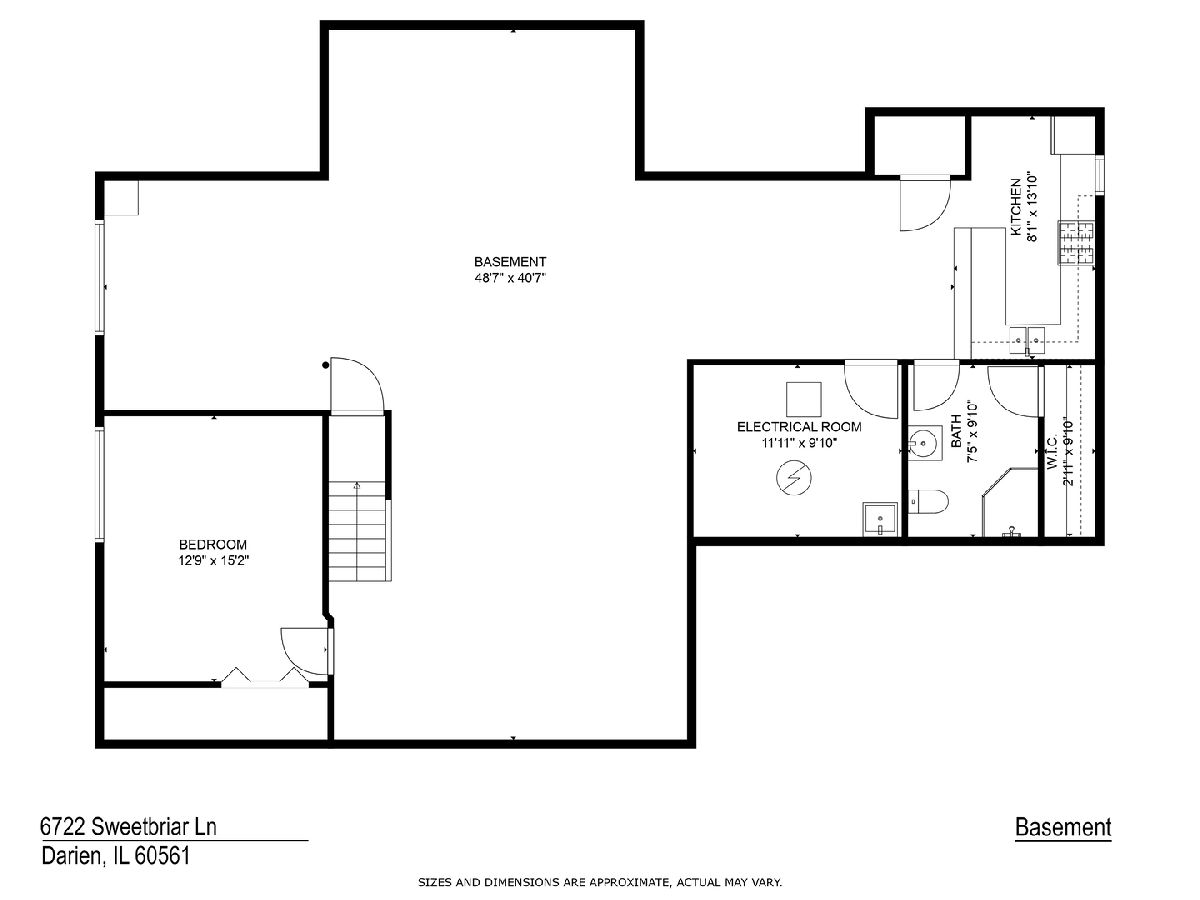
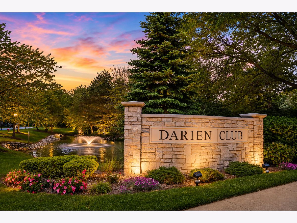
This home is built to hold every version of a family's life. Tucked within the highly sought-after Darien Club, one of Darien's most established and admired neighborhoods, this remarkable residence offers far more than exceptional square footage, it offers a home designed to evolve alongside the people who live in it. Here, award-winning schools, beautiful parks, acclaimed dining, boutique shopping, and effortless access to major expressways come together to create a lifestyle as convenient as it is distinguished. The main level opens with a sense of intention rather than square footage for its own sake a formal dining room for the occasions that call for one, and a versatile room near the entry that adapts to whoever needs it most: a home office for the workday, a library for the evening, a music room, or simply a private place to sit with a book and enjoy the sunrise. It is the kind of room that changes with the season of life you're in. At the center of the home, the kitchen has been rebuilt from the ground up: new cabinetry, quartz countertops and a matching backsplash, all-new appliances, and a layout designed by people who understand how real households actually cook and gather. A coffee bar handles the quiet mornings. A butler's pantry keeps the prep work out of view during a dinner party. The result is a kitchen equally at home hosting twelve people or a Tuesday night in. From there, the family room takes over as the architectural signature of the house with ceilings that lift well above eye level, skylights that flood the space with changing light throughout the day, and open sight lines that make the room feel larger than its footprint. It is, without exaggeration, the room photographs will not fully capture. A full bedroom and bathroom on the main level is a rarer offering than it should be, perfectly suited to an in-law arrangement, a live-in caregiver, a returning adult child, or guests who prefer not to climb stairs. A mudroom and main-floor laundry connect seamlessly to an oversized 2.5-car garage, with storage that solves problems most homes never anticipated. Upstairs, four generously proportioned bedrooms share three full bathrooms, but the primary suite is the destination: oversized, with a spa-quality bathroom and separate Hers and His walk-in closets, designed as a genuine retreat rather than a place to simply pass through. The lower level completes the picture with an open-concept layout built for flexibility: a full second kitchen, a private guest bedroom and bathroom, and a substantial recreation area ready to become a home gym, a media room, a teenager's domain, or an extended-stay suite for family who come for a weekend and never quite want to leave. In total: five-plus-one bedrooms, five full bathrooms, two full kitchens, and a floor plan built not around a checklist of features, but around the way people actually live: together, apart, and everywhere in between. Move-in ready, and ready for whatever comes next.
Property Specifics
| Single Family | |
| — | |
| — | |
| 1995 | |
| — | |
| — | |
| No | |
| 0.33 |
| — | |
| Darien Club | |
| 730 / Annual | |
| — | |
| — | |
| — | |
| 12705683 | |
| 0921310029 |
Nearby Schools
| NAME: | DISTRICT: | DISTANCE: | |
|---|---|---|---|
|
Grade School
Lace Elementary School |
61 | — | |
|
Middle School
Eisenhower Junior High School |
61 | Not in DB | |
|
High School
Downers Grove South High School |
99 | Not in DB | |
Property History
| DATE: | EVENT: | PRICE: | SOURCE: |
|---|---|---|---|
| 27 Sep, 2026 | Under contract | $1,010,000 | MRED MLS |
| — | Last price change | $1,024,990 | MRED MLS |
| 17 Jul, 2026 | Listed for sale | $1,049,900 | MRED MLS |
Room Specifics
Total Bedrooms: 6
Bedrooms Above Ground: 5
Bedrooms Below Ground: 1
Dimensions: —
Floor Type: —
Dimensions: —
Floor Type: —
Dimensions: —
Floor Type: —
Dimensions: —
Floor Type: —
Dimensions: —
Floor Type: —
Full Bathrooms: 5
Bathroom Amenities: Whirlpool,Separate Shower,Double Sink,Bidet
Bathroom in Basement: 1
Rooms: —
Basement Description: —
Other Specifics
| 2.5 | |
| — | |
| — | |
| — | |
| — | |
| 14375 | |
| Unfinished | |
| — | |
| — | |
| — | |
| Not in DB | |
| — | |
| — | |
| — | |
| — |
Tax History
| Year | Property Taxes |
|---|---|
| 2026 | $15,127 |
Contact Agent
Nearby Similar Homes


Nearby Sold Comparables


Contact Agent
Listing Provided By
Compass
