

4200 Harvey Avenue, Western Springs, Illinois 60558
Sorry, we are updating photos, please update this page in 15 minutes
$555,000
|
Sold
|
|
| Status: | Closed |
| Sqft: | 0 |
| Cost/Sqft: | — |
| Beds: | 4 |
| Baths: | 2 |
| Year Built: | 1953 |
| Property Taxes: | $12,227 |
| Days On Market: | 5109 |
| Lot Size: | 0,15 |
Description
Charming Tudor is perfectly maintained & totally updated. Formal LR w/fireplace, DR, new eat-in Kitchen w/Maple cabinets, granite counters & SS appliances, 1st fl Den plus Mud Rm. 3 spacious Bdrms w/custom closet organizers. 2 new baths w/designer details. Huge Rec Rm & upscale Laundry Rm. Exquisite paver patio w/Lannon stone sitting walls, Blue stone steps, puck lighting. Convenient to schools, train & town.
Property Specifics
| Single Family | |
| — | |
| Tudor | |
| 1953 | |
| Full, Walkout | |
| Brick | |
| — | |
| — | |
| No | |
| 0.15 |
| Cook | |
| — | |
| 0 / Not Applicable | |
| None | |
| Public | |
| Public Sewer | |
| Central Air | |
| Natural Gas | |
| 08211469 | |
| 18051300100000 |
Nearby Schools
| NAME: | DISTRICT: | DISTANCE: | |
|---|---|---|---|
|
Grade School
Field Park Elementary School |
101 | — | |
|
Middle School
Mcclure Junior High School |
101 | Not in DB | |
|
High School
Lyons Twp High School |
204 | Not in DB | |
Property History
| DATE: | EVENT: | PRICE: | SOURCE: |
|---|---|---|---|
| 22 Mar, 2013 | Sold | $555,000 | MRED MLS |
| 6 Feb, 2013 | Under contract | $599,000 | MRED MLS |
| 31 Oct, 2012 | Listed for sale | $599,000 | MRED MLS |
| 2 Sep, 2025 | Sold | $845,000 | MRED MLS |
| 22 Jul, 2025 | Under contract | $865,000 | MRED MLS |
| — | Last price change | $885,000 | MRED MLS |
| 29 Jun, 2025 | Listed for sale | $885,000 | MRED MLS |
Sorry, we are updating photos, please update this page in 15 minutes
Room Specifics
All Bedroom Info:
Total Bedrooms: 4
Bedrooms Above Ground: 4
Bedrooms Below Ground: 0
Total Bedrooms: 4
Bedrooms Above Ground: 4
Bedrooms Below Ground: 0
Second Bedroom Info:
Dimensions: —
Location: —Dimensions: —
Floor Type: Hardwood
Third Bedroom Info:
Dimensions: —
Location: —Dimensions: —
Floor Type: Hardwood
Fourth Bedroom Info:
Dimensions: —
Location: —Dimensions: —
Floor Type: Hardwood
Bathroom Info:
Full Bathrooms: 2
Partial Bathrooms: 0Full Bathrooms: 2
Bathroom Amenities: —
Bathroom in Basement: 0
Dining Room Info:
Dimensions: —
Location: —Dimensions: —
Floor Type: Hardwood
Kitchen Info:
Dimensions: —
Location: —Dimensions: —
Floor Type: Hardwood
Features: Eating Area-Table Space
Laundry Room Info:
Dimensions: —
Location: —Dimensions: —
Floor Type: Ceramic Tile
Living Room Info:
Dimensions: —
Location: —Dimensions: —
Floor Type: Hardwood
Additional Rooms Info:
Rooms: Mud Room, Recreation Room
Basement: Full, WalkoutRooms: Mud Room, Recreation Room
Other Specifics
| 1 | |
| — | |
| Garage | |
| — | |
| — | |
| — | |
| — | |
| — | |
| 132 X 51 X 132 X 50 | |
| — | |
| None | |
| — | |
| Range, Microwave, Dishwasher, Refrigerator, Disposal | |
| Not in DB | |
| Sidewalks, Street Lights, Street Paved | |
| — | |
| — |
Tax History
| Year | Property Taxes |
|---|---|
| 2013 | $12,227 |
| 2025 | $13,326 |
Contact Agent
Nearby Similar Homes
4411 Harvey Avenue, Western Springs, Illinois 60558
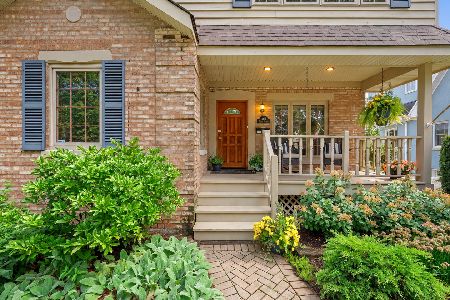
For Sale
$695,000
3 beds / 3.0 baths / 2,752 ft2
Single Family / Built: 1945
6
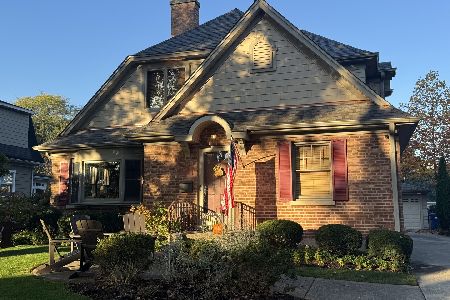
4432 Harvey Avenue, Western Springs, Illinois 60558
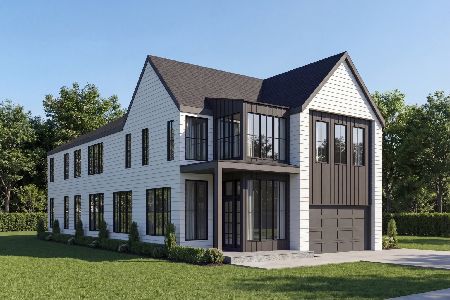
For Sale
$2,599,000
5 beds / 6.1 baths / 7,255 ft2
Single Family / Built: 2027
172
4436 Harvey Avenue, Western Springs, Illinois 60558
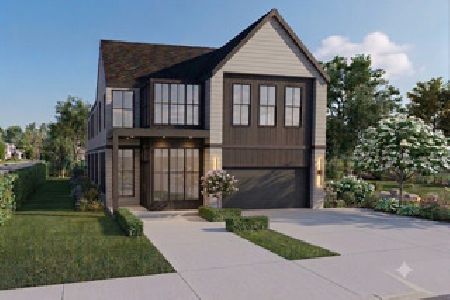
For Sale
$2,599,000
5 beds / 5.1 baths / 5,167 ft2
Single Family / Built: 2027
75
3923 Clausen Avenue, Western Springs, Illinois 60558
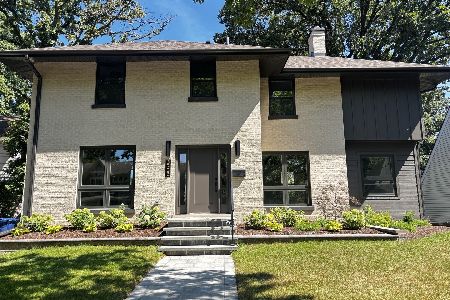
For Sale
$1,299,000
3 beds / 2.2 baths / 2,691 ft2
Single Family / Built: 1929
40
4546 Harvey Avenue, Western Springs, Illinois 60558
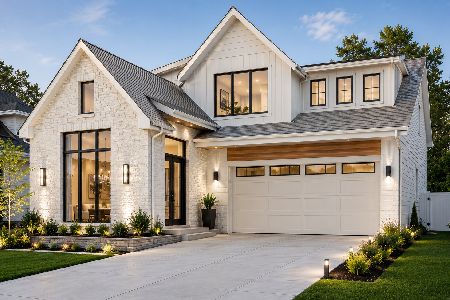
For Sale
$1,995,000
4 beds / 4.1 baths / 4,619 ft2
Single Family / Built: 2026
81
Nearby Sold Comparables
4200 Harvey Avenue, Western Springs, Illinois 60558
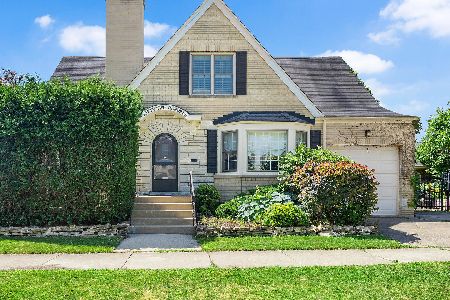
Sold
$865,000
4 beds / 2.0 baths / 2,216 ft2
Single Family / Built: 1953
485
4212 Harvey Avenue, Western Springs, Illinois 60558
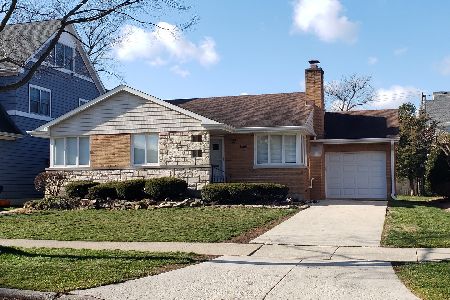
Sold
$365,000
3 beds / 1.1 baths / 1,335 ft2
Single Family / Built: 1955
2150
4144 Harvey Avenue, Western Springs, Illinois 60558
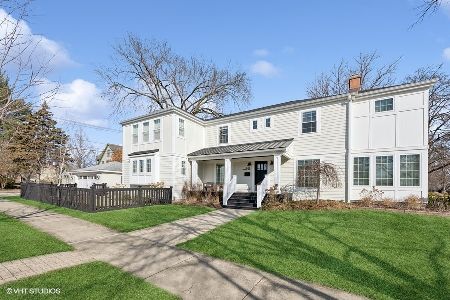
Sold
$1,225,000
4 beds / 4.1 baths / 3,300 ft2
Single Family / Built: 1951
594
4207 Linden Avenue, Western Springs, Illinois 60558

Sold
$1,399,000
5 beds / 5.1 baths / 6,000 ft2
Single Family / Built: 2013
3541
4217 Linden Avenue, Western Springs, Illinois 60558
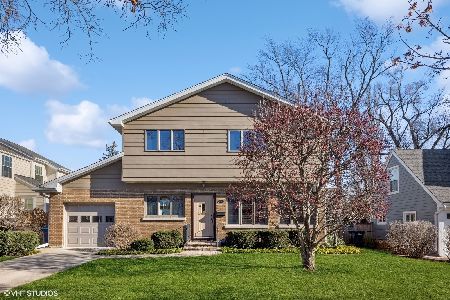
Sold
$550,000
4 beds / 2.0 baths / 0 ft2
Single Family / Built: 1949
1050
Contact Agent
Listing Provided By
RE/MAX Properties
