

4200 Hearthstone Lane, Belvidere, Illinois 61008
Sorry, we are updating photos, please update this page in 15 minutes
$120,000
|
Sold
|
|
| Status: | Closed |
| Sqft: | 1,552 |
| Cost/Sqft: | $81 |
| Beds: | 3 |
| Baths: | 3 |
| Year Built: | 2004 |
| Property Taxes: | $3,720 |
| Days On Market: | 5681 |
| Lot Size: | 0,30 |
Description
GREAT PRICE! NOT A SHORT SALE! Beautiful 2 story! Freshly painted and new carpeting! Great first floor master suite. Large livingroom offers vaulted ceiling. Nice eat in kitchen with oak cabinets. first floor laundry. Great loft space could be 4th br. Full basement with partial finished br. Huge 3 car garage, brick paver patio off the kitchen. Big landscaped corner lot with nice backyard space, & sprinkler system.
Property Specifics
| Single Family | |
| — | |
| — | |
| 2004 | |
| Full | |
| Vinyl Siding | |
| Asphalt | |
| — | |
| No | |
| 0.3 |
| Boone | |
| — | |
| 0 / Not Applicable | |
| None | |
| Public | |
| Public Sewer | |
| Central Air | |
| Natural Gas, Forced Air | |
| 07796888 | |
| 0528380014 |
Nearby Schools
| NAME: | DISTRICT: | DISTANCE: | |
|---|---|---|---|
|
Grade School
Washington Elementary School |
100 | — | |
|
Middle School
Belvidere South Middle School |
100 | Not in DB | |
|
High School
Belvidere High School |
100 | Not in DB | |
Property History
| DATE: | EVENT: | PRICE: | SOURCE: |
|---|---|---|---|
| 31 Oct, 2011 | Sold | $120,000 | MRED MLS |
| 17 Sep, 2011 | Under contract | $125,000 | MRED MLS |
| — | Last price change | $137,000 | MRED MLS |
| 3 May, 2011 | Listed for sale | $140,000 | MRED MLS |
| 2 Jun, 2022 | Sold | $262,000 | MRED MLS |
| 3 May, 2022 | Under contract | $240,000 | MRED MLS |
| 28 Apr, 2022 | Listed for sale | $240,000 | MRED MLS |
Sorry, we are updating photos, please update this page in 15 minutes
Room Specifics
All Bedroom Info:
Total Bedrooms: 3
Bedrooms Above Ground: 3
Bedrooms Below Ground: 0
Total Bedrooms: 3
Bedrooms Above Ground: 3
Bedrooms Below Ground: 0
Second Bedroom Info:
Dimensions: —
Location: —Dimensions: —
Floor Type: Carpet
Third Bedroom Info:
Dimensions: —
Location: —Dimensions: —
Floor Type: Carpet
Bathroom Info:
Full Bathrooms: 3
Partial Bathrooms: 0Full Bathrooms: 3
Bathroom Amenities: —
Bathroom in Basement: 0
Kitchen Info:
Dimensions: —
Location: —Dimensions: —
Floor Type: Ceramic Tile
Laundry Room Info:
Dimensions: —
Location: —Dimensions: —
Floor Type: Vinyl
Living Room Info:
Dimensions: —
Location: —Dimensions: —
Floor Type: Carpet
Additional Rooms Info:
Rooms: Loft
Basement: FullRooms: Loft
Other Specifics
| 3 | |
| — | |
| Garage | |
| — | |
| — | |
| — | |
| Brick Paver Patio | |
| Corner Lot, Landscaped | |
| 90X143 | |
| — | |
| Full | |
| Vaulted/Cathedral Ceilings, First Floor Bedroom, First Floor Laundry, First Floor Full Bath | |
| Range, Microwave, Dishwasher, Refrigerator | |
| Not in DB | |
| — | |
| — | |
| — |
Tax History
| Year | Property Taxes |
|---|---|
| 2011 | $3,720 |
| 2022 | $4,585 |
Contact Agent
Nearby Similar Homes
4149 Fallen Oak Drive, Belvidere, Illinois 61008
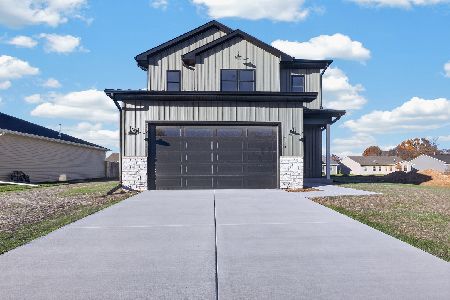
For Sale
$399,000
3 beds / 2.1 baths / 1,906 ft2
Single Family / Built: 2026
10
Nearby Sold Comparables
4200 Hearthstone Lane, Belvidere, Illinois 61008

Sold
$240,000
3 beds / 2.1 baths / 1,552 ft2
Single Family / Built: 2004
1668
4193 Hearthstone Lane, Belvidere, Illinois 61008

Sold
$174,900
3 beds / 2.1 baths / 1,308 ft2
Single Family / Built: 2004
3901
4223 Hearthstone Lane, Belvidere, Illinois 61008
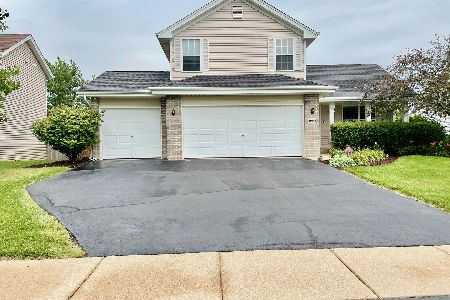
Sold
$200,000
3 beds / 1.1 baths / 1,476 ft2
Single Family / Built: 2005
1947
255 Landmark Drive, Belvidere, Illinois 61008
Sold
$154,500
3 beds / 1.0 baths / 1,512 ft2
Single Family / Built: 2004
6878
4169 Hearthstone Lane, Belvidere, Illinois 61008
Sold
$139,900
3 beds / 2.0 baths / 1,334 ft2
Single Family / Built: 2005
4040
4236 Hearthstone Lane, Belvidere, Illinois 61008

Sold
$179,900
3 beds / 2.0 baths / 1,334 ft2
Single Family / Built: 2005
2273
Contact Agent
Listing Provided By
CENTURY 21 New Heritage
