

4204 Wolcott Avenue, North Center, Chicago, Illinois 60613


$370,000
|
Sold
|
|
| Status: | Closed |
| Sqft: | 0 |
| Cost/Sqft: | — |
| Beds: | 2 |
| Baths: | 1 |
| Year Built: | 1923 |
| Property Taxes: | $2,776 |
| Days On Market: | 987 |
| Lot Size: | 0,00 |
Description
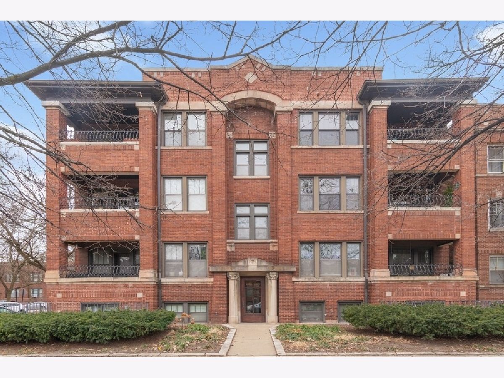
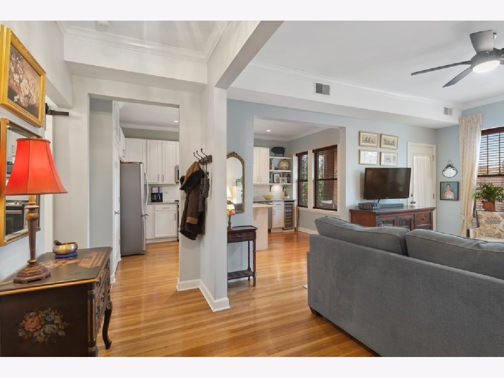
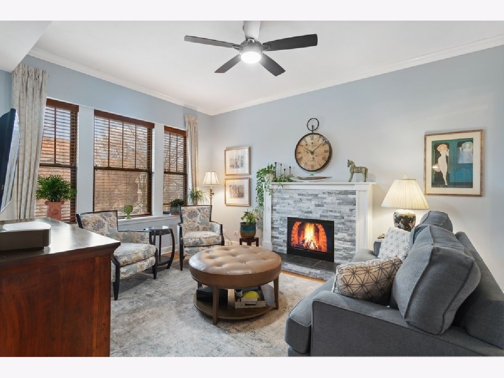
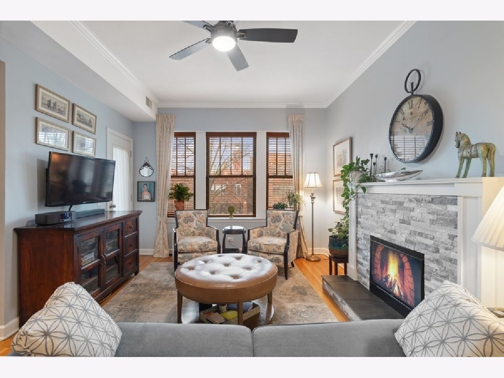
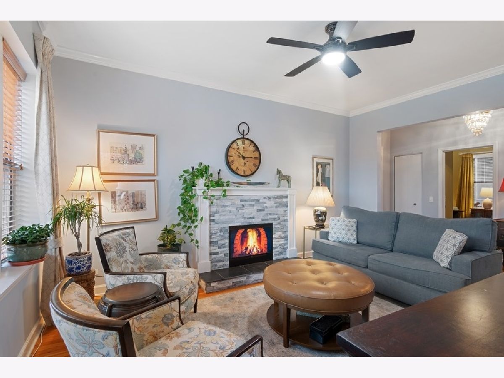
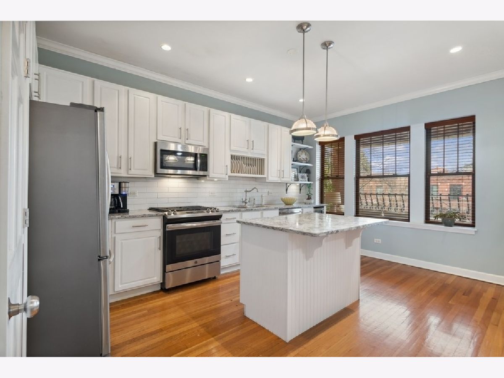
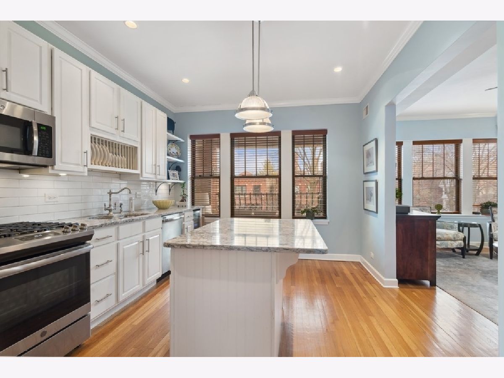
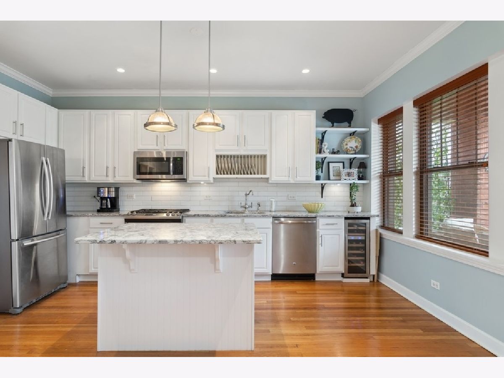
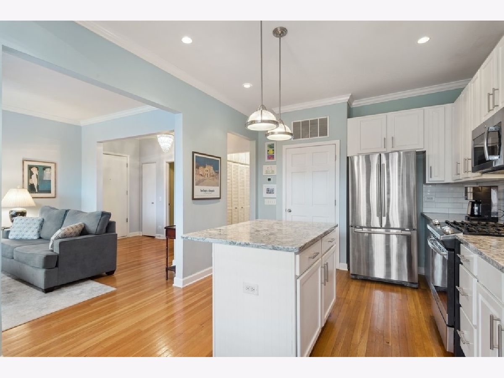
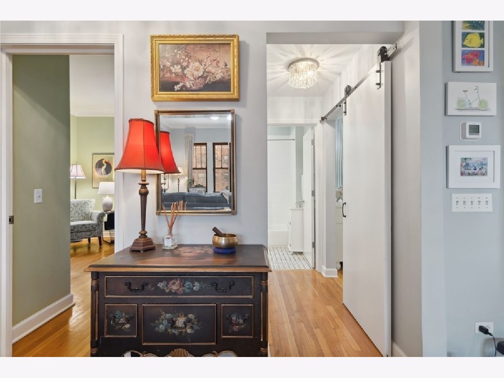
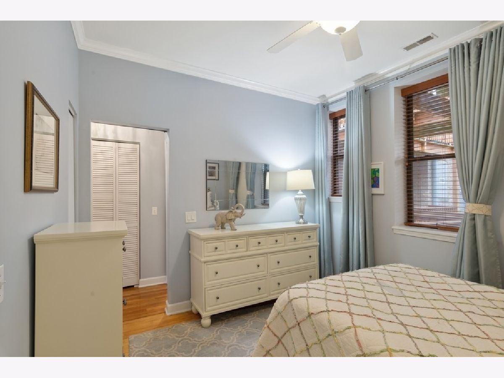
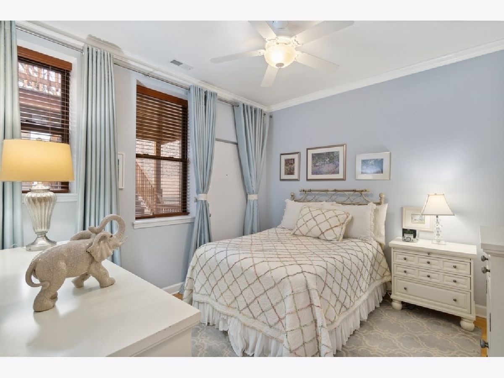
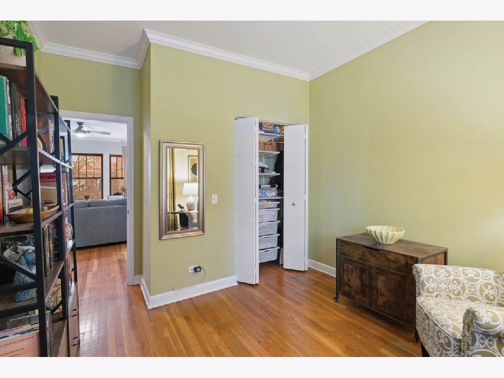
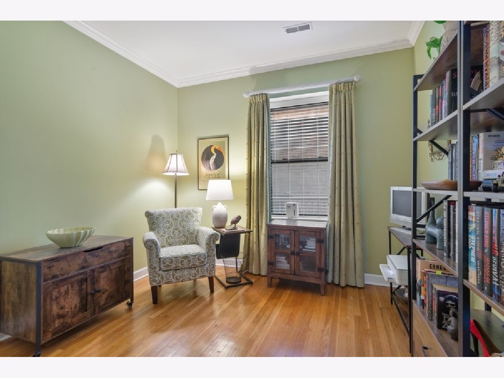
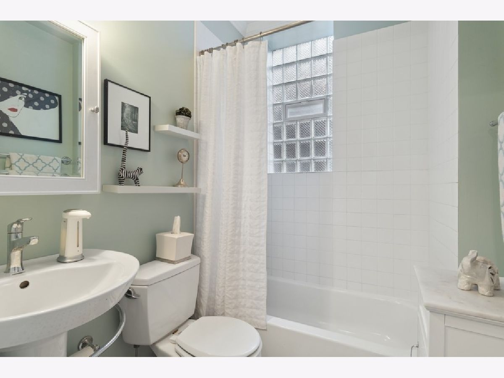
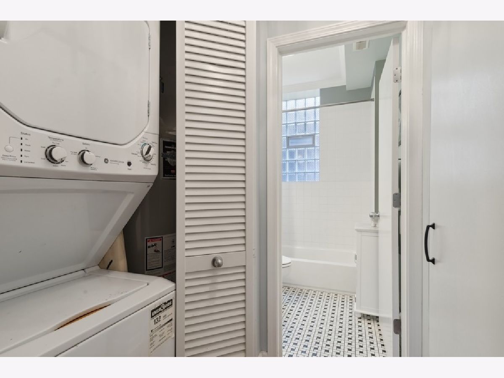
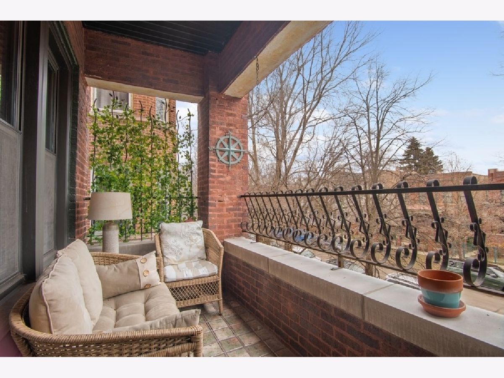
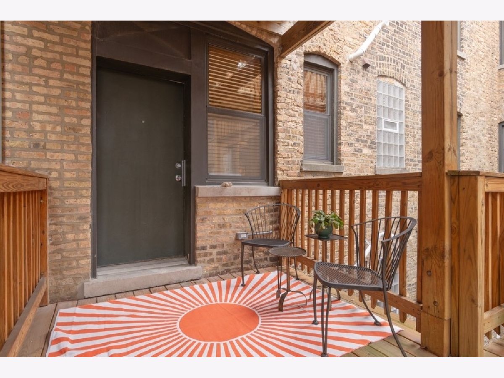
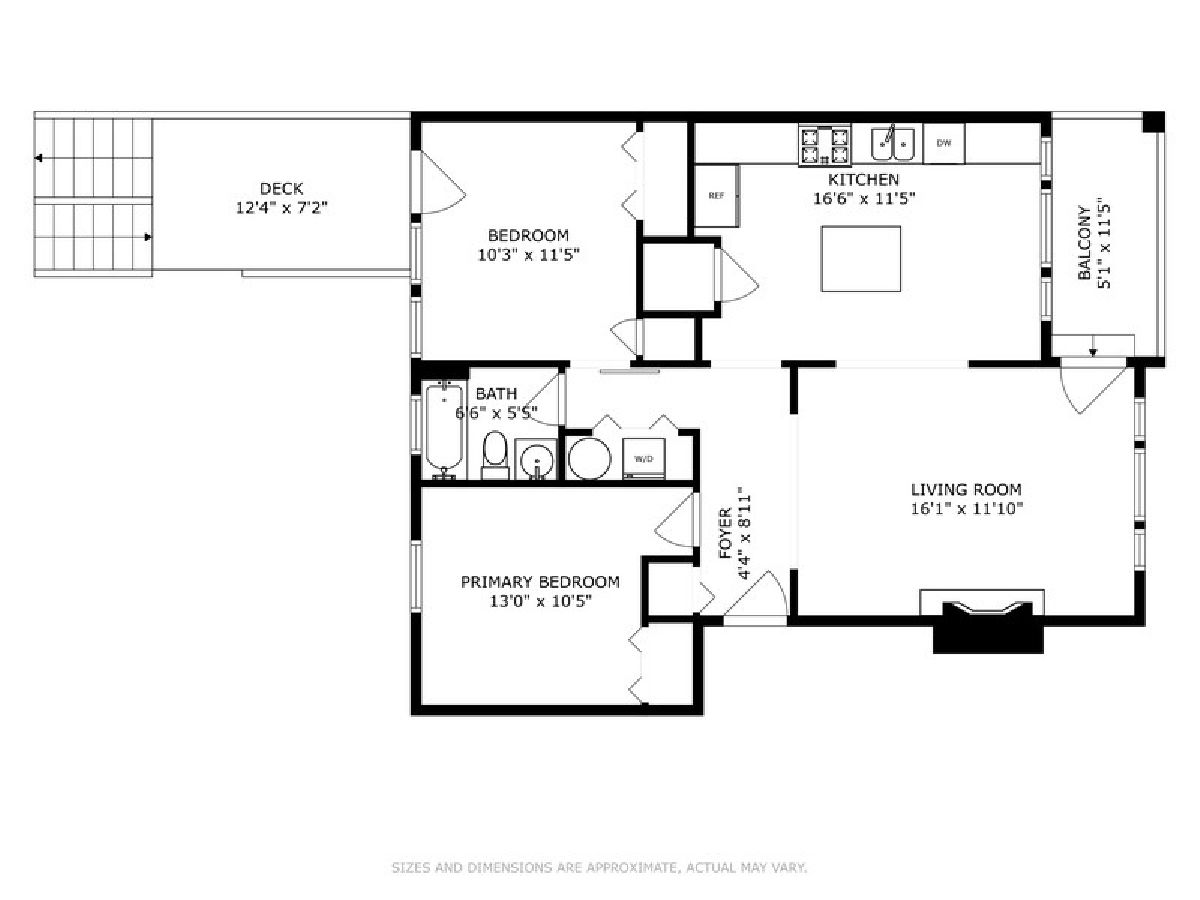
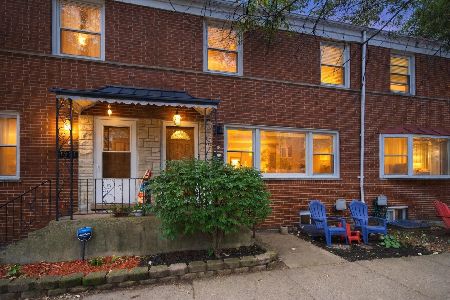
Charming vintage rehabbed 2 bedroom / 1 bathroom in prime North Center boasting an A+ location that offers the perfect blend of urban convenience and neighborhood charm. As you enter, you'll be greeted by a charming foyer that sets the tone for an inviting atmosphere found throughout the home. Spacious and Open Layout: The condo features big windows and high ceilings, creating an airy and bright ambiance. The space is open enough to entertain guests comfortably, yet still offers distinct areas that are cozy. East-Facing Living Area with covered outdoor terrace: This outdoor space is ideal for planting herbs or colorful annuals, providing a tranquil retreat right at home. Farmhouse-inspired Eat-In Kitchen: Cooks will love the breakfast bar and stainless steel appliances, a perfect blend of modern convenience and rustic charm. Whether you're preparing a gourmet meal or enjoying a casual breakfast, this kitchen is sure to inspire your culinary creativity. Comfortable bedrooms and convenient amenities: The primary bedroom offers ample closet space and provides direct access to the rear deck, in-unit washer and bath. The second bedroom is spacious enough to accommodate a queen bed or can be transformed into a perfect home office space to suit your needs. Well-Managed Association and Easy Parking: The self-run association ensures efficient management and a strong sense of community within the building & maintaining the property. Easy street parking. Walk to Brown Line CTA, Trader Joes, Starbucks, restaurants and bars! First showings are Saturday February 24th and Sunday February 25th 12p-2p. Fee / leased parking can be found in the neighborhood
Property Specifics
| Condos/Townhomes | |
| 3 | |
| — | |
| 1923 | |
| — | |
| Brick | |
| — | |
| — | |
| No | |
| — |
| Cook | |
| — | |
| 301 / Monthly | |
| — | |
| — | |
| — | |
| — | |
| — | |
| 11981376 | |
| 14184070371019 |
Nearby Schools
| NAME: | DISTRICT: | DISTANCE: | |
|---|---|---|---|
|
Grade School
Ravenswood Elementary School |
299 | — | |
|
Middle School
Ravenswood Elementary School |
299 | Not in DB | |
|
High School
Lake View High School |
299 | Not in DB | |
Property History
| DATE: | EVENT: | PRICE: | SOURCE: |
|---|---|---|---|
| 30 Sep, 2009 | Sold | $265,000 | MRED MLS |
| 31 Jul, 2009 | Under contract | $279,900 | MRED MLS |
| 22 Jun, 2009 | Listed for sale | $279,900 | MRED MLS |
| 24 May, 2013 | Sold | $265,000 | MRED MLS |
| 8 Apr, 2013 | Under contract | $265,000 | MRED MLS |
| 3 Apr, 2013 | Listed for sale | $265,000 | MRED MLS |
| 25 Mar, 2024 | Sold | $370,000 | MRED MLS |
| 25 Feb, 2024 | Under contract | $330,000 | MRED MLS |
| 19 Feb, 2024 | Listed for sale | $330,000 | MRED MLS |
Room Specifics
Total Bedrooms: 2
Bedrooms Above Ground: 2
Bedrooms Below Ground: 0
Full Bathrooms: 1
Bathroom Amenities: —
Bathroom in Basement: 0
Rooms: —
Other Specifics
| 1 | |
| — | |
| Garage, Space/s | |
| — | |
| — | |
| — | |
| — | |
| — | |
| COMMON | |
| — | |
| — | |
| — | |
| — | |
| Not in DB | |
| — | |
| — | |
| — |
Tax History
| Year | Property Taxes |
|---|---|
| 2009 | $3,296 |
| 2013 | $4,207 |
| 2024 | $2,776 |
Contact Agent
Nearby Similar Homes
Nearby Sold Comparables

Contact Agent
Listing Provided By
@properties Christie's International Real Estate
