

4204 Wolcott Avenue, North Center, Chicago, Illinois 60613
Sorry, we are updating photos, please update this page in 15 minutes
$265,000
|
Sold
|
|
| Status: | Closed |
| Sqft: | 0 |
| Cost/Sqft: | — |
| Beds: | 2 |
| Baths: | 1 |
| Year Built: | — |
| Property Taxes: | $4,207 |
| Days On Market: | 4961 |
| Lot Size: | 0,00 |
Description
Beautiful rehab in the heart of North Center. Walking distance to CTA (Brown Line), Metra (Ravenswood) & Lincoln Square. This sun filled unit offers a spacious floorplan perfect for living & entertaining. Private balcony off LR. Lrg eat-in kitchen w/ maple cabinets, granite countertops & breakfast bar/island. 2nd deck off the back overlooks common courtyard. In-unit W/D. Separate HVAC. Heat is included in assessment!
Property Specifics
| Condos/Townhomes | |
| 3 | |
| — | |
| — | |
| None | |
| Brick | |
| — | |
| 2 BEDROOM / 1 BATH | |
| No | |
| — |
| Cook | |
| — | |
| 185 / Monthly | |
| Water, Gas, Insurance, Exterior Maintenance, Lawn Care, Scavenger, Snow Removal | |
| Lake Michigan, Public | |
| Public Sewer | |
| Central Air | |
| Natural Gas, Forced Air | |
| 08306470 | |
| 14184070371019 |
Nearby Schools
| NAME: | DISTRICT: | DISTANCE: | |
|---|---|---|---|
|
Grade School
Ravenswood Elementary School |
299 | — | |
|
Middle School
Ravenswood Elementary School |
299 | Not in DB | |
|
High School
Lake View High School |
299 | Not in DB | |
Property History
| DATE: | EVENT: | PRICE: | SOURCE: |
|---|---|---|---|
| 30 Sep, 2009 | Sold | $265,000 | MRED MLS |
| 31 Jul, 2009 | Under contract | $279,900 | MRED MLS |
| 22 Jun, 2009 | Listed for sale | $279,900 | MRED MLS |
| 24 May, 2013 | Sold | $265,000 | MRED MLS |
| 8 Apr, 2013 | Under contract | $265,000 | MRED MLS |
| 3 Apr, 2013 | Listed for sale | $265,000 | MRED MLS |
| 25 Mar, 2024 | Sold | $370,000 | MRED MLS |
| 25 Feb, 2024 | Under contract | $330,000 | MRED MLS |
| 19 Feb, 2024 | Listed for sale | $330,000 | MRED MLS |
Sorry, we are updating photos, please update this page in 15 minutes
Room Specifics
All Bedroom Info:
Total Bedrooms: 2
Bedrooms Above Ground: 2
Bedrooms Below Ground: 0
Total Bedrooms: 2
Bedrooms Above Ground: 2
Bedrooms Below Ground: 0
Second Bedroom Info:
Dimensions: —
Location: —Dimensions: —
Floor Type: Hardwood
Bathroom Info:
Full Bathrooms: 1
Partial Bathrooms: 0Full Bathrooms: 1
Bathroom Amenities: —
Bathroom in Basement: 0
Kitchen Info:
Dimensions: —
Location: —Dimensions: —
Floor Type: Hardwood
Features: Eating Area-Breakfast Bar, Eating Area-Table Space
Living Room Info:
Dimensions: —
Location: —Dimensions: —
Floor Type: Hardwood
Additional Rooms Info:
Rooms: Balcony/Porch/Lanai, Foyer
Basement: NoneRooms: Balcony/Porch/Lanai, Foyer
Other Specifics
| — | |
| — | |
| None | |
| — | |
| — | |
| — | |
| Balcony, Deck, Storms/Screens | |
| — | |
| COMMON | |
| — | |
| None | |
| Hardwood Floors, Laundry Hook-Up in Unit | |
| Range, Microwave, Dishwasher, Refrigerator, Washer, Dryer | |
| Not in DB | |
| — | |
| — | |
| Decorative |
Tax History
| Year | Property Taxes |
|---|---|
| 2009 | $3,296 |
| 2013 | $4,207 |
| 2024 | $2,776 |
Contact Agent
Nearby Similar Homes
4202 Wolcott Avenue, Chicago, Illinois 60613
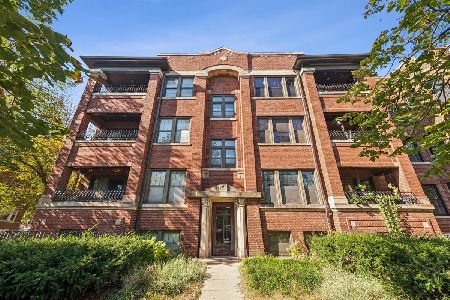
For Sale
$430,000
2 beds / 1.0 baths / 1,250 ft2
Condos/Townhomes / Built: —
5
1846 Berteau Avenue, Chicago, Illinois 60613
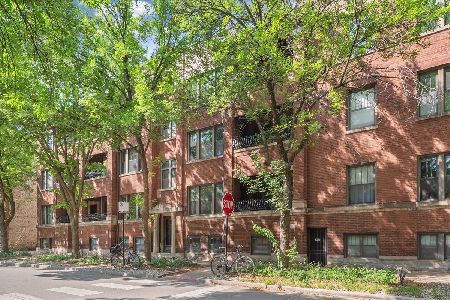
For Sale
$400,000
2 beds / 1.0 baths / 931 ft2
Condos/Townhomes / Built: 1911
59
4354 Wolcott Avenue, Chicago, Illinois 60613
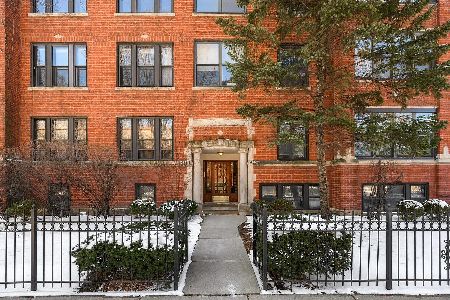
For Sale
$290,000
1 beds / 1.0 baths / 1,000 ft2
Condos/Townhomes / Built: 1918
45
1965 Cullom Avenue, Chicago, Illinois 60613
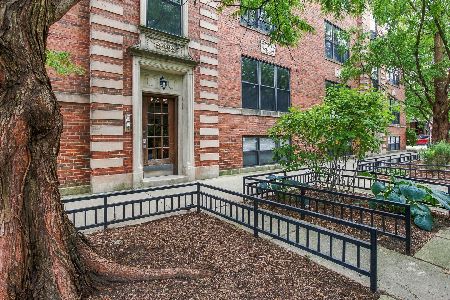
For Sale
$389,000
2 beds / 2.0 baths / 902 ft2
Condos/Townhomes / Built: —
41
1969 Cullom Avenue, Chicago, Illinois 60613
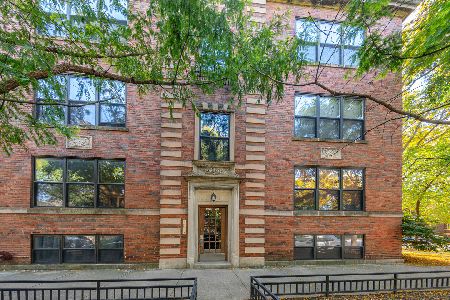
For Sale
$409,000
2 beds / 2.0 baths / 0 ft2
Condos/Townhomes / Built: —
20
1903 Sunnyside Avenue, Chicago, Illinois 60640
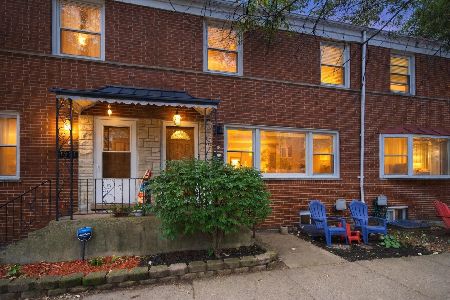
For Sale
$515,000
2 beds / 1.1 baths / 1,500 ft2
Condos/Townhomes / Built: 1963
39
Nearby Sold Comparables
4204 Wolcott Avenue, Chicago, Illinois 60613

Sold
$259,000
2 beds / 1.0 baths / 0 ft2
Condos/Townhomes / Built: —
5130
4204 Wolcott Avenue, Chicago, Illinois 60613
Sold
$284,900
2 beds / 1.0 baths / 0 ft2
Condos/Townhomes / Built: —
4576
4204 Wolcott Avenue, Chicago, Illinois 60618
Sold
$230,000
2 beds / 1.0 baths / 1,000 ft2
Condos/Townhomes / Built: —
4444
4204 Wolcott Avenue, Chicago, Illinois 60618
Sold
$234,900
2 beds / 1.0 baths / 1,000 ft2
Condos/Townhomes / Built: —
3821
4204 Wolcott Avenue, Chicago, Illinois 60613
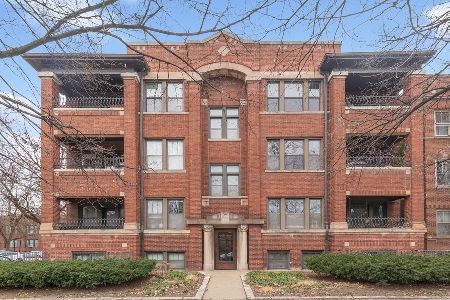
Sold
$330,000
2 beds / 1.0 baths / 0 ft2
Condos/Townhomes / Built: 1923
987
4204 Wolcott Avenue, Chicago, Illinois 60613
Sold
$279,900
2 beds / 1.0 baths / 0 ft2
Condos/Townhomes / Built: 1910
6342
Contact Agent
Listing Provided By
Coldwell Banker Residential
