

4206 Royal Fox Drive, St Charles, Illinois 60174
Sorry, we are updating photos, please update this page in 15 minutes
$505,000
|
Sold
|
|
| Status: | Closed |
| Sqft: | 4,628 |
| Cost/Sqft: | $108 |
| Beds: | 5 |
| Baths: | 6 |
| Year Built: | 1995 |
| Property Taxes: | $21,063 |
| Days On Market: | 2508 |
| Lot Size: | 0,50 |
Description
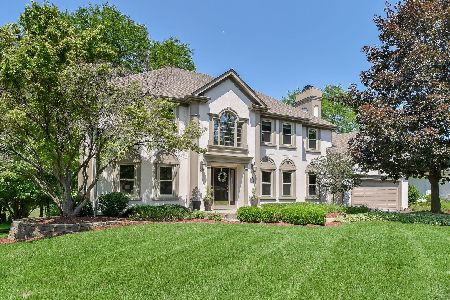
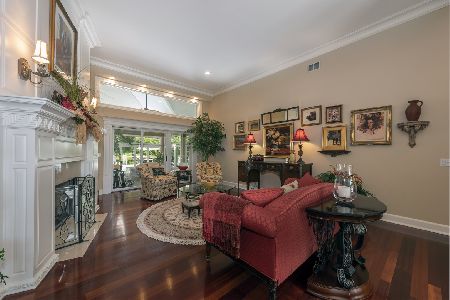
PREMIER lot overlooking the fairway and water views of the Royal Fox Country Club! Stately home perched on half an acre offering 4600+ sqft of living space. Highlights include fantastic floor plan, extensive millwork & volume ceilings thru-out. Extra large windows provide so much sunlight and panoramic vistas from any room inside. Open flow from kitchen to family room w/ double sided FP, bar and sports court make entertaining enjoyable. Incredible sunroom, too! Third level could serve as a master suite or potential in-law arrangement. Fully finished English basement w/ a full bath. A scenic drive to all that downtown St. Charles has to offer and in close proximity to middle school and high school!
Property Specifics
| Single Family | |
| — | |
| — | |
| 1995 | |
| Full | |
| EIFS (e.g. Dryvit). | |
| — | |
| — | |
| No | |
| 0.5 |
| Kane | |
| — | |
| 250 / Annual | |
| None | |
| Public | |
| Public Sewer | |
| Central Air | |
| Natural Gas | |
| 10598794 | |
| 0913477012 |
Property History
| DATE: | EVENT: | PRICE: | SOURCE: |
|---|---|---|---|
| 13 Feb, 2020 | Sold | $505,000 | MRED MLS |
| 14 Jan, 2020 | Under contract | $499,900 | MRED MLS |
| 30 Dec, 2019 | Listed for sale | $499,900 | MRED MLS |
| 24 Jul, 2026 | Under contract | $0 | MRED MLS |
| 23 Jun, 2026 | Listed for sale | $0 | MRED MLS |
Sorry, we are updating photos, please update this page in 15 minutes
Room Specifics
All Bedroom Info:
Total Bedrooms: 5
Bedrooms Above Ground: 5
Bedrooms Below Ground: 0
Total Bedrooms: 5
Bedrooms Above Ground: 5
Bedrooms Below Ground: 0
Second Bedroom Info:
Dimensions: —
Location: —Dimensions: —
Floor Type: Carpet
Third Bedroom Info:
Dimensions: —
Location: —Dimensions: —
Floor Type: Carpet
Fourth Bedroom Info:
Dimensions: —
Location: —Dimensions: —
Floor Type: Carpet
Bathroom Info:
Full Bathrooms: 6
Partial Bathrooms: 1Full Bathrooms: 6
Bathroom Amenities: Steam Shower, Double Sink
Bathroom in Basement: 1
Dining Room Info:
Dimensions: —
Location: —Dimensions: —
Floor Type: Hardwood
Kitchen Info:
Dimensions: —
Location: —Dimensions: —
Floor Type: Hardwood
Features: Eating Area-Breakfast Bar, Eating Area-Table Space, Island
Laundry Room Info:
Dimensions: —
Location: —Dimensions: —
Floor Type: Ceramic Tile
Living Room Info:
Dimensions: —
Location: —Dimensions: —
Floor Type: Porcelain Tile
Family Room Info:
Dimensions: —
Location: —Dimensions: —
Floor Type: Hardwood
Additional Rooms Info:
Rooms: Bedroom 5, Eating Area, Heated Sun Room, Foyer, Other Room
Basement: FullRooms: Bedroom 5, Eating Area, Heated Sun Room, Foyer, Other Room
Other Specifics
| 3 | |
| — | |
| Garage | |
| — | |
| — | |
| — | |
| — | |
| — | |
| 152X173X87X176 | |
| Finished | |
| Full | |
| — | |
| — | |
| Not in DB | |
| — | |
| — | |
| — |
Tax History
| Year | Property Taxes |
|---|---|
| 2020 | $21,063 |
Contact Agent
Nearby Similar Homes
3202 Royal Fox Drive, St Charles, Illinois 60174

For Sale
$1,395,000
4 beds / 5.2 baths / 5,545 ft2
Single Family / Built: 2000
61
Nearby Sold Comparables

Contact Agent
Listing Provided By
@properties
