

4206 Villa Wood Circle, Rockford, Illinois 61107


$180,000
|
Sold
|
|
| Status: | Closed |
| Sqft: | 1,728 |
| Cost/Sqft: | $115 |
| Beds: | 4 |
| Baths: | 3 |
| Year Built: | 1964 |
| Property Taxes: | $4,220 |
| Days On Market: | 1904 |
| Lot Size: | 0,20 |
Description
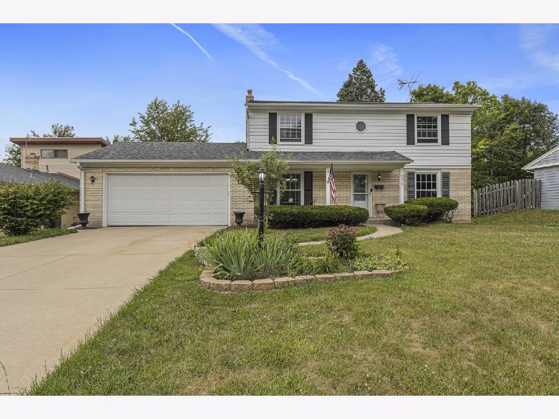
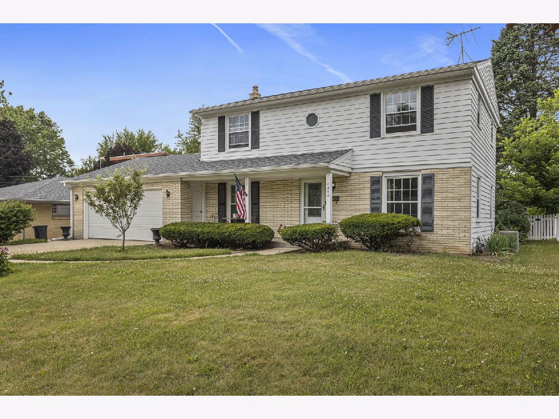
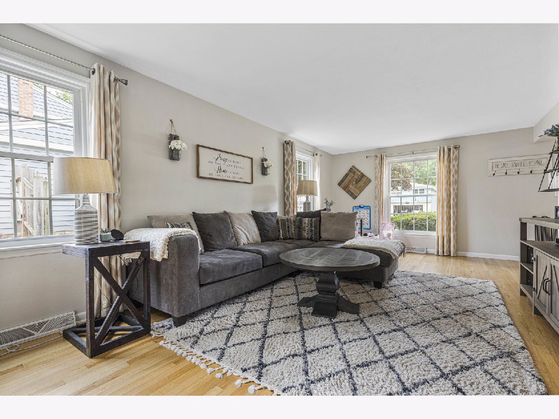
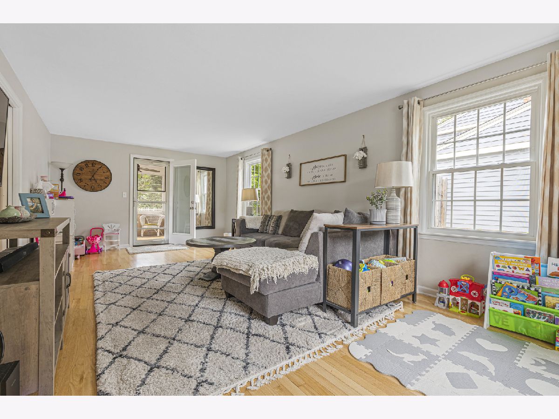

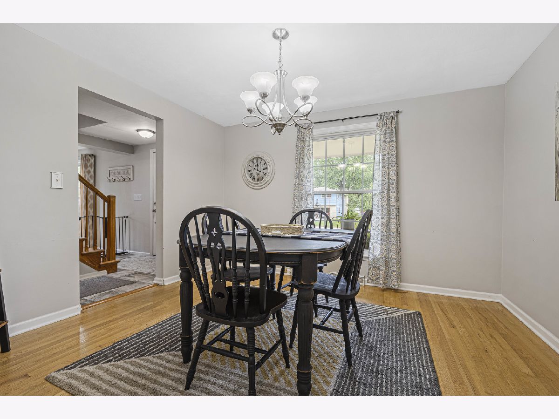

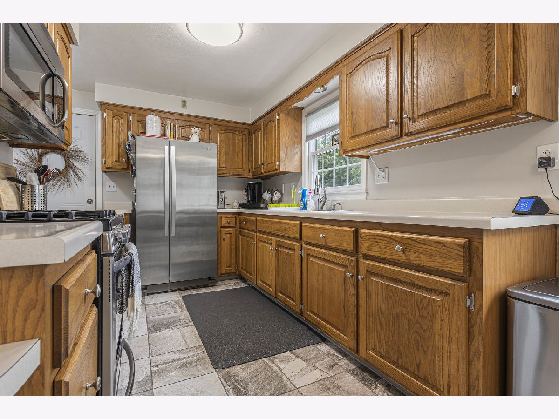

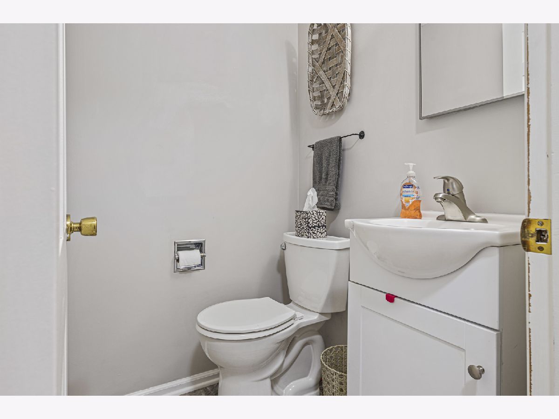
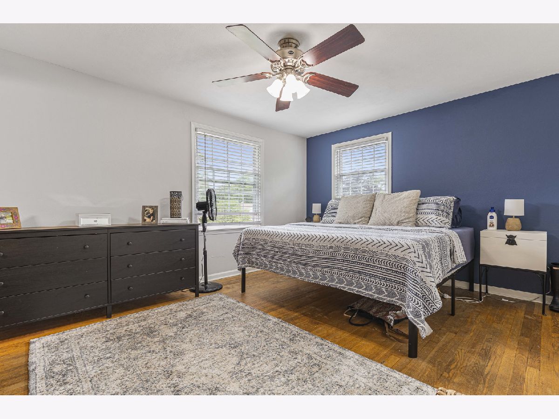
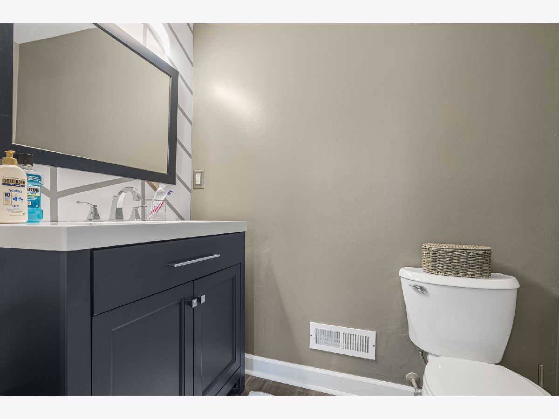
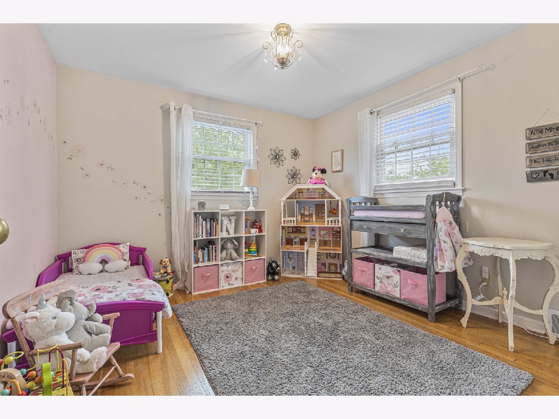
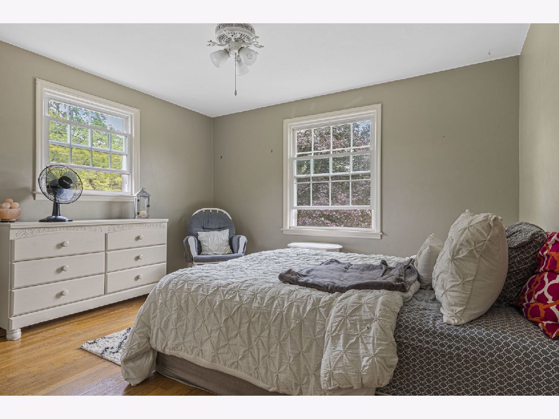
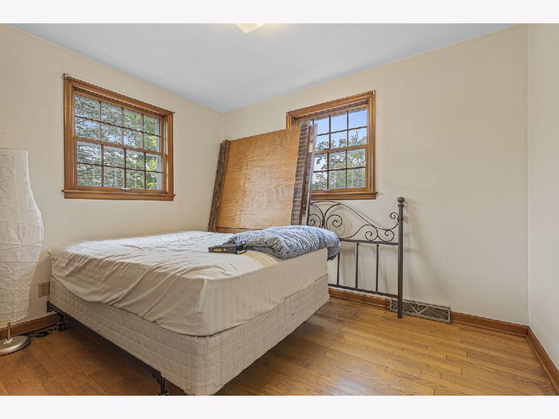
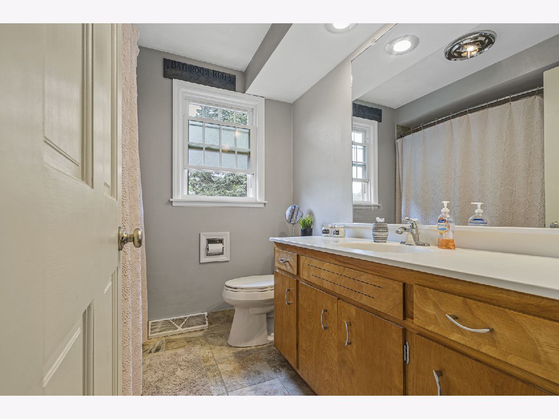
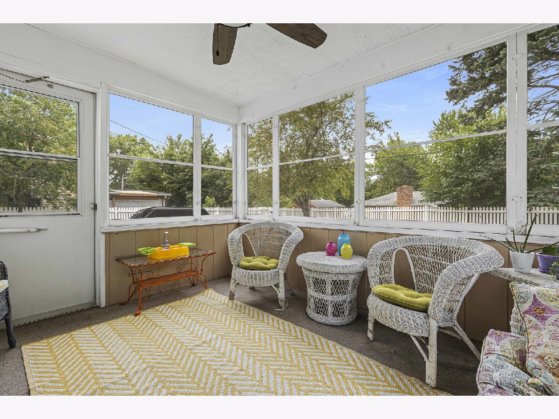
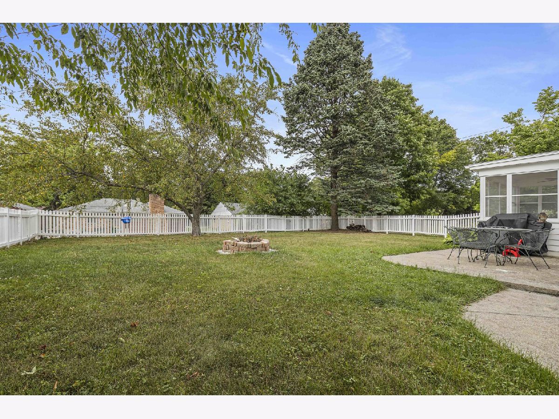
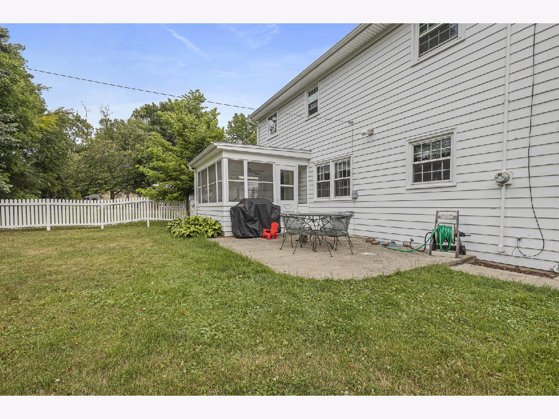
Welcome Home! Gorgeous 4 bedroom, 3 bathroom two-story on quiet cul-de-sac. Fantastic curb appeal with beautifully landscaped front yard. Freshly painted throughout with white trim. Spacious and bright living room with hardwood floors and door leading out to 3-season porch. Separate dining room with hardwood floors and updated light fixture. Kitchen features oak cabinets, stainless steel appliances, newer ceramic tile and eat-in table space. Upstairs are four spacious bedrooms with hardwood flooring. Master features 2 closets and updated half bath with new toilet, vanity and flooring. Roof, water heater, doors and windows replaced in 2017. Backyard is completely fenced and has a cement patio.
Property Specifics
| Single Family | |
| — | |
| — | |
| 1964 | |
| Full | |
| — | |
| No | |
| 0.2 |
| Winnebago | |
| — | |
| — / Not Applicable | |
| None | |
| Public | |
| Public Sewer | |
| 11152129 | |
| 1220126002 |
Nearby Schools
| NAME: | DISTRICT: | DISTANCE: | |
|---|---|---|---|
|
Grade School
Clifford P Carlson Elementary Sc |
205 | — | |
|
Middle School
Eisenhower Middle School |
205 | Not in DB | |
|
High School
Guilford High School |
205 | Not in DB | |
Property History
| DATE: | EVENT: | PRICE: | SOURCE: |
|---|---|---|---|
| 27 Sep, 2021 | Sold | $180,000 | MRED MLS |
| 16 Jul, 2021 | Under contract | $199,000 | MRED MLS |
| 10 Jul, 2021 | Listed for sale | $199,000 | MRED MLS |
| 15 Feb, 2024 | Sold | $206,000 | MRED MLS |
| 15 Jan, 2024 | Under contract | $199,900 | MRED MLS |
| 10 Jan, 2024 | Listed for sale | $199,900 | MRED MLS |
Room Specifics
All Bedroom Info:
Total Bedrooms: 4
Bedrooms Above Ground: 4
Bedrooms Below Ground: 0
Total Bedrooms: 4
Bedrooms Above Ground: 4
Bedrooms Below Ground: 0
Second Bedroom Info:
Dimensions: —
Location: —Dimensions: —
Floor Type: Hardwood
Third Bedroom Info:
Dimensions: —
Location: —Dimensions: —
Floor Type: Hardwood
Fourth Bedroom Info:
Dimensions: —
Location: —Dimensions: —
Floor Type: Hardwood
Bathroom Info:
Full Bathrooms: 3
Partial Bathrooms: 2Full Bathrooms: 3
Bathroom Amenities: —
Bathroom in Basement: 0
Additional Rooms Info:
Rooms: Screened Porch
Basement: FullRooms: Screened Porch
Basement Description: Unfinished
Other Specifics
| 2 | |
| — | |
| — | |
| Patio, Porch Screened | |
| — | |
| 70X122.84X70X122.84 | |
| — | |
| Half | |
| Hardwood Floors | |
| Range, Microwave, Refrigerator, Washer, Dryer, Disposal, Stainless Steel Appliance(s), Water Softener, Gas Oven | |
| Not in DB | |
| — | |
| — | |
| — | |
| — |
Tax History
| Year | Property Taxes |
|---|---|
| 2021 | $4,220 |
| 2024 | $4,431 |
Contact Agent
Nearby Similar Homes
4103 Crestview Drive, Rockford, Illinois 61107
For Sale
$169,900
3 beds / 1.0 baths / 1,111 ft2
Single Family / Built: 1955
53
1407 Gorham Place, Rockford, Illinois 61107
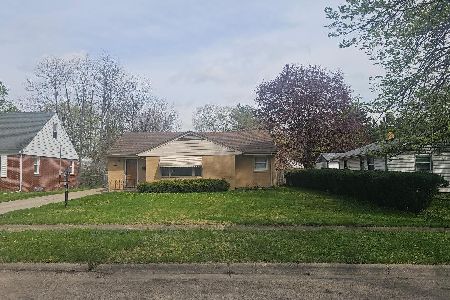
For Sale
$170,000
3 beds / 2.0 baths / 1,726 ft2
Single Family / Built: 1956
152
1617 Gorham Place, Rockford, Illinois 61107

For Sale
$209,900
3 beds / 1.1 baths / 1,310 ft2
Single Family / Built: 1955
17
4216 Pinecrest Road, Rockford, Illinois 61107
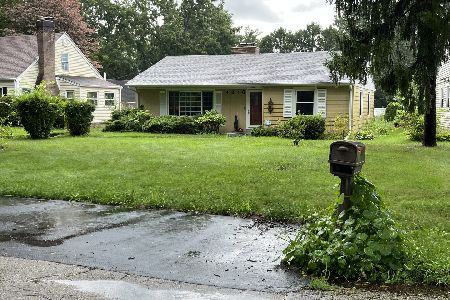
For Sale
$246,000
3 beds / 2.0 baths / 1,540 ft2
Single Family / Built: 1952
34
703 Larkfield Circle, Rockford, Illinois 61107
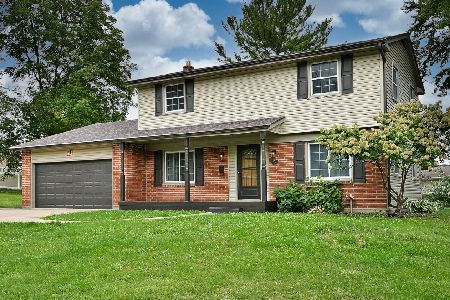
For Sale
$289,900
4 beds / 2.1 baths / 1,954 ft2
Single Family / Built: 1966
3
912 Chelsea Avenue, Rockford, Illinois 61107
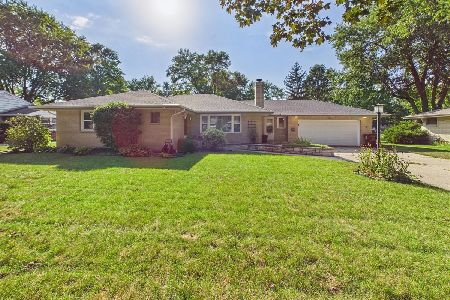
For Sale
$292,900
3 beds / 2.1 baths / 1,713 ft2
Single Family / Built: 1955
14
Nearby Sold Comparables
4206 Villa Wood Circle, Rockford, Illinois 61107
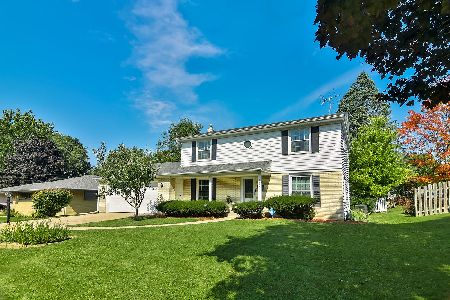
Sold
$199,900
4 beds / 1.2 baths / 1,728 ft2
Single Family / Built: 1964
990
4109 Ostrander Drive, Rockford, Illinois 61107

Sold
$82,500
3 beds / 1.0 baths / 0 ft2
Single Family / Built: 1955
7179
4209 Villa Wood Circle, Rockford, Illinois 61107
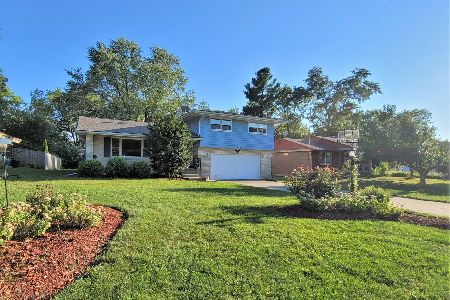
Sold
$174,900
4 beds / 1.1 baths / 1,904 ft2
Single Family / Built: 1964
1842
4214 Villa Wood Circle, Rockford, Illinois 61107
Sold
$54,900
2 beds / 2.1 baths / 2,148 ft2
Single Family / Built: 1964
4316
1403 Verble Place, Rockford, Illinois 61107
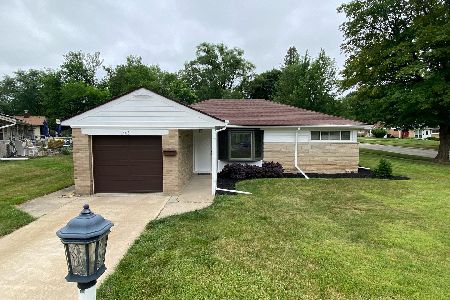
Sold
$110,000
2 beds / 1.0 baths / 1,048 ft2
Single Family / Built: 1955
1905
4212 Brendenwood Road, Rockford, Illinois 61107
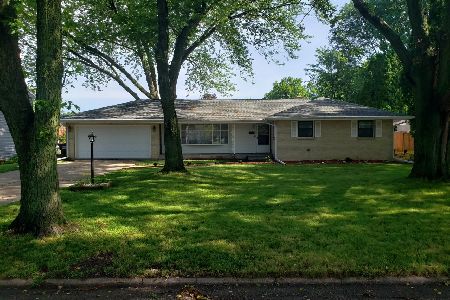
Sold
$122,000
3 beds / 2.0 baths / 1,367 ft2
Single Family / Built: 1964
2283
Contact Agent
Listing Provided By
Keller Williams Realty Signature
