

4207 Southerland Drive, Oswego, Illinois 60543
Subdivision > Hunt Club
Sorry, we are updating photos, please update this page in 15 minutes
$230,000
|
Sold
|
|
| Status: | Closed |
| Sqft: | 2,278 |
| Cost/Sqft: | $103 |
| Beds: | 3 |
| Baths: | 3 |
| Year Built: | 2015 |
| Property Taxes: | $7,160 |
| Days On Market: | 3681 |
| Lot Size: | 0,27 |
Description
Highly coveted Springcrest model available in Hunt Club. This 3 bedroom 2 1/2 bath home with loft backs to open space- no neighbors behind you- privacy, privacy, privacy! Neutral decor throughout. 42" cabinets, corian counters, center island and loads of counter space. Master bedroom features walk in closet and private bath. Second floor laundry and loft makes for a great den, playroom, second family room or can be converted to a fourth bedroom. Pool and clubhouse community with highly rated onsite elementary school.
Property Specifics
| Single Family | |
| — | |
| — | |
| 2015 | |
| Partial | |
| SPRINGCREST | |
| No | |
| 0.27 |
| Kendall | |
| Hunt Club | |
| 67 / Monthly | |
| Clubhouse,Exercise Facilities,Pool | |
| Public | |
| Public Sewer, Sewer-Storm | |
| 09329051 | |
| 0330310017 |
Nearby Schools
| NAME: | DISTRICT: | DISTANCE: | |
|---|---|---|---|
|
Grade School
Hunt Club Elementary School |
308 | — | |
|
Middle School
Traughber Junior High School |
308 | Not in DB | |
|
High School
Oswego High School |
308 | Not in DB | |
Property History
| DATE: | EVENT: | PRICE: | SOURCE: |
|---|---|---|---|
| 8 Dec, 2016 | Sold | $230,000 | MRED MLS |
| 6 Nov, 2016 | Under contract | $235,000 | MRED MLS |
| — | Last price change | $239,900 | MRED MLS |
| 30 Aug, 2016 | Listed for sale | $244,900 | MRED MLS |
Sorry, we are updating photos, please update this page in 15 minutes
Room Specifics
All Bedroom Info:
Total Bedrooms: 3
Bedrooms Above Ground: 3
Bedrooms Below Ground: 0
Total Bedrooms: 3
Bedrooms Above Ground: 3
Bedrooms Below Ground: 0
Second Bedroom Info:
Dimensions: —
Location: —Dimensions: —
Floor Type: Carpet
Third Bedroom Info:
Dimensions: —
Location: —Dimensions: —
Floor Type: Carpet
Bathroom Info:
Full Bathrooms: 3
Partial Bathrooms: 1Full Bathrooms: 3
Bathroom Amenities: —
Bathroom in Basement: 0
Additional Rooms Info:
Rooms: Loft,Breakfast Room
Basement: PartialRooms: Loft,Breakfast Room
Basement Description: Unfinished
Other Specifics
| 2 | |
| Concrete Perimeter | |
| Asphalt | |
| Brick Paver Patio | |
| — | |
| 82X143 | |
| — | |
| Full | |
| Second Floor Laundry | |
| Range, Microwave, Dishwasher, Refrigerator, Washer, Dryer, Disposal | |
| Not in DB | |
| Clubhouse, Pool, Sidewalks, Street Paved | |
| — | |
| — | |
| — |
Tax History
| Year | Property Taxes |
|---|---|
| 2016 | $7,160 |
Contact Agent
Nearby Similar Homes
506 Fridley Avenue, Oswego, Illinois 60543
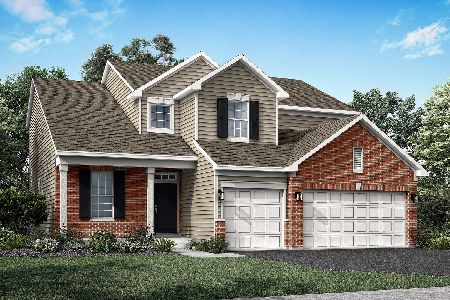
For Sale
$635,610
4 beds / 2.1 baths / 2,612 ft2
Single Family / Built: 2026
73
4604 Mclaren Drive, Oswego, Illinois 60543
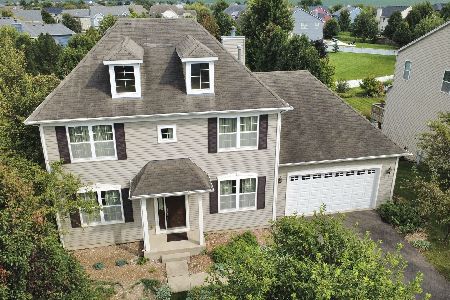
For Sale
$529,000
4 beds / 2.1 baths / 2,809 ft2
Single Family / Built: 2008
45
Nearby Sold Comparables

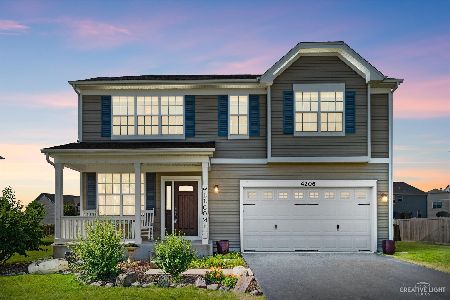
Contact Agent
Listing Provided By
john greene, Realtor
