

4604 Mclaren Drive, Oswego, Illinois 60543


$529,000
|
For Sale
|
|
| Status: | Active |
| Sqft: | 2,809 |
| Cost/Sqft: | $188 |
| Beds: | 4 |
| Baths: | 3 |
| Year Built: | 2008 |
| Property Taxes: | $10,406 |
| Days On Market: | 73 |
| Lot Size: | 0,00 |
Description
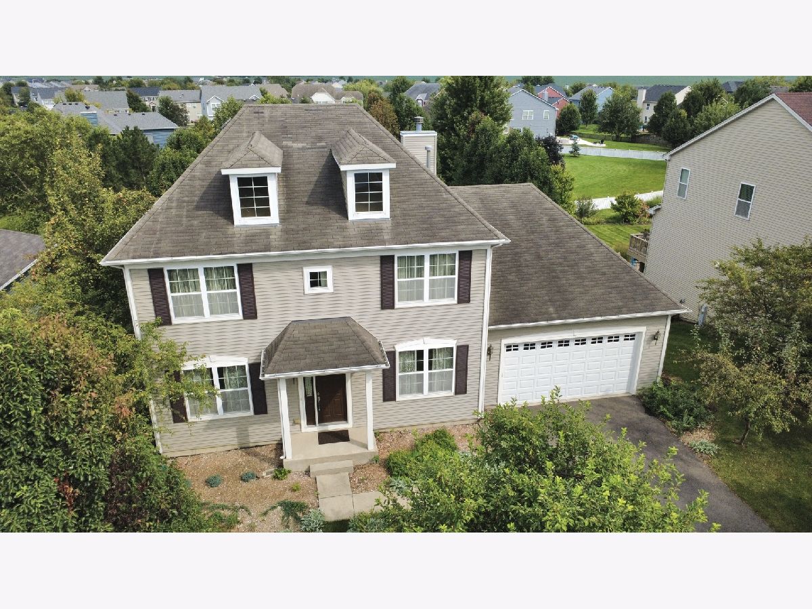
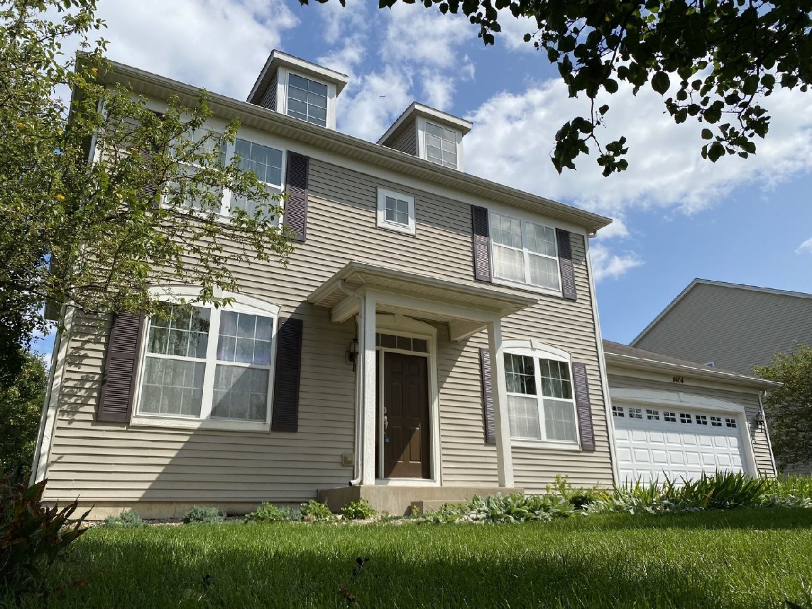
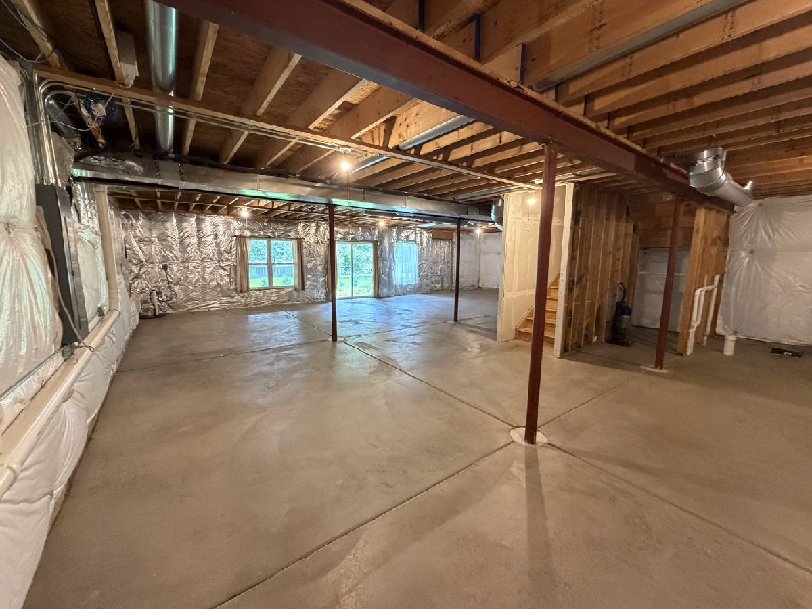
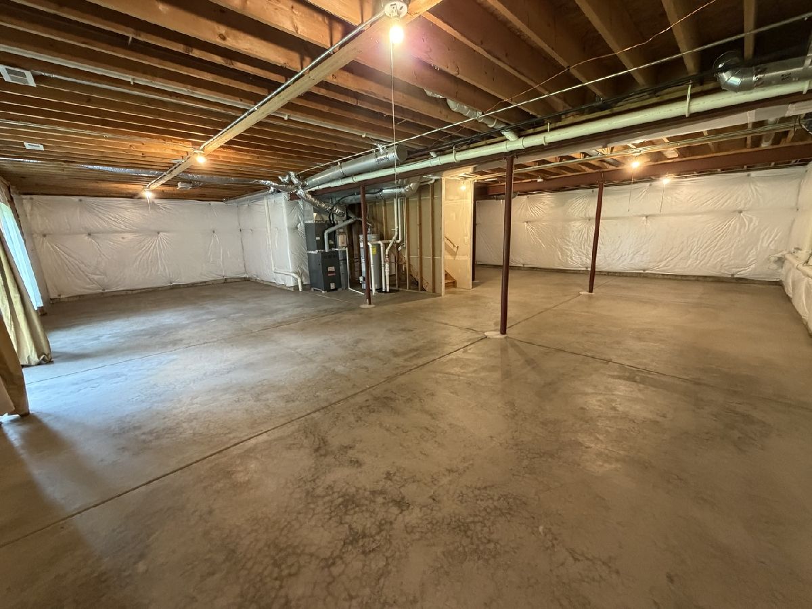
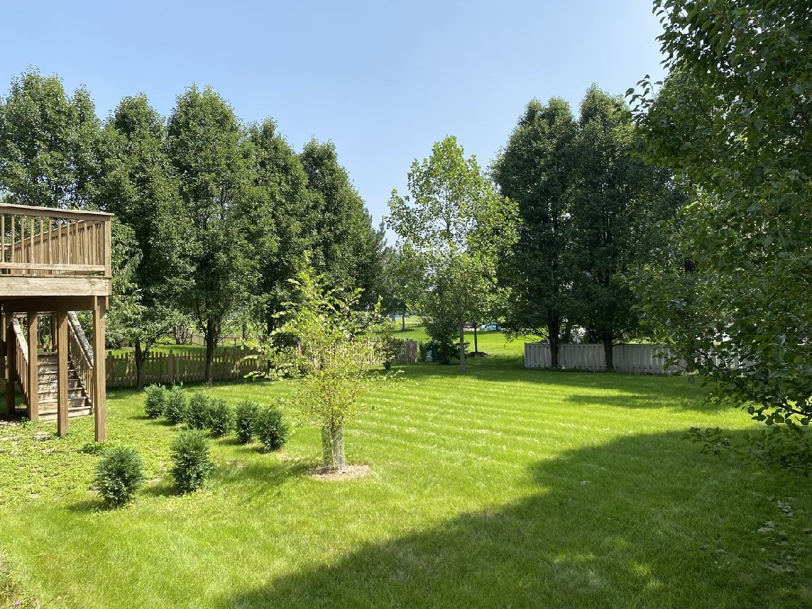
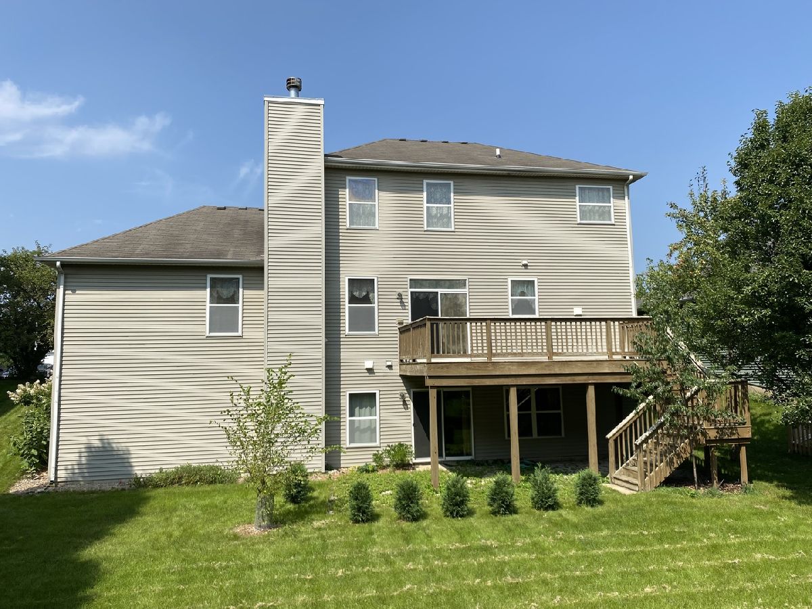
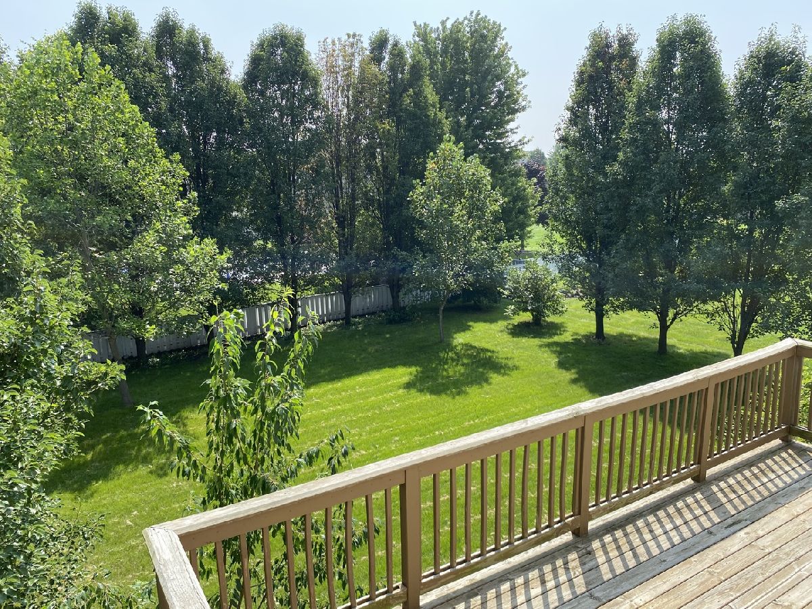
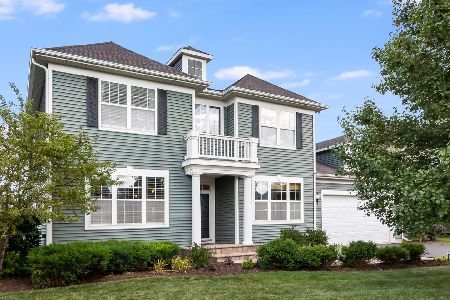
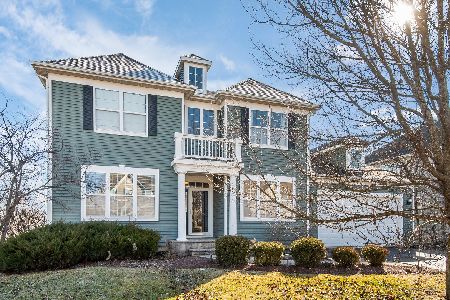
Welcome to 4604 McLaren Drive, a charming property offering a wonderful blend of comfort, character, and outdoor appeal. Enjoy inviting living spaces, a convenient walkout basement, and a deck that provides the perfect spot to relax, entertain, or enjoy the surrounding scenery. The mature pear trees add a special touch to the property, bringing seasonal beauty and natural charm to the landscape. This home offers both everyday comfort and plenty of opportunity to make it your own.
Property Specifics
| Single Family | |
| — | |
| — | |
| 2008 | |
| Unfinished, Walk-Out Access | |
| Vinyl Siding | |
| — | |
| — | |
| No | |
| — |
| Kendall | |
| — | |
| 79 / Monthly | |
| Insurance, Clubhouse, Exercise Facilities, Pool, None | |
| Public | |
| Storm Sewer | |
| Central Air | |
| Natural Gas | |
| 12733683 | |
| 0225429002 |
Property History
| DATE: | EVENT: | PRICE: | SOURCE: |
|---|---|---|---|
| — | Last price change | $549,000 | MRED MLS |
| 14 Aug, 2026 | Listed for sale | $549,000 | MRED MLS |
Room Specifics
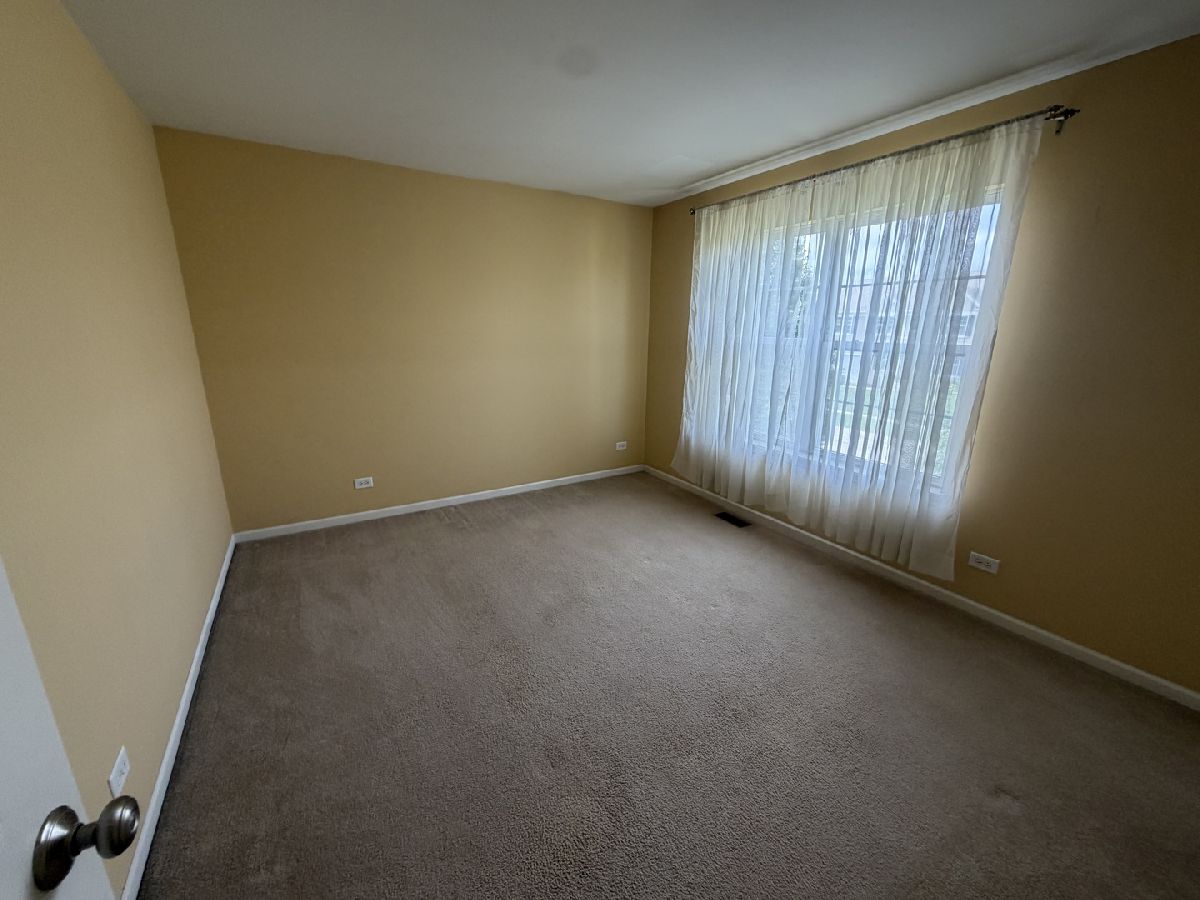
All Bedroom Info:
Total Bedrooms: 4
Bedrooms Above Ground: 4
Bedrooms Below Ground: 0
Total Bedrooms: 4
Bedrooms Above Ground: 4
Bedrooms Below Ground: 0
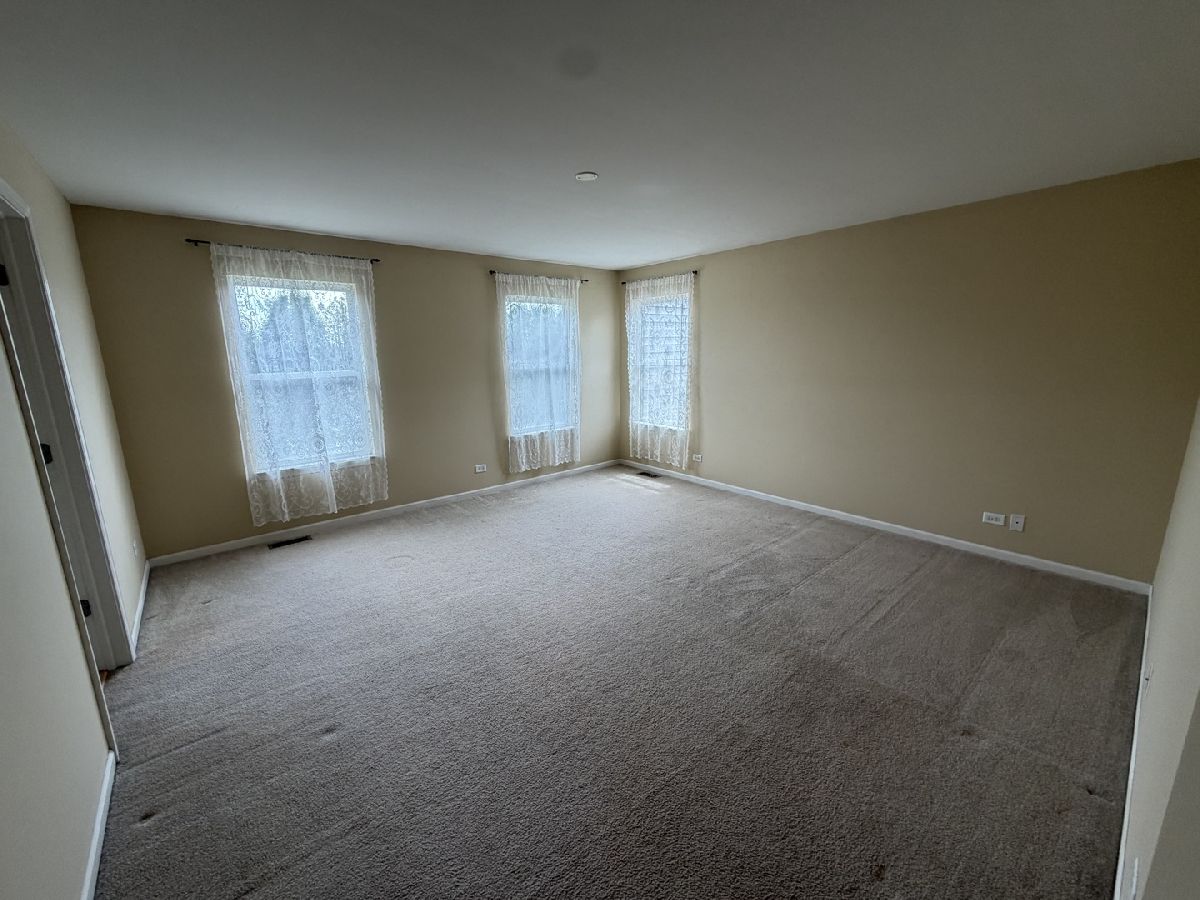
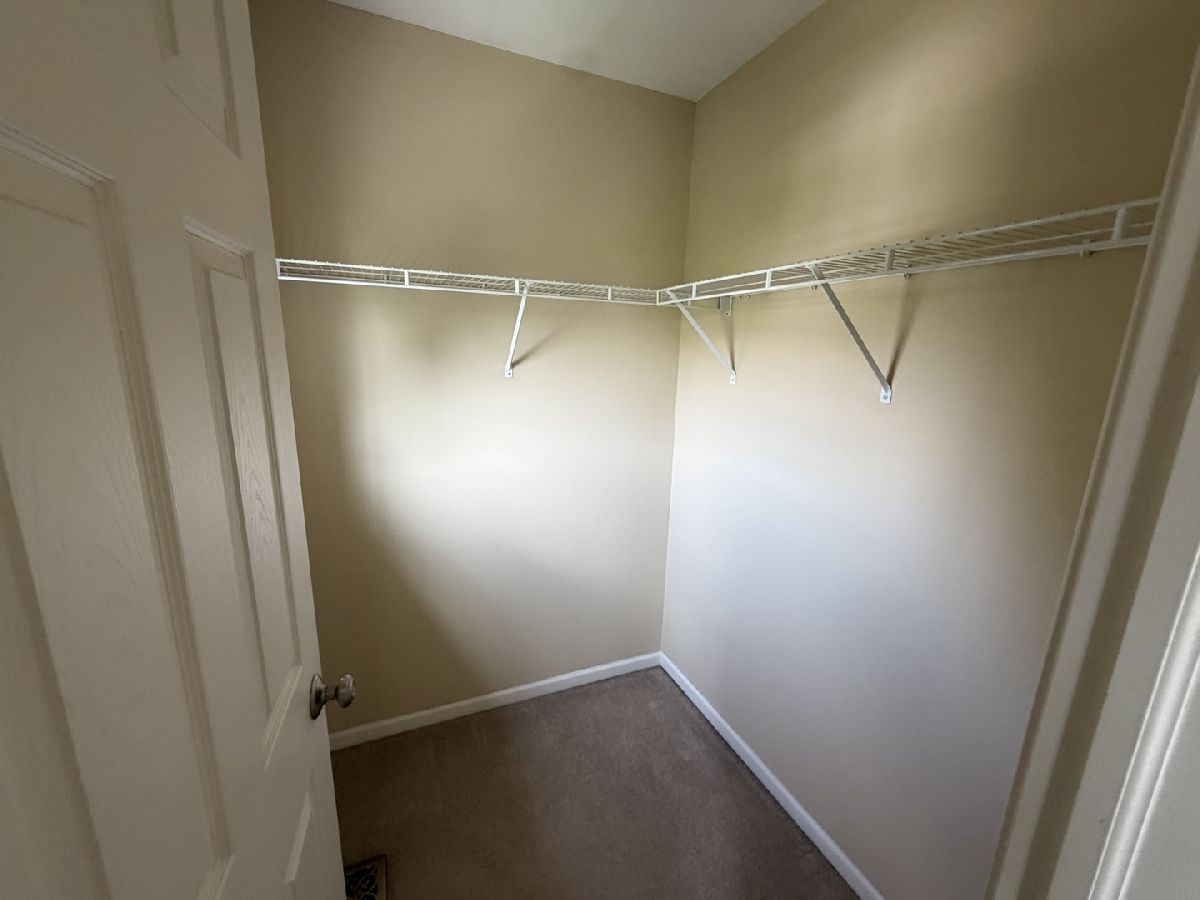
Master Bedroom Info:
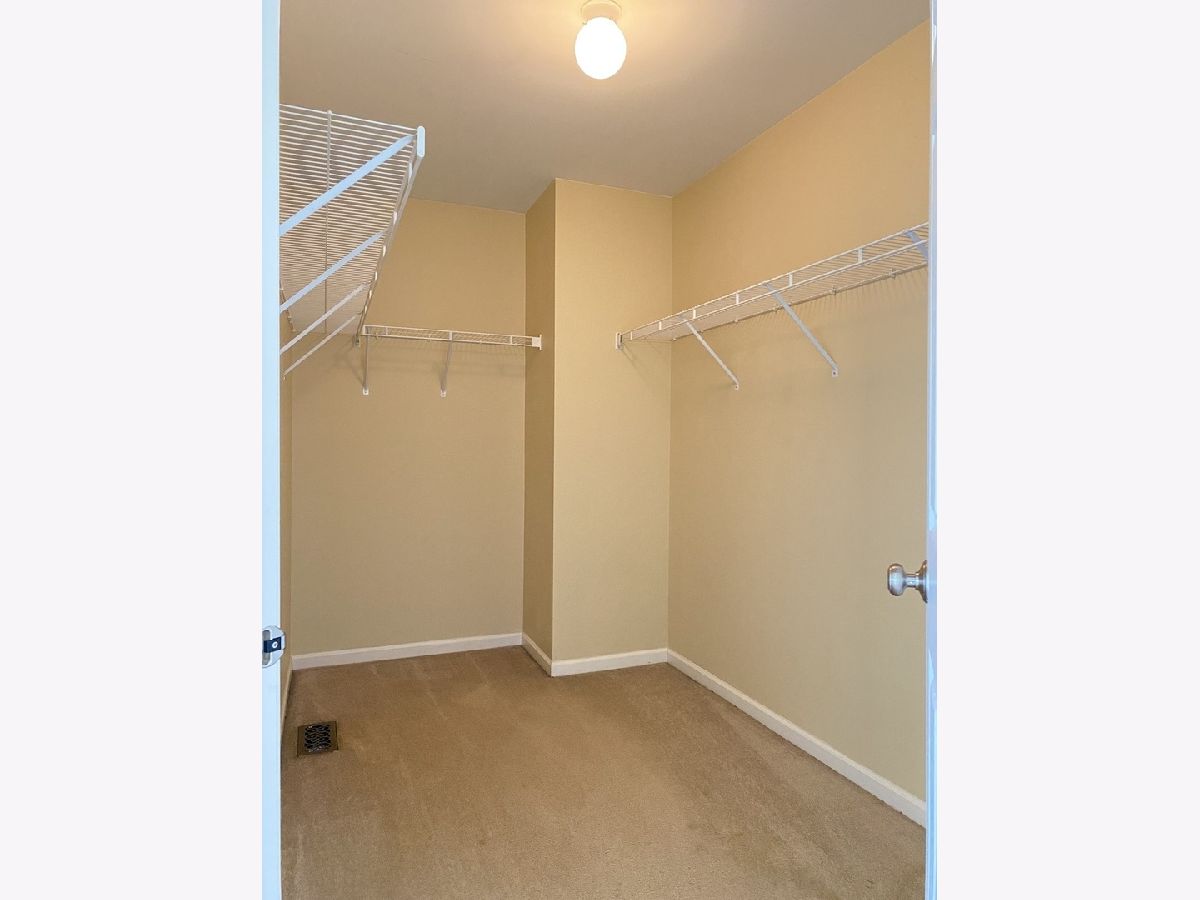
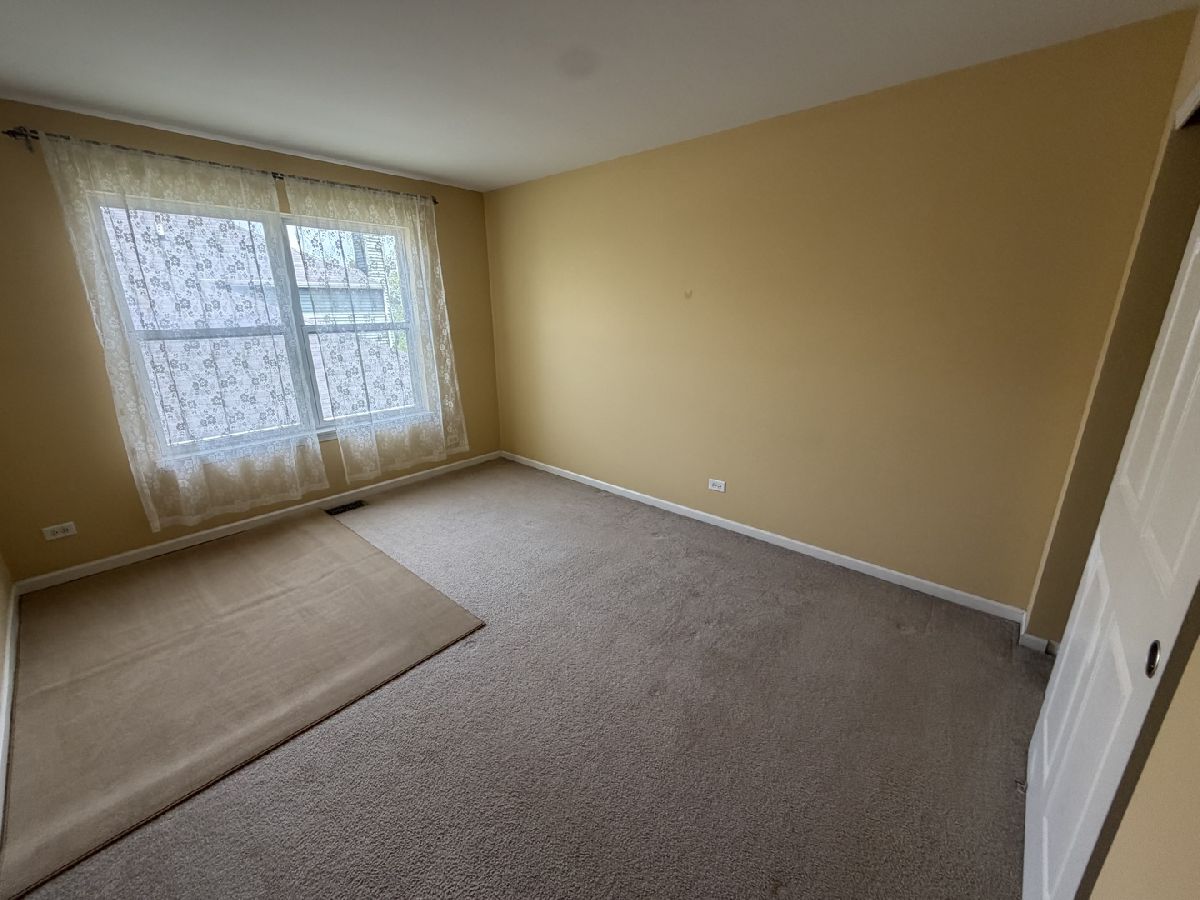
Dimensions: 15X15
Location: 2nd LevelDimensions: 15X15
Floor Type: —
Second Bedroom Info:
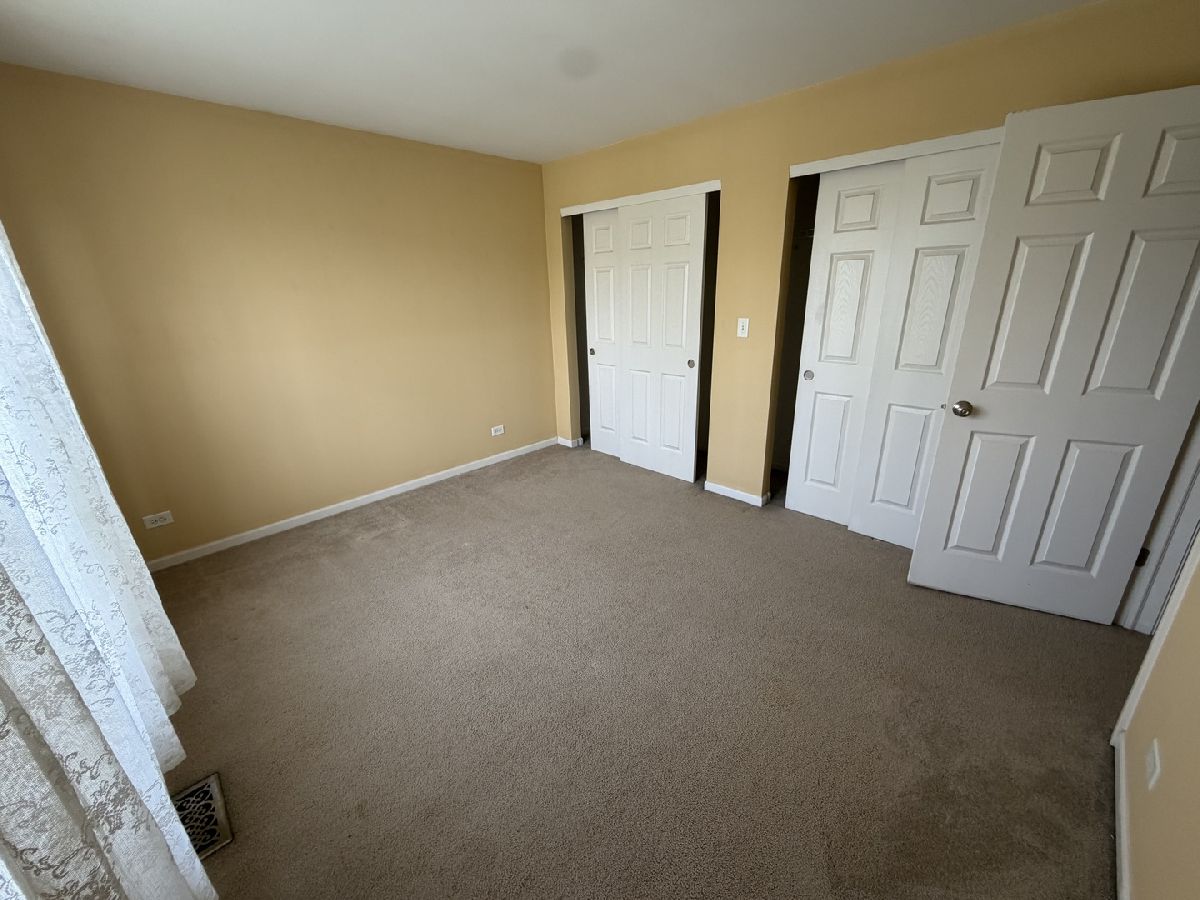
Dimensions: 10X11
Location: 2nd LevelDimensions: 10X11
Floor Type: —
Third Bedroom Info:
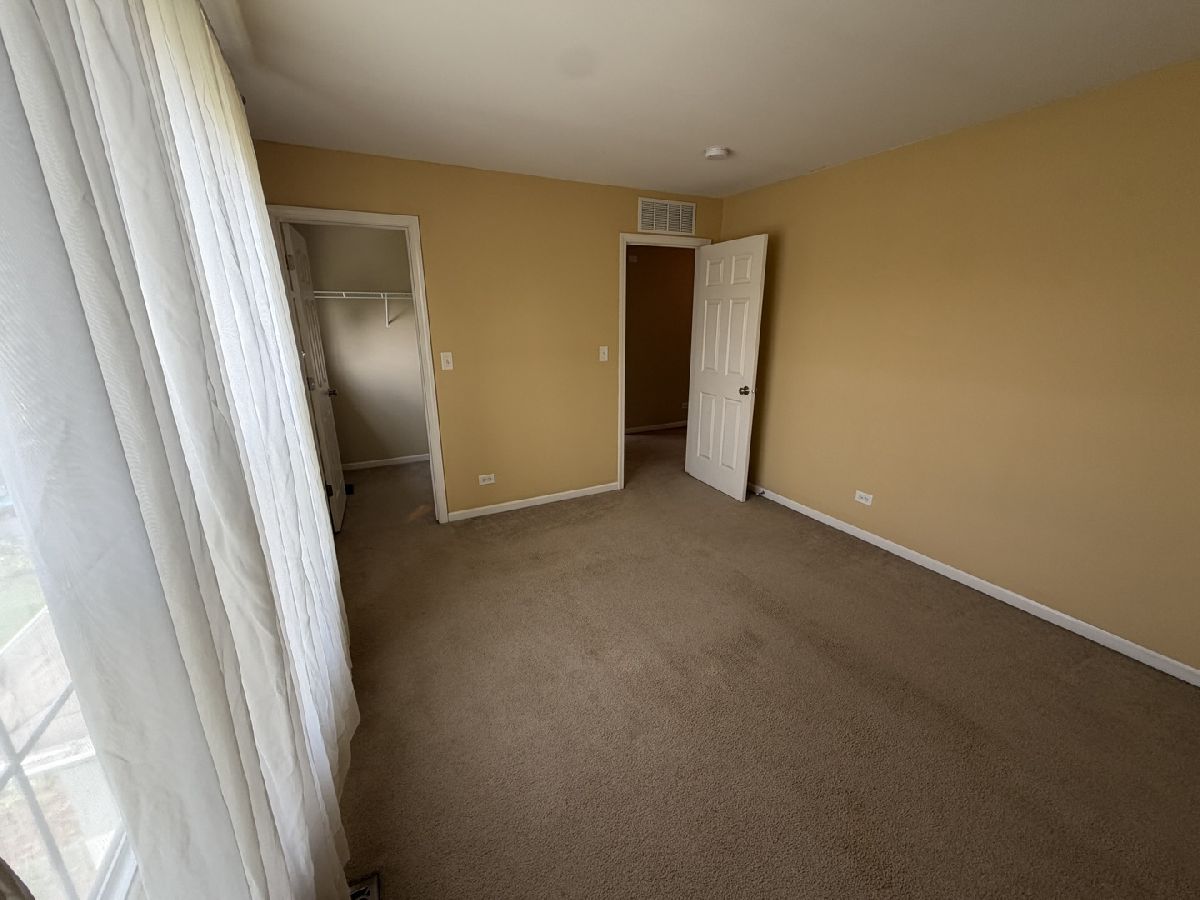
Dimensions: 12X10
Location: 2nd LevelDimensions: 12X10
Floor Type: —
Fourth Bedroom Info:
Dimensions: 13X10
Location: 2nd LevelDimensions: 13X10
Floor Type: —
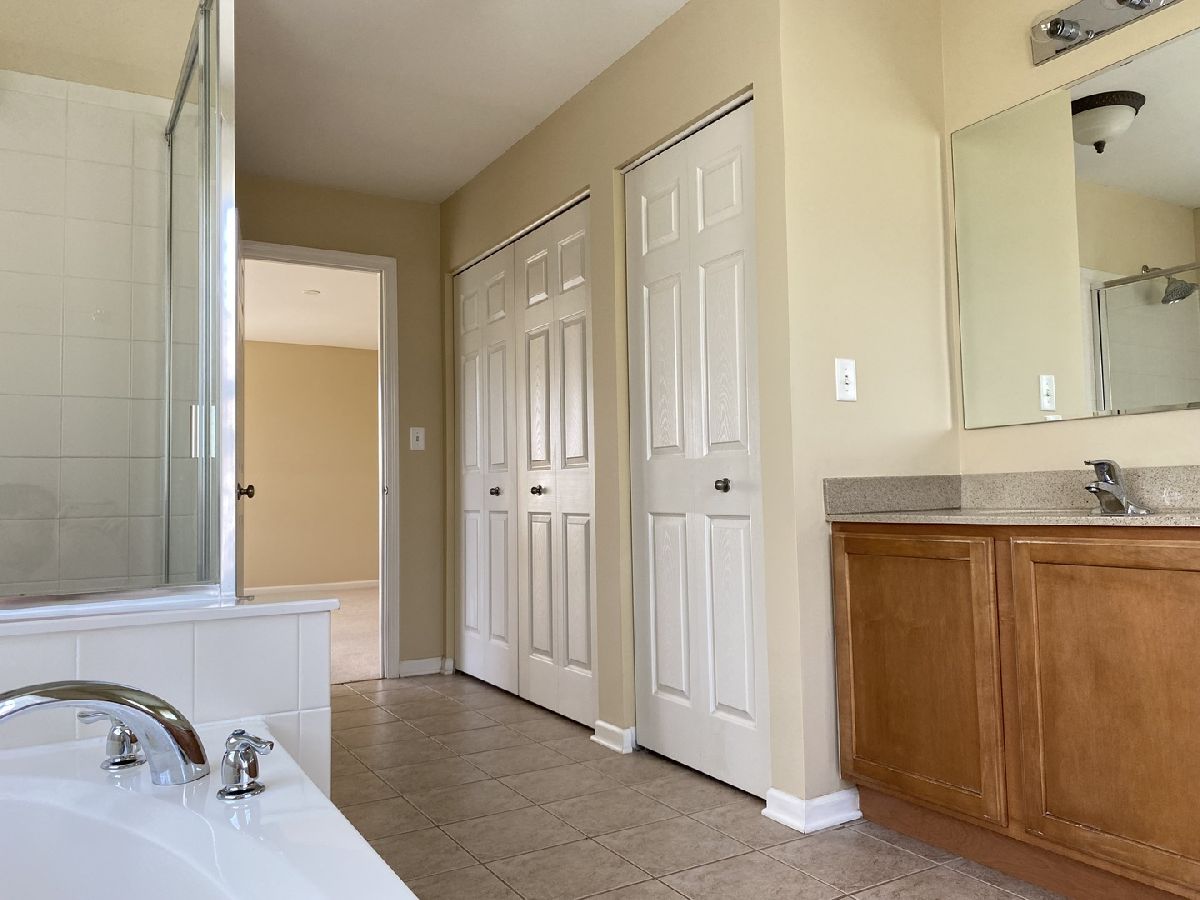
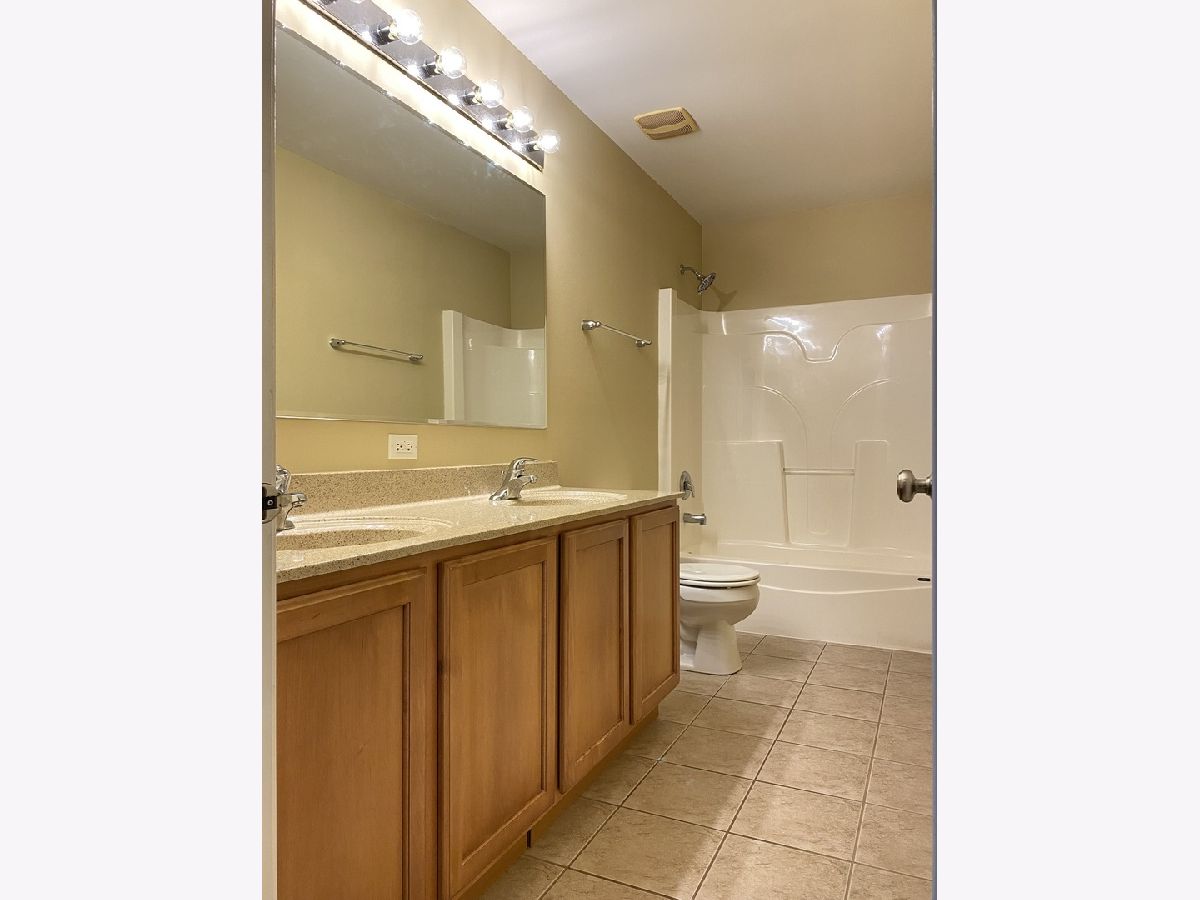
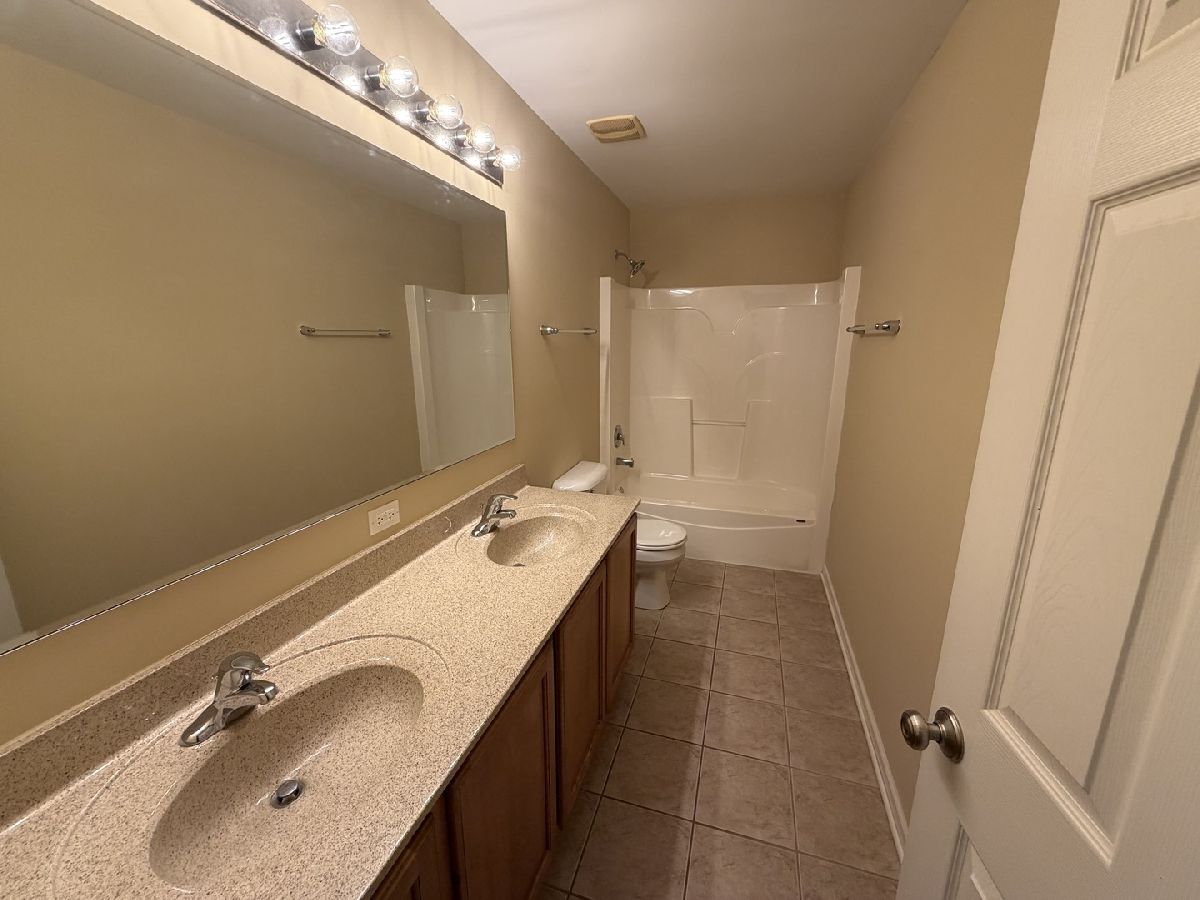
Bathroom Info:
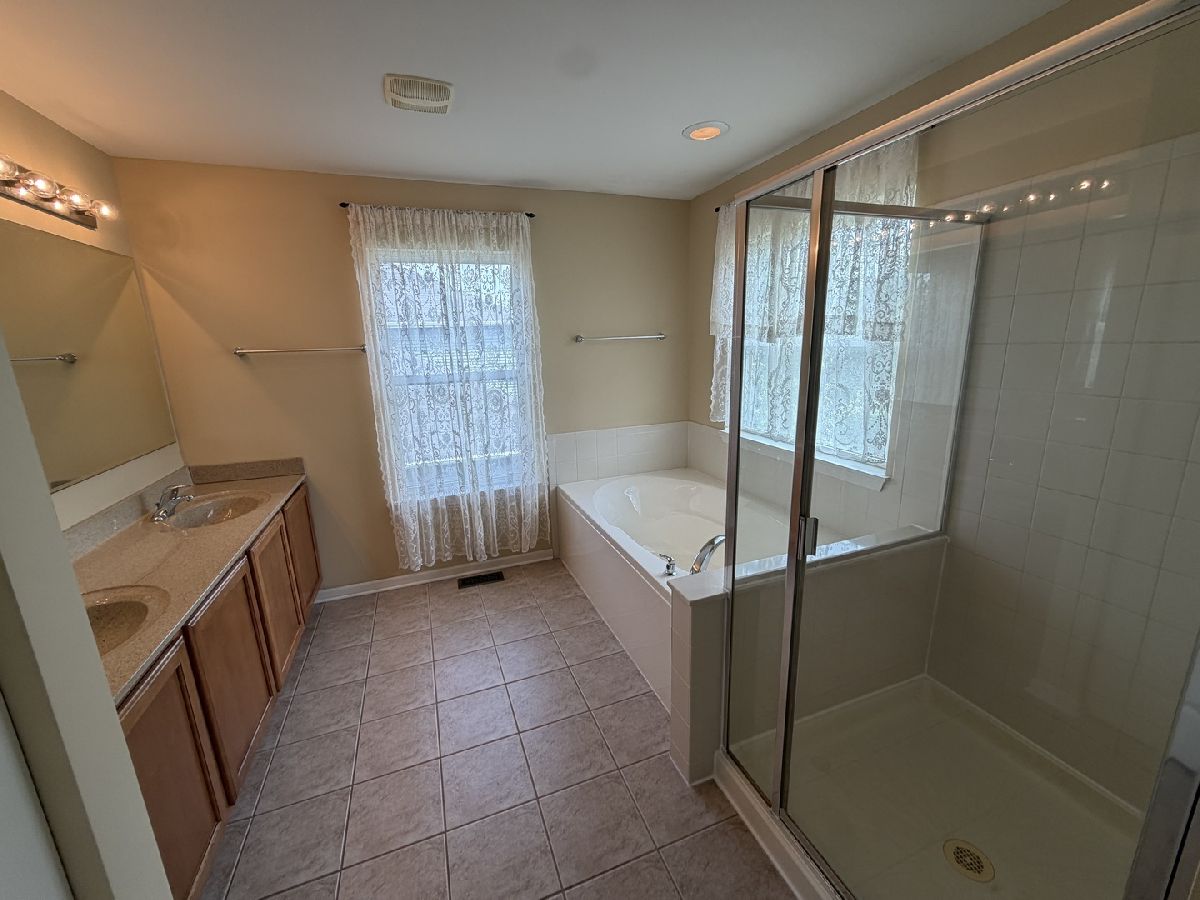
Full Bathrooms: 3
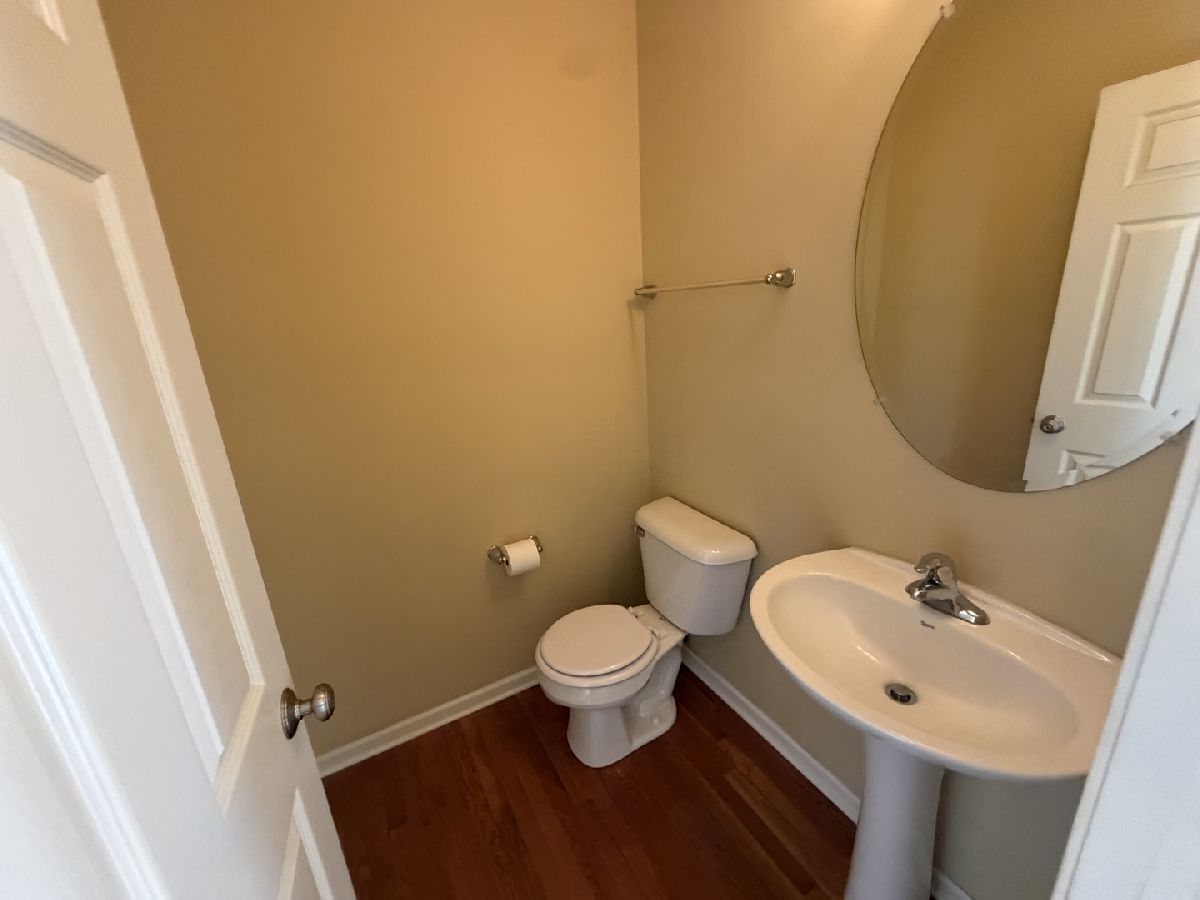
Partial Bathrooms: 1Full Bathrooms: 3
Bathroom Amenities: —
Bathroom in Basement: 0
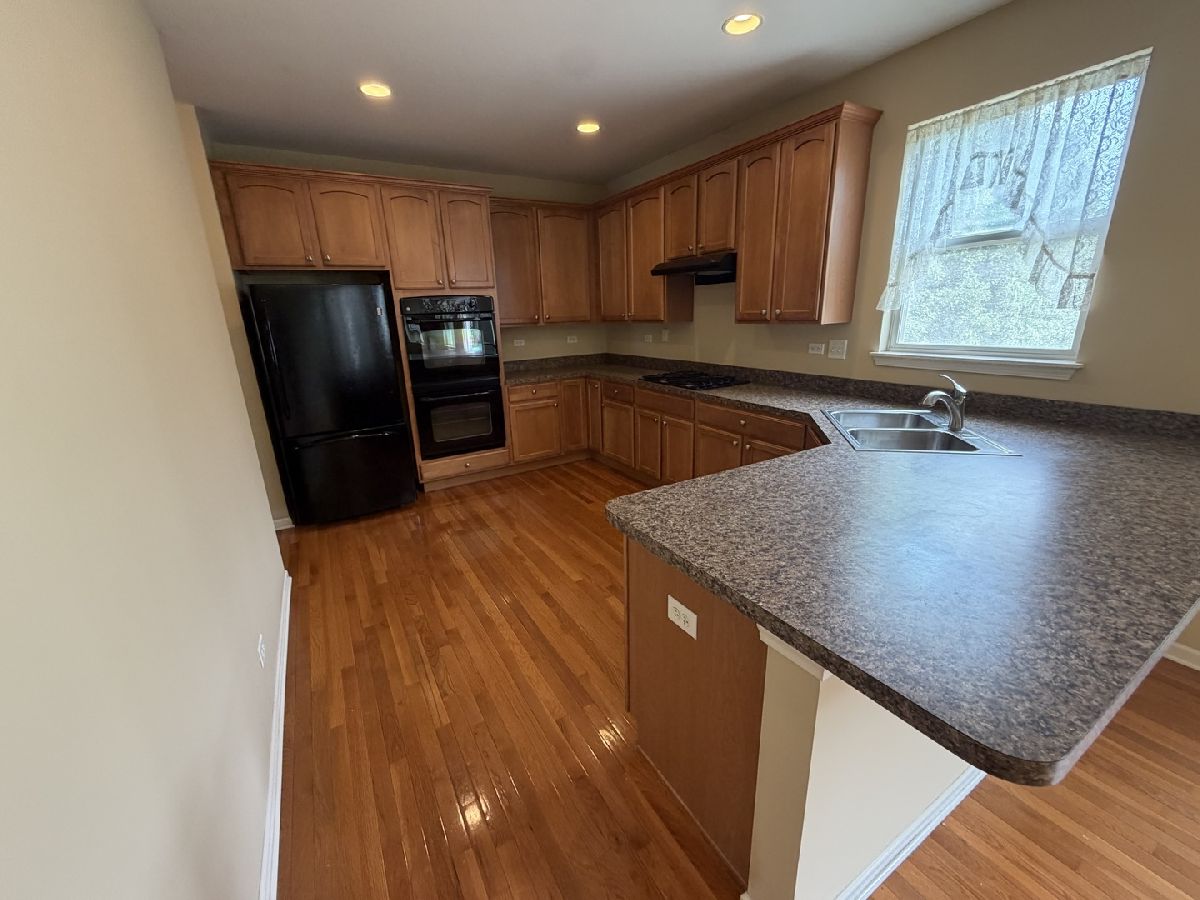
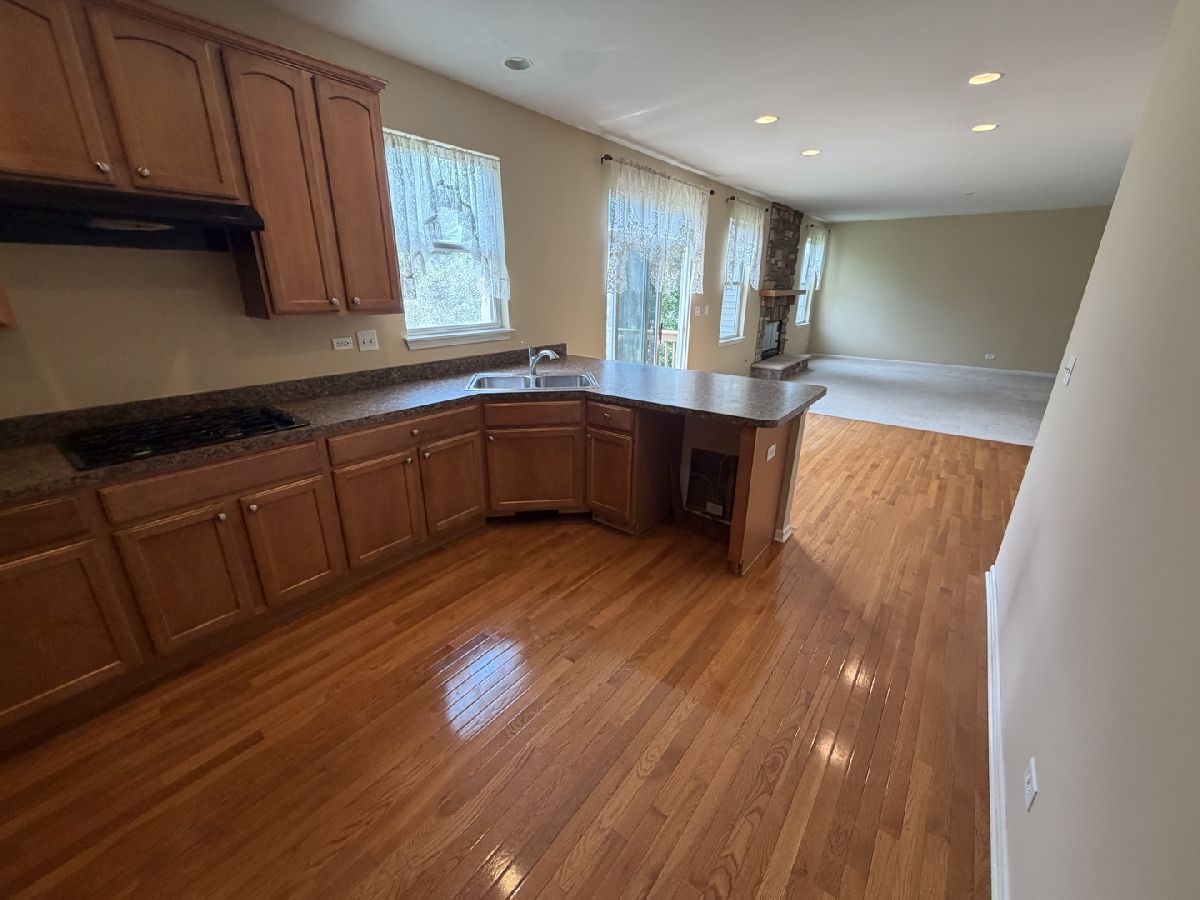
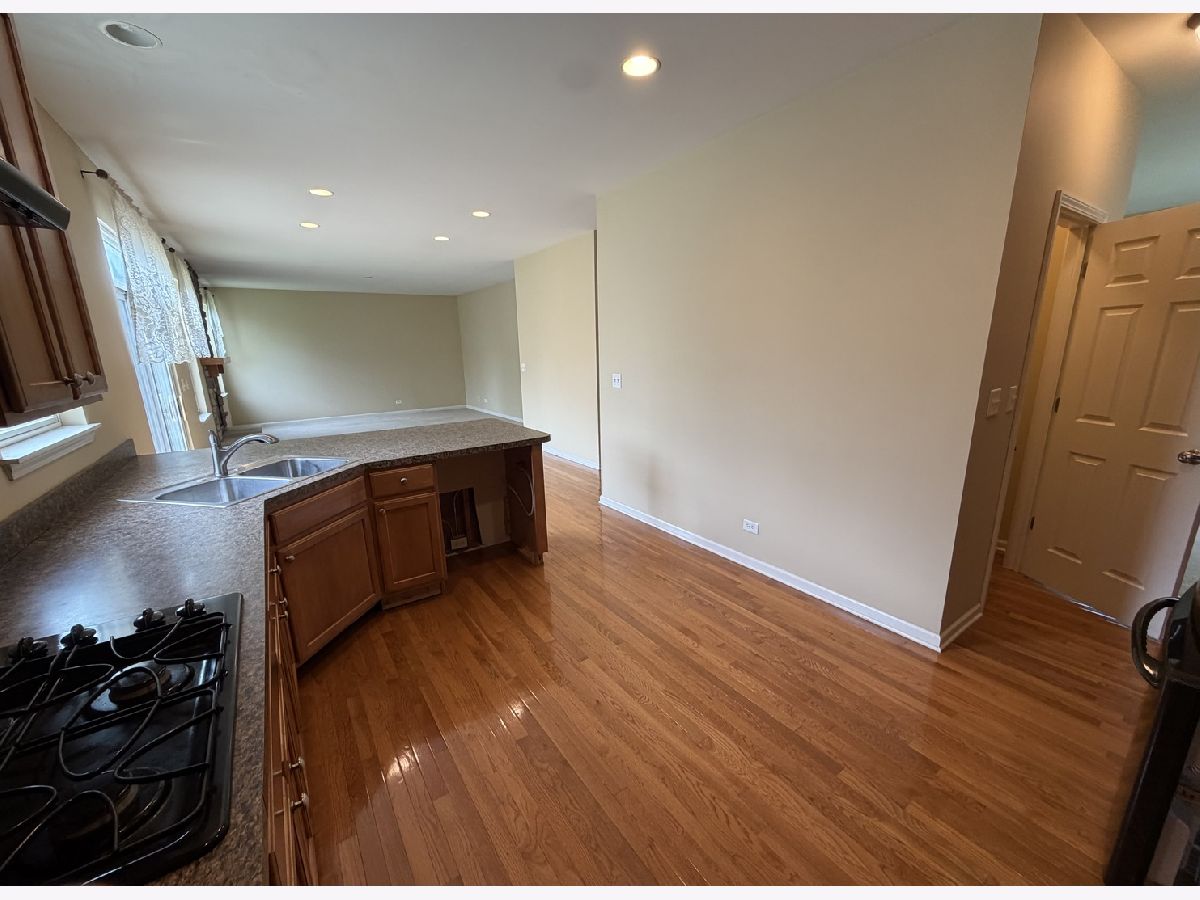
Kitchen Info:
Dimensions: 13X10
Location: Main LevelDimensions: 13X10
Floor Type: —
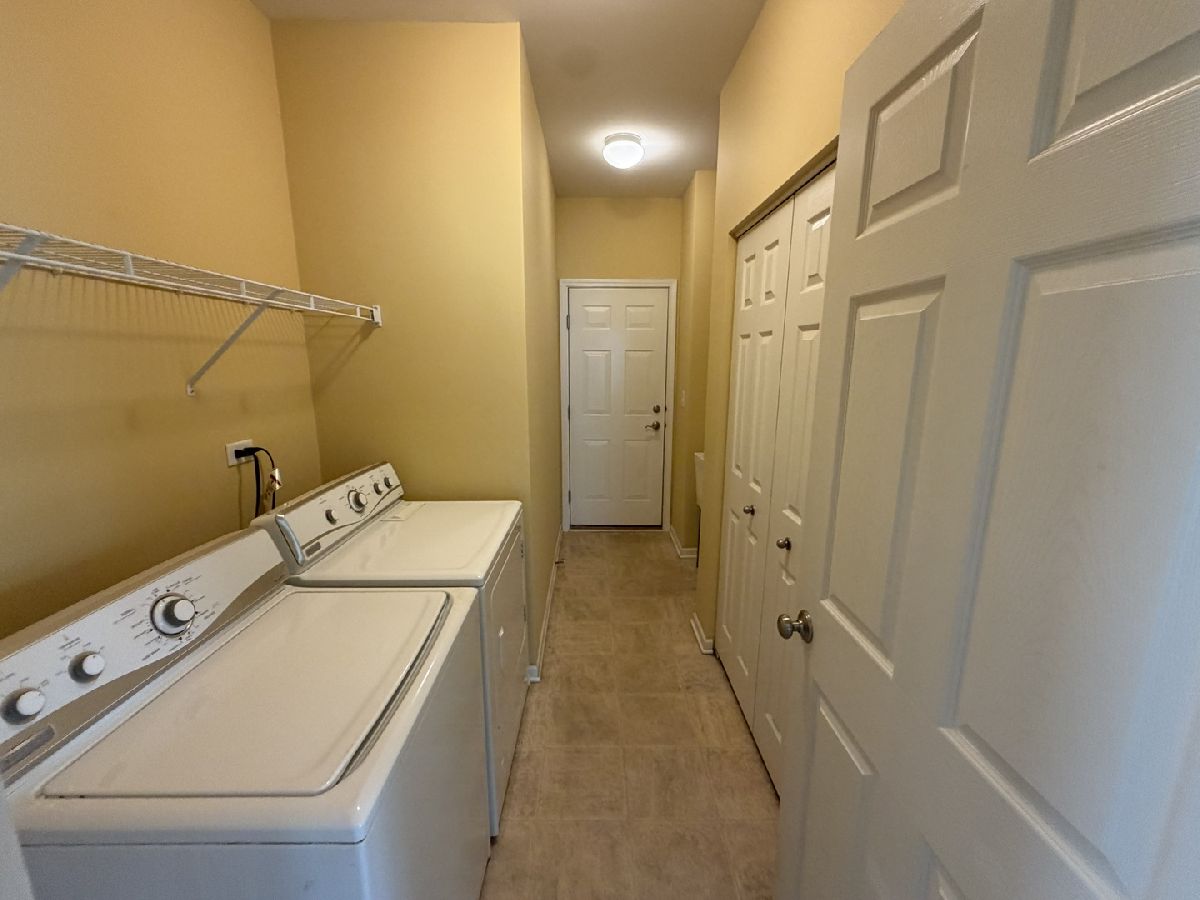
Laundry Room Info:
Dimensions: 12X3
Location: Main LevelDimensions: 12X3
Floor Type: —
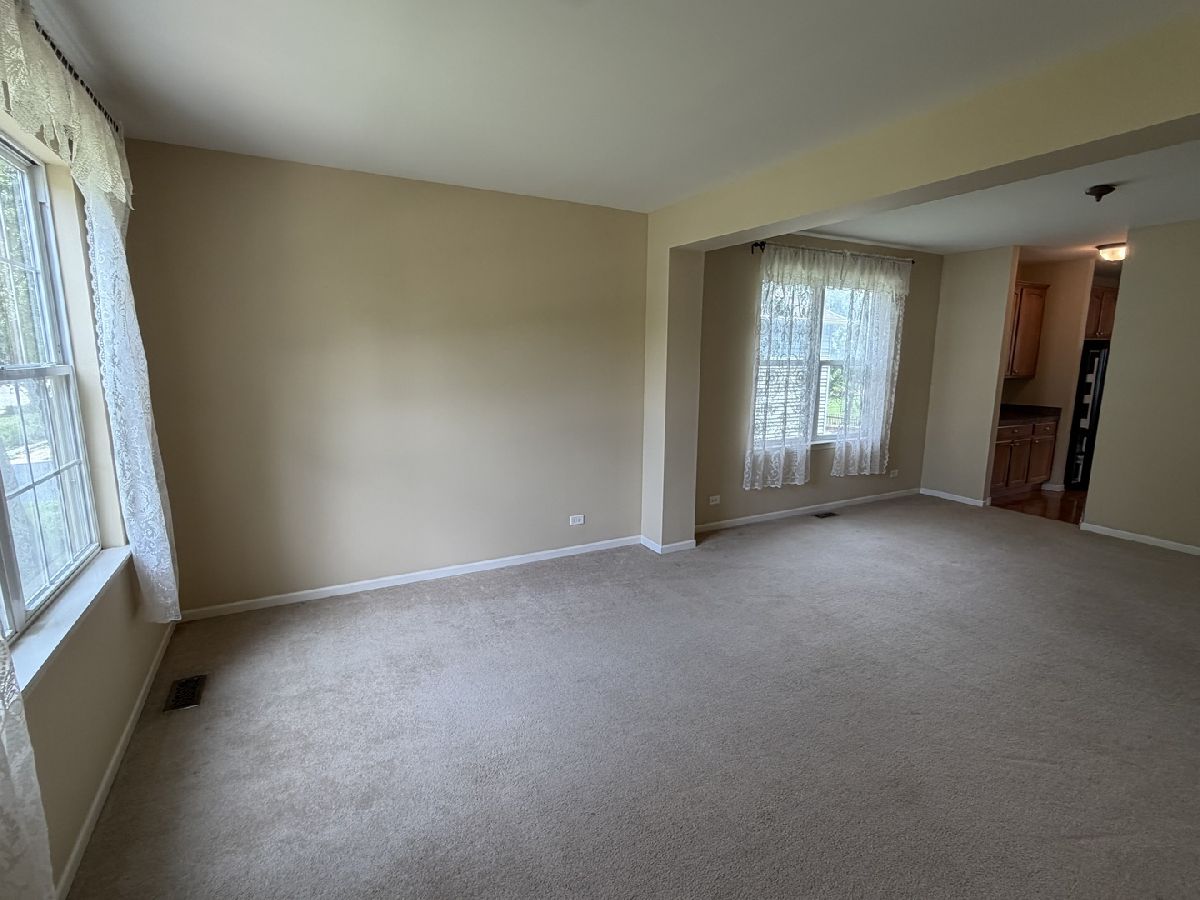
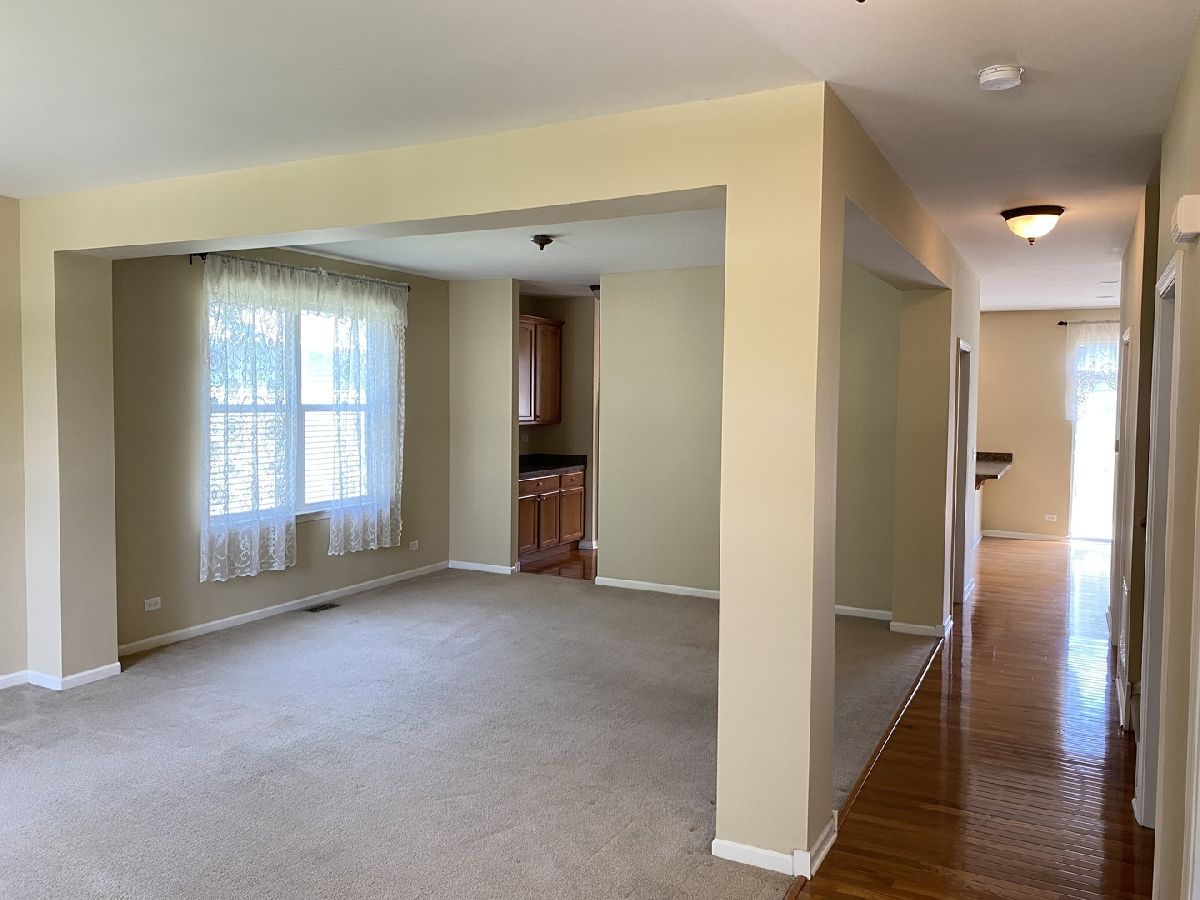
Living Room Info:
Dimensions: 13X22
Location: Main LevelDimensions: 13X22
Floor Type: —
Family Room Info:
Dimensions: 17X16
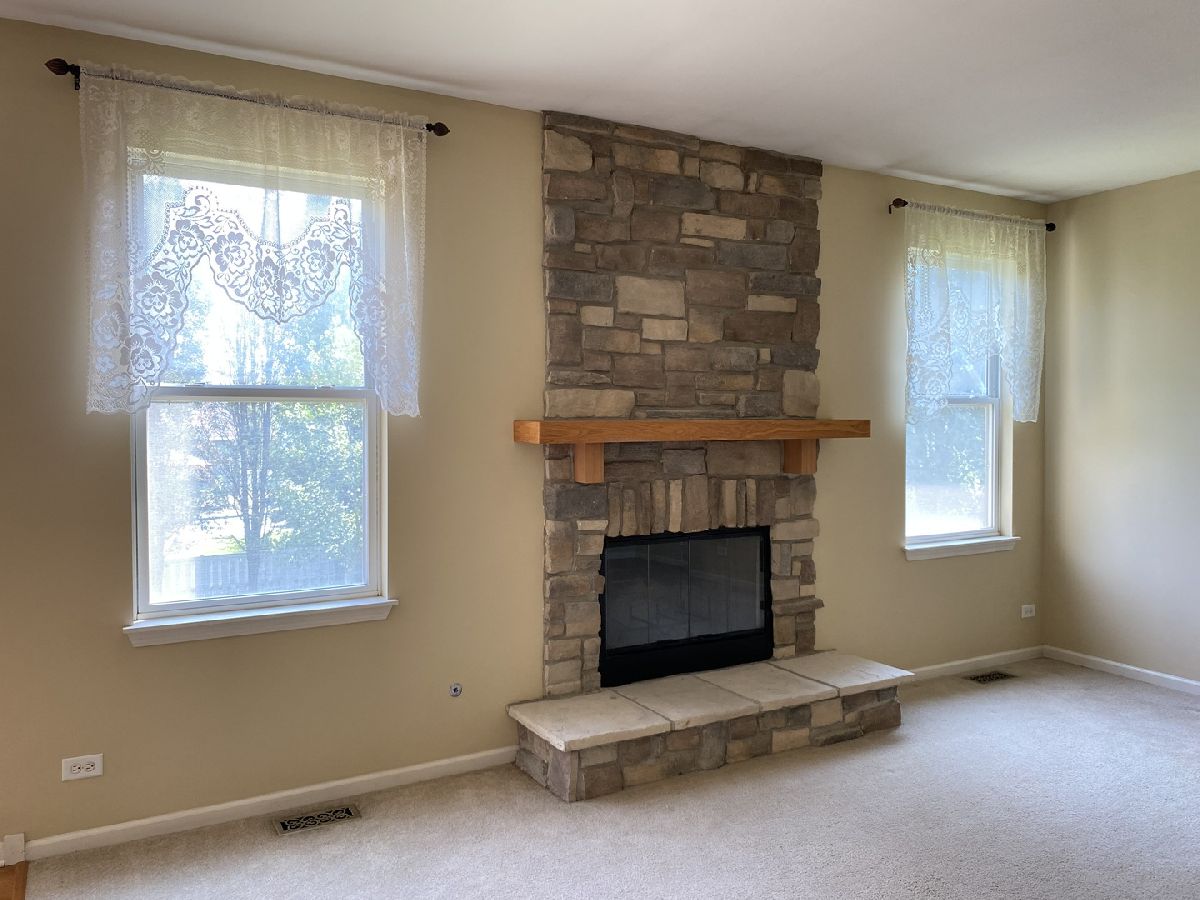
Location: Main LevelDimensions: 17X16
Floor Type: —
Additional Rooms Info:
Rooms: Den
Basement: Unfinished, Walk-Out AccessRooms: Den
First Additional Room Info:
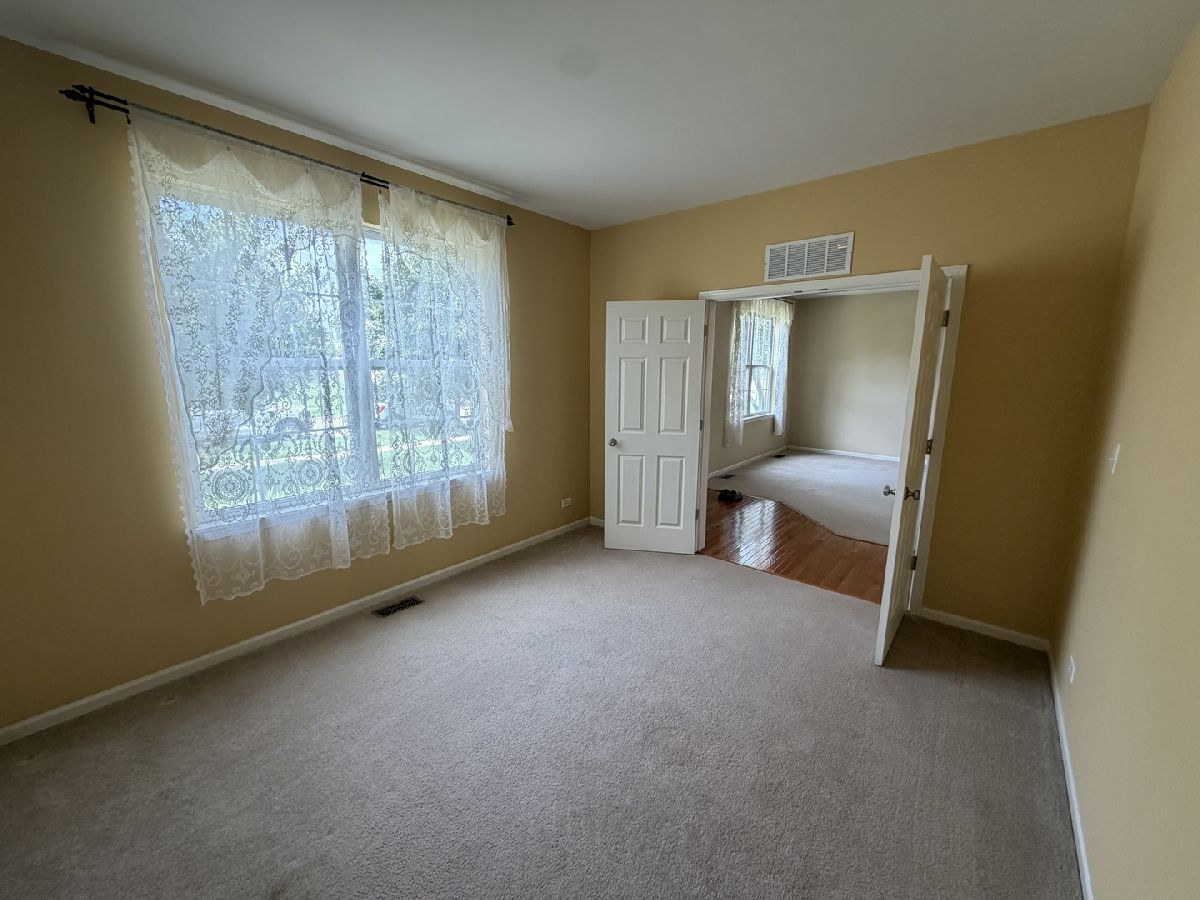
Name: Den
Dimensions: 12X11
Location: Main LevelName: Den
Dimensions: 12X11
Floor Type: —
Other Specifics
| 3 | |
| — | |
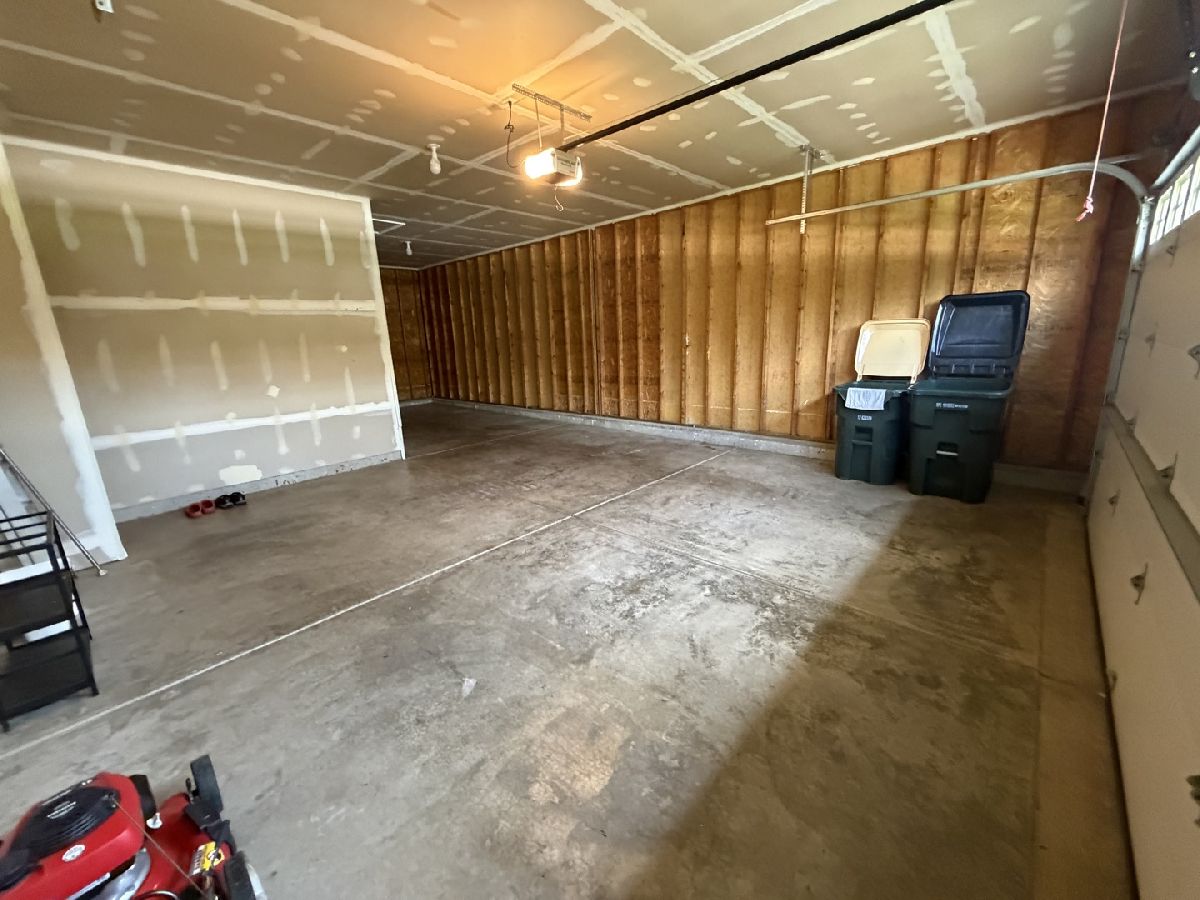
| Attached, Garage | |
| — | |
| — | |
| — | |
| — | |
| — | |
| 77x156x77x159 | |
| — | |
| Full | |
| — | |
| — | |
| Not in DB | |
| — | |
| — | |
| — |
Tax History
| Year | Property Taxes |
|---|---|
| — | $10,406 |
Contact Agent
Nearby Similar Homes
506 Fridley Avenue, Oswego, Illinois 60543
For Sale
$595,611
4 beds / 2.1 baths / 2,612 ft2
Single Family / Built: 2026
101
5021 Minkler Road, Yorkville, Illinois 60560
For Sale
$8,495,000
6 beds / 7.2 baths / 12,000 ft2
Single Family / Built: 1994
174
Nearby Sold Comparables

Contact Agent
Listing Provided By
Berkshire Hathaway HomeServices Speckman Realty
