

421 Hawthorne Avenue, Elmhurst, Illinois 60126
Sorry, we are updating photos, please update this page in 15 minutes
$844,000
|
Sold
|
|
| Status: | Closed |
| Sqft: | 3,558 |
| Cost/Sqft: | $253 |
| Beds: | 5 |
| Baths: | 5 |
| Year Built: | 2010 |
| Property Taxes: | $5,296 |
| Days On Market: | 5868 |
| Lot Size: | 0,00 |
Description
FRAMED. NEW ENGLAND CRAFTSMAN BY MCKENNA! NEW LOOK INSIDE & OUT! OPEN FLOOR PLAN. BUILT-INS. STRIGHT LINES. DETAILED MOLDINGS. GOURMET KITCHEN. 4.1 BATHS, 5 BEDROOMS. HOME OFFICE + COMPUTER AREA. FINISHED BASEMENT. VIEW PICTURES OF OTHER WORK. WALK TO LINCOLN GRADE SCHOOL, YORK HIGH SCHOOL, SPRING ROAD, EVERYTHING! PRIVATE NO TRAFFIC STREET!
Property Specifics
| Single Family | |
| — | |
| Traditional | |
| 2010 | |
| Full | |
| Stone, Other | |
| Asphalt | |
| — | |
| No | |
| — |
| Du Page | |
| — | |
| 0 / Not Applicable | |
| None | |
| Lake Michigan | |
| Public Sewer | |
| Central Air | |
| Natural Gas, Forced Air | |
| 07644532 | |
| 0611114008 |
Nearby Schools
| NAME: | DISTRICT: | DISTANCE: | |
|---|---|---|---|
|
Grade School
Lincoln Elementary School |
205 | — | |
|
Middle School
Bryan Middle School |
205 | Not in DB | |
|
High School
York Community High School |
205 | Not in DB | |
Property History
| DATE: | EVENT: | PRICE: | SOURCE: |
|---|---|---|---|
| 7 May, 2012 | Sold | $844,000 | MRED MLS |
| 8 Feb, 2012 | Under contract | $900,000 | MRED MLS |
| 28 Sep, 2010 | Listed for sale | $900,000 | MRED MLS |
Sorry, we are updating photos, please update this page in 15 minutes
Room Specifics
All Bedroom Info:
Total Bedrooms: 5
Bedrooms Above Ground: 5
Bedrooms Below Ground: 0
Total Bedrooms: 5
Bedrooms Above Ground: 5
Bedrooms Below Ground: 0
Second Bedroom Info:
Dimensions: —
Location: —Dimensions: —
Floor Type: Carpet
Third Bedroom Info:
Dimensions: —
Location: —Dimensions: —
Floor Type: Carpet
Fourth Bedroom Info:
Dimensions: —
Location: —Dimensions: —
Floor Type: Carpet
Bathroom Info:
Full Bathrooms: 5
Partial Bathrooms: 1Full Bathrooms: 5
Bathroom Amenities: Whirlpool, Separate Shower, Double Sink
Bathroom in Basement: 1
Dining Room Info:
Dimensions: —
Location: —Dimensions: —
Floor Type: Hardwood
Kitchen Info:
Dimensions: —
Location: —Dimensions: —
Floor Type: Hardwood
Laundry Room Info:
Dimensions: —
Location: —Dimensions: —
Floor Type: Ceramic Tile
Living Room Info:
Dimensions: —
Location: —Dimensions: —
Floor Type: Hardwood
Family Room Info:
Dimensions: —
Location: —Dimensions: —
Floor Type: Hardwood
Additional Rooms Info:
Rooms: Other Room, Bedroom 5, Breakfast Room, Office, Recreation Room
Basement: FullRooms: Other Room, Bedroom 5, Breakfast Room, Office, Recreation Room
Other Specifics
| 2 | |
| Concrete Perimeter | |
| Garage | |
| — | |
| — | |
| — | |
| Patio | |
| — | |
| 50 X 140 | |
| — | |
| Full | |
| Bar-Dry | |
| Range, Microwave, Dishwasher, Refrigerator | |
| Not in DB | |
| Sidewalks, Street Lights, Street Paved | |
| — | |
| — |
Tax History
| Year | Property Taxes |
|---|---|
| 2012 | $5,296 |
Contact Agent
Nearby Similar Homes
405 Hawthorne Avenue, Elmhurst, Illinois 60126
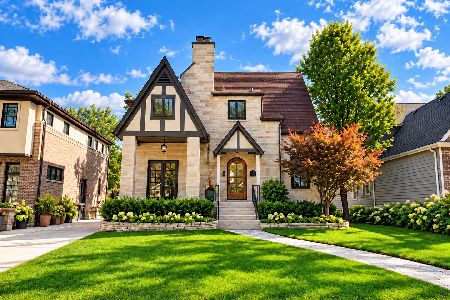
For Sale
$1,099,000
3 beds / 2.1 baths / 2,440 ft2
Single Family / Built: 1927
17
393 Hawthorne Avenue, Elmhurst, Illinois 60126
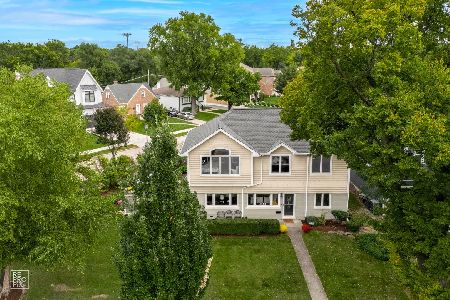
For Sale
$899,900
5 beds / 4.1 baths / 2,562 ft2
Single Family / Built: 1950
9
515 Sunnyside Avenue, Elmhurst, Illinois 60126
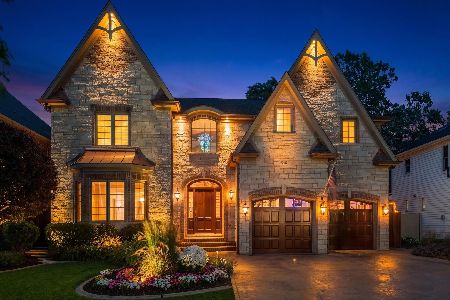
For Sale
$2,099,995
5 beds / 4.1 baths / 6,500 ft2
Single Family / Built: 2006
37
213 Berkley Avenue, Elmhurst, Illinois 60126

For Sale
$1,850,000
4 beds / 4.1 baths / 3,559 ft2
Single Family / Built: 2023
41
628 Fairfield Avenue, Elmhurst, Illinois 60126

For Sale
$1,699,000
4 beds / 5.0 baths / 3,503 ft2
Single Family / Built: 2020
42
215 Sunnyside Avenue, Elmhurst, Illinois 60126
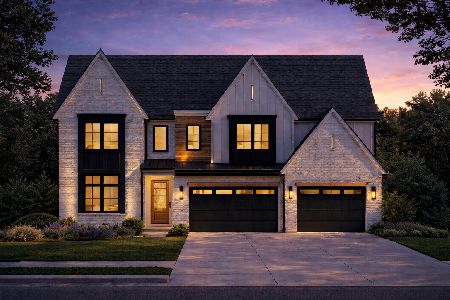
For Sale
$2,700,000
6 beds / 5.1 baths / 4,850 ft2
Single Family / Built: 2026
315
Nearby Sold Comparables
419 Hawthorne Avenue, Elmhurst, Illinois 60126

Sold
$319,500
3 beds / 2.0 baths / 1,486 ft2
Single Family / Built: 1951
5369
425 Hawthorne Avenue, Elmhurst, Illinois 60126
Sold
$869,000
4 beds / 4.1 baths / 3,310 ft2
Single Family / Built: 2004
2813
413 Hawthorne Avenue, Elmhurst, Illinois 60126
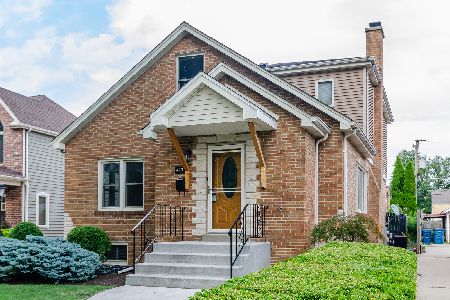
Sold
$550,000
4 beds / 2.1 baths / 2,196 ft2
Single Family / Built: 1950
1562
420 Fairfield Avenue, Elmhurst, Illinois 60126
Sold
$249,900
2 beds / 1.0 baths / 1,073 ft2
Single Family / Built: 1952
5176
405 Hawthorne, Elmhurst, Illinois 60126
Sold
$625,900
3 beds / 2.1 baths / 0 ft2
Single Family / Built: 1927
7479
424 Fairfield Avenue, Elmhurst, Illinois 60126
Sold
$235,000
3 beds / 1.0 baths / 1,000 ft2
Single Family / Built: —
5251
Contact Agent
Listing Provided By
Berkshire Hathaway HomeServices KoenigRubloff
