

421 Melrose Avenue, Lake View, Chicago, Illinois 60657
Sorry, we are updating photos, please update this page in 15 minutes
$465,000
|
Sold
|
|
| Status: | Closed |
| Sqft: | 2,100 |
| Cost/Sqft: | $238 |
| Beds: | 3 |
| Baths: | 3 |
| Year Built: | — |
| Property Taxes: | $5,671 |
| Days On Market: | 5692 |
| Lot Size: | 0,00 |
Description
Yesterday's elegance for today's lifestyle in this totally updated "Eddystone" apt in East Lakeview. Beautiful living room with original moldings,new windows, formal dining room or family room, herringbone floors, bay windows & 9 ft ceiling. Kitchen/w granite, SS, Subzero & pantry. 3 large bedrooms w/en-suite baths. W/D in-unit & storage. Roof deck w/spectacular city & lake views-great for summer entertaining.
Property Specifics
| Condos/Townhomes | |
| — | |
| — | |
| — | |
| None | |
| Brick, Stone | |
| — | |
| — | |
| No | |
| — |
| Cook | |
| — | |
| 1295 / Monthly | |
| Heat, Water, Gas, Insurance, Doorman, TV/Cable, Exercise Facilities, Exterior Maintenance, Snow Removal | |
| Lake Michigan | |
| Public Sewer | |
| Window/Wall Units - 3+ | |
| Radiator(s) | |
| 07771411 | |
| 14213140461042 |
Property History
| DATE: | EVENT: | PRICE: | SOURCE: |
|---|---|---|---|
| 8 Jun, 2011 | Sold | $465,000 | MRED MLS |
| 30 Apr, 2011 | Under contract | $499,900 | MRED MLS |
| 4 Apr, 2011 | Listed for sale | $499,900 | MRED MLS |
| 12 Jun, 2014 | Sold | $551,000 | MRED MLS |
| 10 Apr, 2014 | Under contract | $559,000 | MRED MLS |
| 7 Apr, 2014 | Listed for sale | $559,000 | MRED MLS |
| 28 Feb, 2018 | Sold | $550,000 | MRED MLS |
| 19 Jan, 2018 | Under contract | $550,000 | MRED MLS |
| 16 Jan, 2018 | Listed for sale | $550,000 | MRED MLS |
| 9 May, 2025 | Sold | $485,000 | MRED MLS |
| 16 Apr, 2025 | Under contract | $479,900 | MRED MLS |
| 9 Apr, 2025 | Listed for sale | $479,900 | MRED MLS |
Sorry, we are updating photos, please update this page in 15 minutes
Room Specifics
All Bedroom Info:
Total Bedrooms: 3
Bedrooms Above Ground: 3
Bedrooms Below Ground: 0
Total Bedrooms: 3
Bedrooms Above Ground: 3
Bedrooms Below Ground: 0
Second Bedroom Info:
Dimensions: —
Location: —Dimensions: —
Floor Type: Hardwood
Third Bedroom Info:
Dimensions: —
Location: —Dimensions: —
Floor Type: Hardwood
Bathroom Info:
Full Bathrooms: 3
Partial Bathrooms: 0Full Bathrooms: 3
Bathroom Amenities: —
Bathroom in Basement: 0
Kitchen Info:
Dimensions: —
Location: —Dimensions: —
Floor Type: Ceramic Tile
Features: Eating Area-Breakfast Bar
Living Room Info:
Dimensions: —
Location: —Dimensions: —
Floor Type: Hardwood
Family Room Info:
Dimensions: —
Location: —Dimensions: —
Floor Type: Hardwood
Additional Rooms Info:
Rooms: Foyer
Basement: NoneRooms: Foyer
Other Specifics
| — | |
| — | |
| None | |
| — | |
| — | |
| — | |
| Storms/Screens, End Unit | |
| — | |
| COMMON | |
| — | |
| Full | |
| Elevator, Hardwood Floors, Laundry Hook-Up in Unit, Storage | |
| Range, Microwave, Dishwasher, Refrigerator, Washer, Dryer, Disposal | |
| Not in DB | |
| — | |
| Bike Room/Bike Trails, Coin Laundry, Elevator(s), Exercise Room, Storage, On Site Manager/Engineer, Sundeck, Service Elevator(s) | |
| — |
Tax History
| Year | Property Taxes |
|---|---|
| 2011 | $5,671 |
| 2014 | $6,252 |
| 2018 | $5,421 |
| 2025 | $9,006 |
Contact Agent
Nearby Similar Homes
421 Melrose Street, Chicago, Illinois 60657
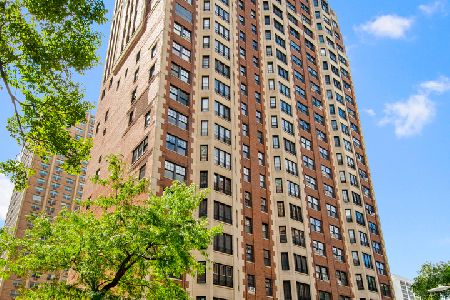
For Sale
$1,599,000
4 beds / 4.1 baths / 4,500 ft2
Condos/Townhomes / Built: 1929
21
3200 Lake Shore Drive, Chicago, Illinois 60657
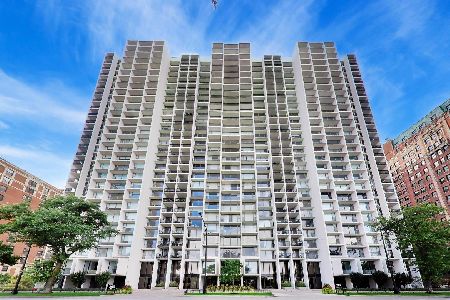
For Sale
$439,900
2 beds / 2.0 baths / 1,250 ft2
Condos/Townhomes / Built: 1967
33
3200 Lake Shore Drive, Chicago, Illinois 60657
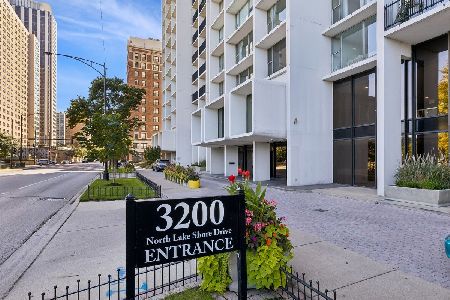
For Sale
$499,900
2 beds / 2.0 baths / 1,250 ft2
Condos/Townhomes / Built: 1967
26
415 Aldine Avenue, Chicago, Illinois 60657
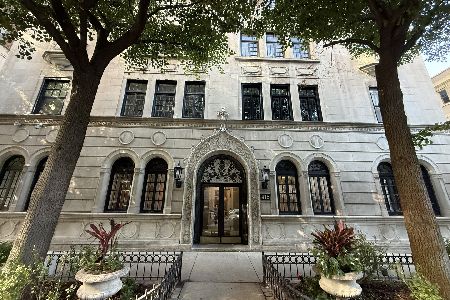
For Sale
$449,000
2 beds / 2.0 baths / 2,000 ft2
Condos/Townhomes / Built: 1927
20
3150 Sheridan Road, Chicago, Illinois 60657
For Sale
$305,000
2 beds / 2.0 baths / 1,350 ft2
Condos/Townhomes / Built: 1974
112
508 Melrose Street, Chicago, Illinois 60657
For Sale
$1,525,000
3 beds / 3.1 baths / 3,500 ft2
Condos/Townhomes / Built: 2003
208
Nearby Sold Comparables
421 Melrose Avenue, Chicago, Illinois 60657

Sold
$269,000
2 beds / 1.0 baths / 1,400 ft2
Condos/Townhomes / Built: 1929
6104
421 Melrose Street, Chicago, Illinois 60657
Sold
$499,000
4 beds / 4.0 baths / 3,200 ft2
Condos/Townhomes / Built: 1928
5829
421 Melrose Street, Chicago, Illinois 60657
Sold
$159,900
2 beds / 1.0 baths / 0 ft2
Condos/Townhomes / Built: —
6130
421 Melrose Avenue, Chicago, Illinois 60657
Sold
$999,000
3 beds / 3.0 baths / 0 ft2
Condos/Townhomes / Built: 1929
5999
421 Melrose Street, Chicago, Illinois 60657
Sold
$550,000
4 beds / 3.0 baths / 0 ft2
Condos/Townhomes / Built: 1928
5685
Contact Agent
Listing Provided By
Baird & Warner
