

421 Pinecrest Road, Bolingbrook, Illinois 60440
Subdivision > Winston Woods
Sorry, we are updating photos, please update this page in 15 minutes
$210,000
|
Sold
|
|
| Status: | Closed |
| Sqft: | 2,055 |
| Cost/Sqft: | $107 |
| Beds: | 4 |
| Baths: | 3 |
| Year Built: | 1974 |
| Property Taxes: | $5,435 |
| Days On Market: | 3704 |
| Lot Size: | 0,23 |
Description
Lovingly maintained by long time owner. Some "newer" improvements are: All windows, soffit, facia & gutters 2002. Roof (tear-off) 2008; Siding 2010; Garage door 2000, door opener 2011. Beautiful fenced yard with patio, deck and lush landscaping. HW floors LR/DR & fam. rm.; ceramic entry and kitchen. Full unfinished basement ready for storage, or your finishing touches. Ceiling fans throughout! Walk to elementary and middle schools. It's a must see!
Property Specifics
| Single Family | |
| — | |
| Traditional | |
| 1974 | |
| Full | |
| Vinyl Siding | |
| Asphalt | |
| DORSET | |
| No | |
| 0.23 |
| Will | |
| Winston Woods | |
| 0 / Not Applicable | |
| None | |
| Lake Michigan | |
| Public Sewer | |
| Central Air | |
| Natural Gas, Forced Air | |
| 09337348 | |
| 1202112110220000 |
Nearby Schools
| NAME: | DISTRICT: | DISTANCE: | |
|---|---|---|---|
|
Grade School
Jonas E Salk Elementary School |
365U | — | |
|
Middle School
Hubert H Humphrey Middle School |
365U | Not in DB | |
|
High School
Bolingbrook High School |
365U | Not in DB | |
Property History
| DATE: | EVENT: | PRICE: | SOURCE: |
|---|---|---|---|
| 6 Dec, 2016 | Sold | $210,000 | MRED MLS |
| 23 Oct, 2016 | Under contract | $219,900 | MRED MLS |
| — | Last price change | $224,900 | MRED MLS |
| 8 Sep, 2016 | Listed for sale | $229,000 | MRED MLS |
Sorry, we are updating photos, please update this page in 15 minutes
Room Specifics
All Bedroom Info:
Total Bedrooms: 4
Bedrooms Above Ground: 4
Bedrooms Below Ground: 0
Total Bedrooms: 4
Bedrooms Above Ground: 4
Bedrooms Below Ground: 0
Second Bedroom Info:
Dimensions: —
Location: —Dimensions: —
Floor Type: Wood Laminate
Third Bedroom Info:
Dimensions: —
Location: —Dimensions: —
Floor Type: Wood Laminate
Fourth Bedroom Info:
Dimensions: —
Location: —Dimensions: —
Floor Type: Wood Laminate
Bathroom Info:
Full Bathrooms: 3
Partial Bathrooms: 1Full Bathrooms: 3
Bathroom Amenities: —
Bathroom in Basement: 0
Dining Room Info:
Dimensions: —
Location: —Dimensions: —
Floor Type: Hardwood
Kitchen Info:
Dimensions: —
Location: —Dimensions: —
Floor Type: Ceramic Tile
Features: Eating Area-Table Space
Living Room Info:
Dimensions: —
Location: —Dimensions: —
Floor Type: Hardwood
Family Room Info:
Dimensions: —
Location: —Dimensions: —
Floor Type: Hardwood
Additional Rooms Info:
Rooms: No additional rooms
Basement: FullRooms: No additional rooms
Other Specifics
| 2 | |
| Concrete Perimeter | |
| Garage | |
| — | |
| — | |
| — | |
| Patio, Storms/Screens | |
| Fenced Yard | |
| 73X160X120X85 | |
| Unfinished | |
| Full | |
| Hardwood Floors, Wood Laminate Floors, First Floor Laundry | |
| Range, Dishwasher, Refrigerator, Washer, Dryer, Disposal | |
| Not in DB | |
| Sidewalks, Street Lights, Street Paved | |
| — | |
| — |
Tax History
| Year | Property Taxes |
|---|---|
| 2016 | $5,435 |
Contact Agent
Nearby Similar Homes
412 Nassau Avenue, Bolingbrook, Illinois 60440
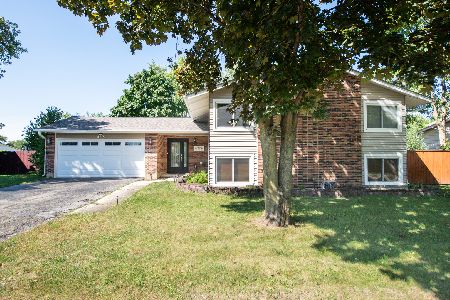
For Sale
$425,900
5 beds / 3.0 baths / 2,050 ft2
Single Family / Built: 1974
40
504 Nassau Avenue, Bolingbrook, Illinois 60440
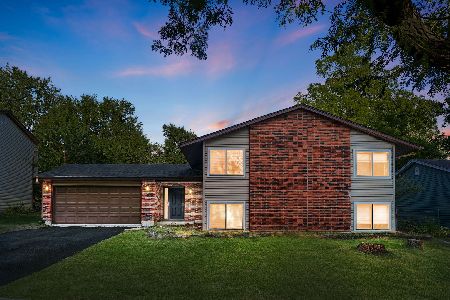
For Sale
$359,900
5 beds / 3.0 baths / 2,050 ft2
Single Family / Built: 1975
50
460 Falcon Ridge Way, Bolingbrook, Illinois 60440
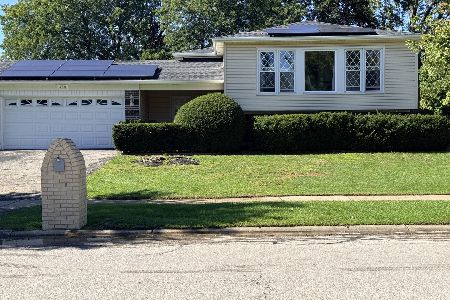
For Sale
$432,600
3 beds / 3.0 baths / 2,964 ft2
Single Family / Built: 1974
18
461 Galahad Road, Bolingbrook, Illinois 60440
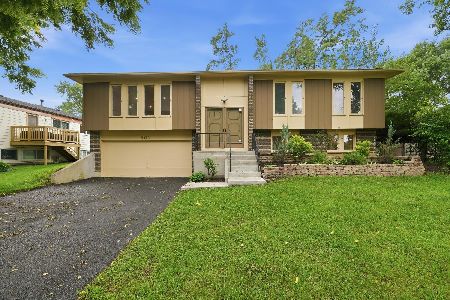
For Sale
$375,000
4 beds / 2.0 baths / 1,909 ft2
Single Family / Built: 1974
69
521 King Arthur Way, Bolingbrook, Illinois 60440
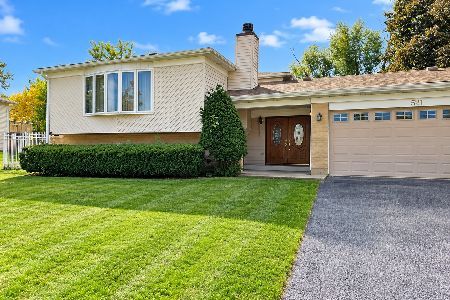
For Sale
$395,000
6 beds / 3.0 baths / 2,964 ft2
Single Family / Built: 1974
18
404 Assembly Drive, Bolingbrook, Illinois 60440
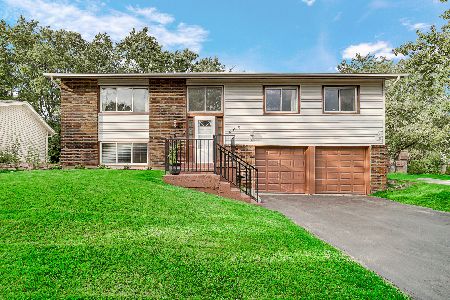
For Sale
$374,900
5 beds / 2.0 baths / 2,300 ft2
Single Family / Built: 1971
23
Nearby Sold Comparables
472 Nassau Avenue, Bolingbrook, Illinois 60440

Sold
$145,000
3 beds / 2.0 baths / 1,909 ft2
Single Family / Built: 1976
5057
433 Ardglass Court, Bolingbrook, Illinois 60440

Sold
$229,900
4 beds / 2.1 baths / 1,915 ft2
Single Family / Built: 1974
2331
Contact Agent
Listing Provided By
RE/MAX Enterprises
