

4212 Lincoln Avenue, North Center, Chicago, Illinois 60618
Sorry, we are updating photos, please update this page in 15 minutes
$425,000
|
Sold
|
|
| Status: | Closed |
| Sqft: | 1,600 |
| Cost/Sqft: | $266 |
| Beds: | 3 |
| Baths: | 2 |
| Year Built: | 2005 |
| Property Taxes: | $7,093 |
| Days On Market: | 5456 |
| Lot Size: | 0,00 |
Description
PENTHOUSE-North Center/Lincoln Square-Rare opportunity. 3BR,2BA w/Private Rooftop Deck can be yours with spectacular skyline views. Elevator building has all the bells and whistles. Skyline views are seen from the huge front terrace and extra large private rooftop deck. Gleaming cherry wide plank floors. Garage Parking.
Property Specifics
| Condos/Townhomes | |
| 4 | |
| — | |
| 2005 | |
| None | |
| — | |
| No | |
| — |
| Cook | |
| — | |
| 309 / Monthly | |
| Insurance,Exterior Maintenance,Scavenger,Snow Removal | |
| Public | |
| Public Sewer | |
| 07912549 | |
| 14183120441002 |
Property History
| DATE: | EVENT: | PRICE: | SOURCE: |
|---|---|---|---|
| 10 Apr, 2012 | Sold | $425,000 | MRED MLS |
| 27 Feb, 2012 | Under contract | $425,000 | MRED MLS |
| — | Last price change | $450,000 | MRED MLS |
| 24 Sep, 2011 | Listed for sale | $450,000 | MRED MLS |
Sorry, we are updating photos, please update this page in 15 minutes
Room Specifics
All Bedroom Info:
Total Bedrooms: 3
Bedrooms Above Ground: 3
Bedrooms Below Ground: 0
Total Bedrooms: 3
Bedrooms Above Ground: 3
Bedrooms Below Ground: 0
Second Bedroom Info:
Dimensions: —
Location: —Dimensions: —
Floor Type: Hardwood
Third Bedroom Info:
Dimensions: —
Location: —Dimensions: —
Floor Type: Hardwood
Bathroom Info:
Full Bathrooms: 2
Partial Bathrooms: 0Full Bathrooms: 2
Bathroom Amenities: —
Bathroom in Basement: 0
Additional Rooms Info:
Rooms: No additional rooms
Basement: NoneRooms: No additional rooms
Basement Description: None
Other Specifics
| 1 | |
| Concrete Perimeter | |
| Off Alley | |
| Balcony, Deck, Storms/Screens | |
| — | |
| 50X125 | |
| — | |
| Full | |
| Elevator, Hardwood Floors, Storage | |
| Range, Microwave, Dishwasher, Refrigerator, Washer, Dryer, Disposal | |
| Not in DB | |
| — | |
| — | |
| Elevator(s), Storage | |
| Gas Starter |
Tax History
| Year | Property Taxes |
|---|---|
| 2012 | $7,093 |
Contact Agent
Nearby Similar Homes
4212 Lincoln Avenue, Chicago, Illinois 60618
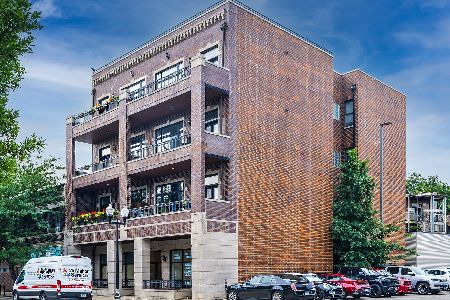
For Sale
$710,000
3 beds / 2.0 baths / 1,600 ft2
Condos/Townhomes / Built: 2005
19
2130 Irving Park Road, Chicago, Illinois 60618
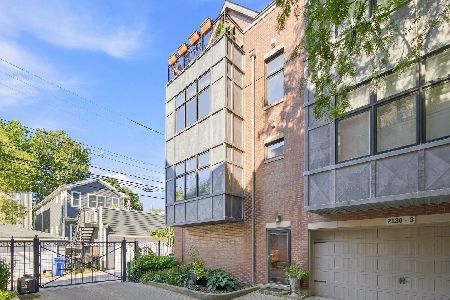
For Sale
$825,000
3 beds / 2.1 baths / 2,405 ft2
Condos/Townhomes / Built: 2006
13
4442 Damen Avenue, Chicago, Illinois 60625
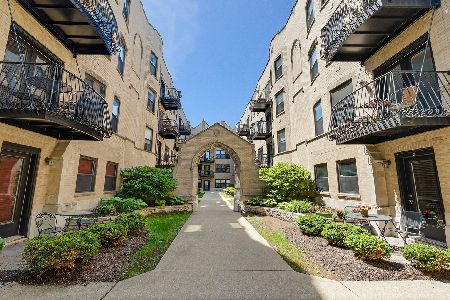
For Sale
$379,995
2 beds / 2.0 baths / 0 ft2
Condos/Townhomes / Built: —
97
1915 Montrose Avenue, Chicago, Illinois 60613
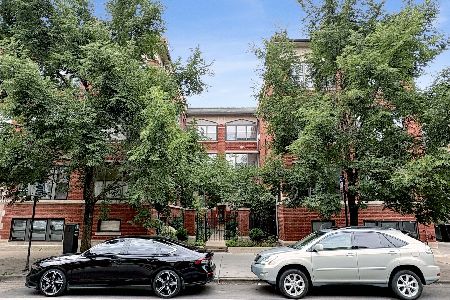
For Sale
$350,000
2 beds / 1.0 baths / 0 ft2
Condos/Townhomes / Built: 1915
26
1927 Irving Park Road, Chicago, Illinois 60613
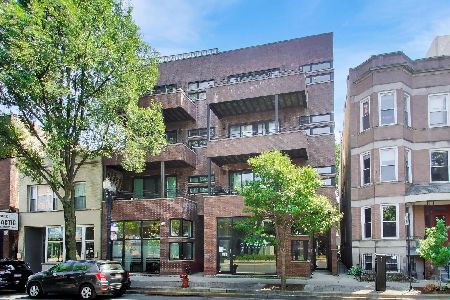
For Sale
$650,000
3 beds / 2.0 baths / 1,502 ft2
Condos/Townhomes / Built: 2006
28
4111 Western Avenue, Chicago, Illinois 60618
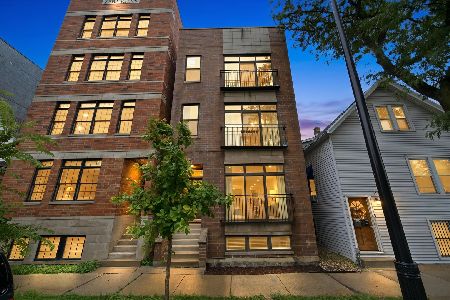
For Sale
$700,000
3 beds / 2.1 baths / 2,479 ft2
Condos/Townhomes / Built: 2016
20
Nearby Sold Comparables
4212 Lincoln Avenue, Chicago, Illinois 60618

Sold
$450,000
3 beds / 2.0 baths / 1,600 ft2
Condos/Townhomes / Built: 2005
5130
4212 Lincoln Avenue, Chicago, Illinois 60618
Sold
$449,000
3 beds / 2.0 baths / 0 ft2
Condos/Townhomes / Built: 2005
6397
4212 Lincoln Avenue, Chicago, Illinois 60618
Sold
$445,000
3 beds / 2.0 baths / 0 ft2
Condos/Townhomes / Built: 2005
4416
4212 Lincoln Avenue, Chicago, Illinois 60618
Sold
$449,900
3 beds / 2.0 baths / 1,750 ft2
Condos/Townhomes / Built: 2005
6440
4212 Lincoln Avenue, Chicago, Illinois 60618
Sold
$484,900
3 beds / 2.0 baths / 1,750 ft2
Condos/Townhomes / Built: 2005
4142
4212 Lincoln Avenue, Chicago, Illinois 60618
Sold
$484,000
3 beds / 2.0 baths / 1,600 ft2
Condos/Townhomes / Built: 2005
4051
Contact Agent
Listing Provided By
Dream Town Realty
