

4213 Elm Avenue, Brookfield, Illinois 60513


$366,500
|
Sold
|
|
| Status: | Closed |
| Sqft: | 958 |
| Cost/Sqft: | $364 |
| Beds: | 2 |
| Baths: | 1 |
| Year Built: | 1928 |
| Property Taxes: | $5,726 |
| Lot Size: | 0,00 |
Description
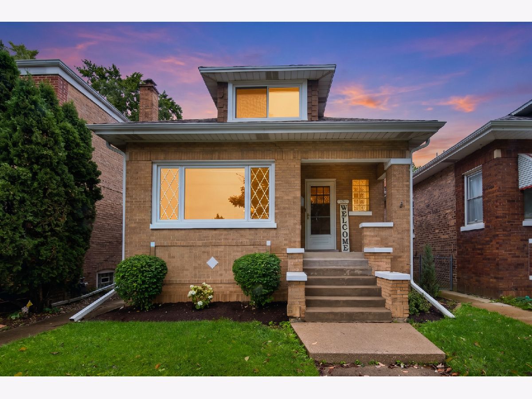
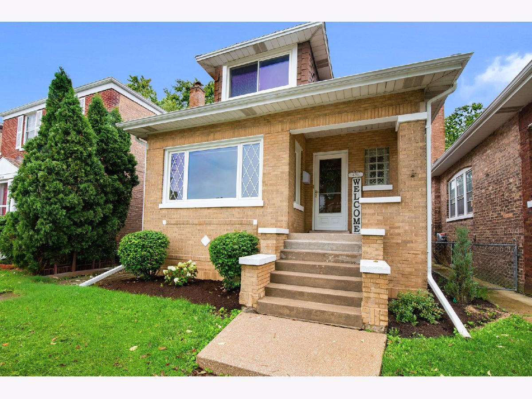
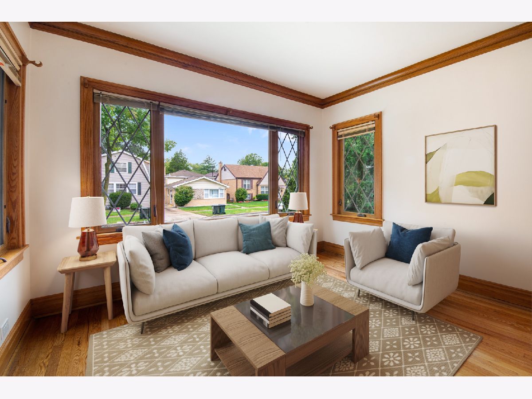
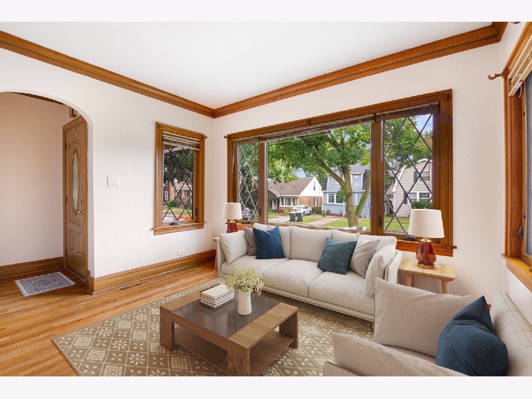
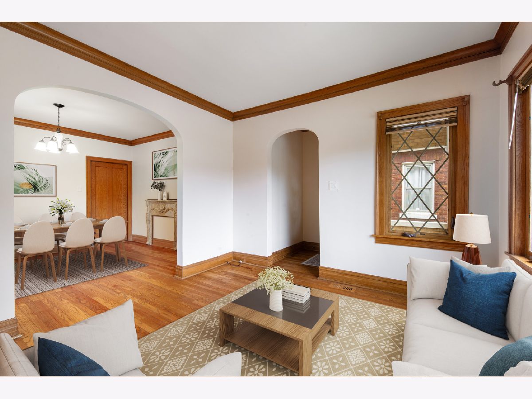
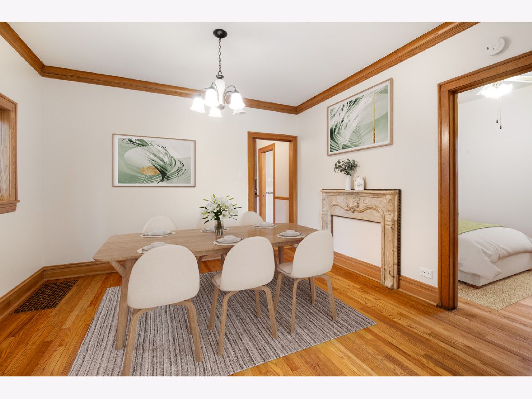
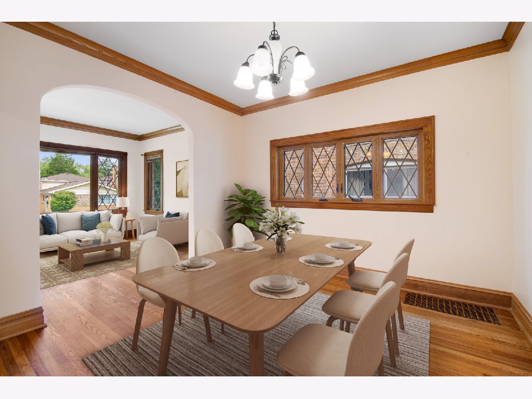
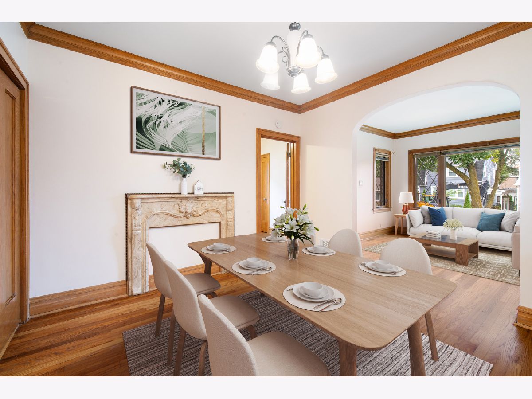
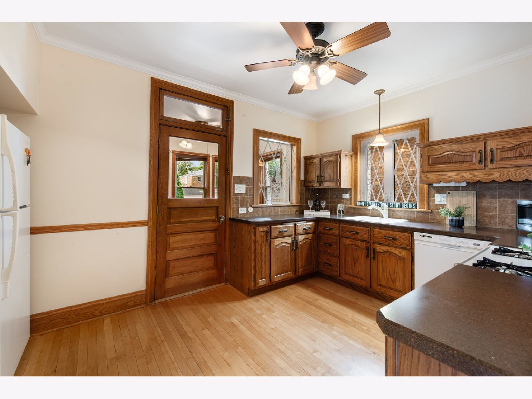
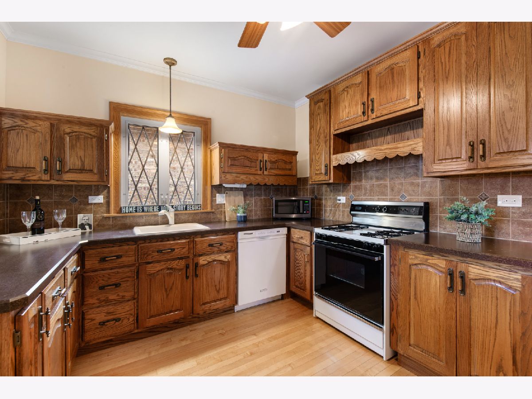
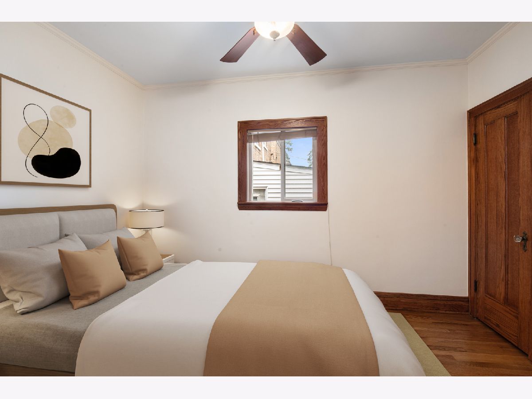
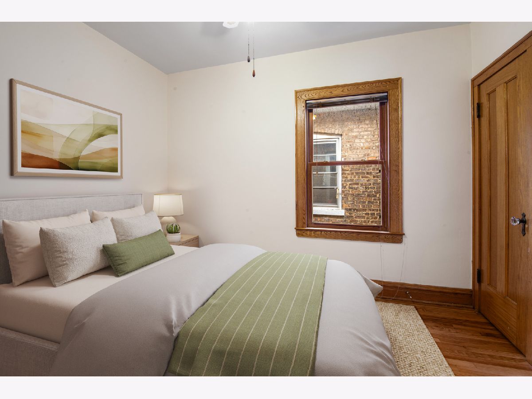
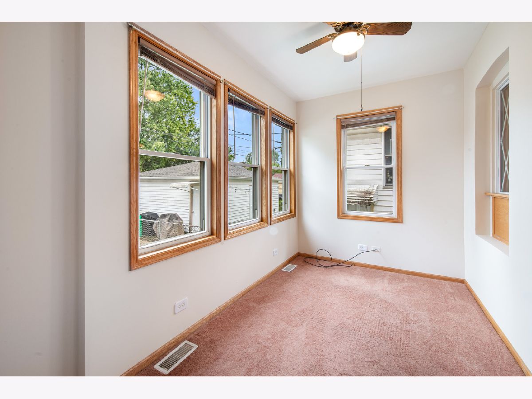
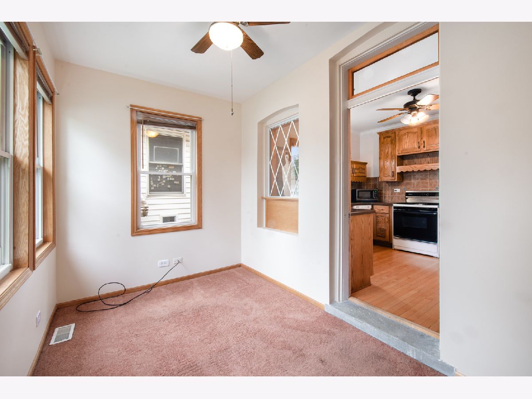
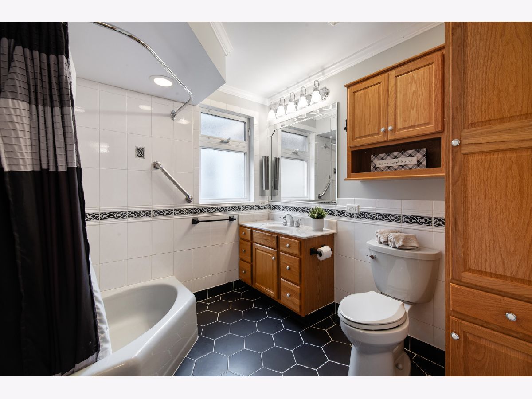
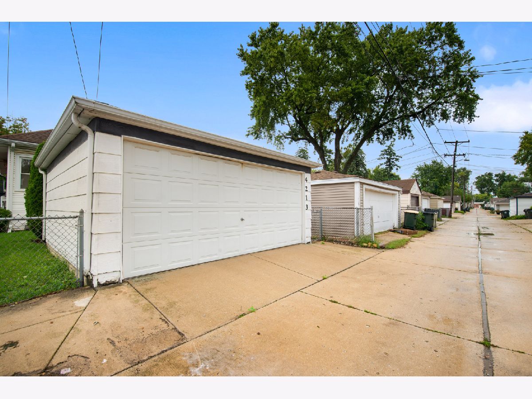
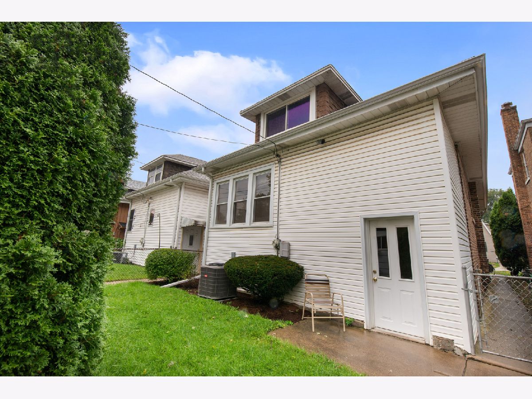
Welcome to this beautiful classic Chicago-style brick bungalow filled with character, charm, and plenty of room! A cozy front porch welcomes you into a warm, inviting interior with beautiful hardwood floors, crown molding, arched entryways, and a large picture window that fills the front room with natural light. The separate formal dining room is perfect for gatherings, while the spacious eat-in kitchen features a tiled backsplash, dishwasher, and generous countertop space. Just off the kitchen, the finished, heated back porch offers a versatile bonus space-perfect for a home office, casual eating area, cozy sitting area, and more. The home features two bedrooms, an updated bathroom, and newer bedroom windows (2020). One of the home's standout features is the full unfinished attic, conveniently accessed by interior stairs. It provides excellent storage today and exciting potential for additional finished living space in the future. The full unfinished basement offers even more storage and possibilities. Additional highlights include newer HVAC (2023), a paved alley-a welcome bonus in Brookfield-and the seller is currently working on replacing the house roof. A timeless bungalow offering beautiful architectural details, valuable updates, flexible spaces, and plenty of opportunity to make it your own!
Property Specifics
| Single Family | |
| — | |
| Bungalow | |
| 1928 | |
| Unfinished, Full | |
| Brick | |
| Asphalt | |
| — | |
| No | |
| — |
| Cook | |
| — | |
| — / Not Applicable | |
| None | |
| Lake Michigan, Public | |
| Public Sewer | |
| Central Air | |
| Gas, Forced Air | |
| No | |
| 12761693 | |
| 18032240050000 |
Nearby Schools
| NAME: | DISTRICT: | DISTANCE: | |
|---|---|---|---|
|
Grade School
Lincoln Elementary School |
103 | — | |
|
Middle School
Washington Middle School |
103 | Not in DB | |
|
High School
Lyons Twp High School |
204 | Not in DB | |
Some photos of this home have been virtually staged.
Room Specifics
Total Bedrooms: 2
Bedrooms Above Ground: 2
Bedrooms Below Ground: 0
Dimensions: 13X9
Floor Type: Hardwood
Dimensions: 11X8
Floor Type: Hardwood
Full Bathrooms: 1
Bathroom Amenities: —
Bathroom in Basement: 0
Dimensions: 12X12
Floor Type: Hardwood
Dimensions: 12X10
Floor Type: Hardwood
Features: Eating Area-Table Space
Dimensions: 6X5
Floor Type: Other
Dimensions: 12X12
Floor Type: Hardwood
Rooms: Enclosed Porch Heated
Name: Enclosed Porch Heated
Dimensions: 13X7
Floor Type: Carpet
Other Specifics
| 2 | |
| Concrete Perimeter | |
| Concrete, Off Alley, Garage Owned, Detached, Garage | |
| — | |
| — | |
| — | |
| Fenced | |
| — | |
| — | |
| 30X108 | |
| Interior Stair,Unfinished | |
| None | |
| — | |
| Range, Dishwasher, Refrigerator, Humidifier | |
| Not in DB | |
| Curbs, Sidewalks, Street Lights, Street Paved | |
| — | |
| — |
Contact Agent
Nearby Similar Homes
Nearby Sold Comparables


Contact Agent
Listing Provided By
Coldwell Banker Realty
