

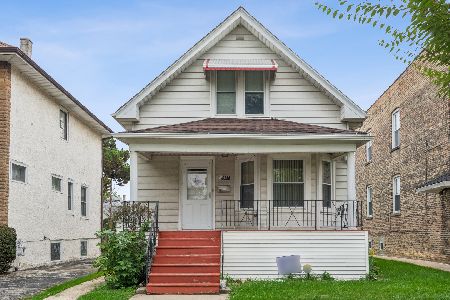
4216 Harding Avenue, Irving Park, Chicago, Illinois 60618
Sorry, we are updating photos, please update this page in 15 minutes
$840,000
|
Sold
|
|
| Status: | Closed |
| Sqft: | 4,200 |
| Cost/Sqft: | $207 |
| Beds: | 5 |
| Baths: | 4 |
| Year Built: | 1906 |
| Property Taxes: | $11,772 |
| Days On Market: | 2607 |
| Lot Size: | 0,12 |
Description
Newer gut rehab 5 BR/3.5 BA home on 43x125 lot with side drive. Tons of closet space and additional storage throughout the home, large 2nd floor laundry room, mud room, 3 fireplaces, first floor office area or homework space plus a bonus room on the third floor. Entire home has been repainted and all the floors have been redone.
Property Specifics
| Single Family | |
| — | |
| — | |
| 1906 | |
| Full, English | |
| Frame, Other | |
| — | |
| — | |
| No | |
| 0.12 |
| Cook | |
| — | |
| — / Not Applicable | |
| None | |
| Lake Michigan | |
| Public Sewer | |
| Central Air, Zoned | |
| Natural Gas, Forced Air, Radiant, Zoned | |
| 10517017 | |
| 13143080260000 |
Nearby Schools
| NAME: | DISTRICT: | DISTANCE: | |
|---|---|---|---|
|
Grade School
Belding Elementary School |
299 | — | |
|
High School
Schurz High School |
299 | Not in DB | |
Property History
| DATE: | EVENT: | PRICE: | SOURCE: |
|---|---|---|---|
| 15 May, 2008 | Sold | $390,000 | MRED MLS |
| 3 Apr, 2008 | Under contract | $429,000 | MRED MLS |
| 24 Mar, 2008 | Listed for sale | $429,000 | MRED MLS |
| 16 May, 2016 | Listed for sale | $0 | MRED MLS |
| 16 Dec, 2019 | Sold | $840,000 | MRED MLS |
| 16 Oct, 2019 | Under contract | $869,900 | MRED MLS |
| 13 Sep, 2019 | Listed for sale | $869,900 | MRED MLS |
Sorry, we are updating photos, please update this page in 15 minutes
Room Specifics
All Bedroom Info:
Total Bedrooms: 5
Bedrooms Above Ground: 5
Bedrooms Below Ground: 0
Total Bedrooms: 5
Bedrooms Above Ground: 5
Bedrooms Below Ground: 0
Second Bedroom Info:
Dimensions: —
Location: —Dimensions: —
Floor Type: Hardwood
Third Bedroom Info:
Dimensions: —
Location: —Dimensions: —
Floor Type: Hardwood
Fourth Bedroom Info:
Dimensions: —
Location: —Dimensions: —
Floor Type: Carpet
Bathroom Info:
Full Bathrooms: 4
Partial Bathrooms: 1Full Bathrooms: 4
Bathroom Amenities: Whirlpool, Separate Shower, Steam Shower, Double Sink, Full Body Spray Shower, Soaking Tub
Bathroom in Basement: 1
Dining Room Info:
Dimensions: —
Location: —Dimensions: —
Floor Type: Hardwood
Kitchen Info:
Dimensions: —
Location: —Dimensions: —
Floor Type: Hardwood
Features: Eating Area-Breakfast Bar, Eating Area-Table Space, Island, Pantry-Butler, Pantry-Walk-in
Laundry Room Info:
Dimensions: —
Location: —Dimensions: —
Floor Type: Ceramic Tile
Living Room Info:
Dimensions: —
Location: —Dimensions: —
Floor Type: Hardwood
Family Room Info:
Dimensions: —
Location: —Dimensions: —
Floor Type: Hardwood
Additional Rooms Info:
Rooms: Bonus Room, Bedroom 5, Mud Room, Office, Recreation Room
Basement: Full, EnglishRooms: Bonus Room, Bedroom 5, Mud Room, Office, Recreation Room
Other Specifics
| 2 | |
| — | |
| Garage | |
| — | |
| — | |
| — | |
| Deck, Stamped Concrete Patio | |
| — | |
| 42.5X125 | |
| Finished | |
| Full | |
| Vaulted/Cathedral Ceilings, Skylight(s), Bar-Wet, Hardwood Floors, Heated Floors, Second Floor Laundry | |
| Double Oven, Microwave, Dishwasher, Refrigerator, Bar Fridge, Disposal | |
| Not in DB | |
| — | |
| — | |
| — |
Tax History
| Year | Property Taxes |
|---|---|
| 2008 | $1,371 |
| 2019 | $11,772 |
Contact Agent
Nearby Similar Homes
4039 Harding Avenue, Chicago, Illinois 60618
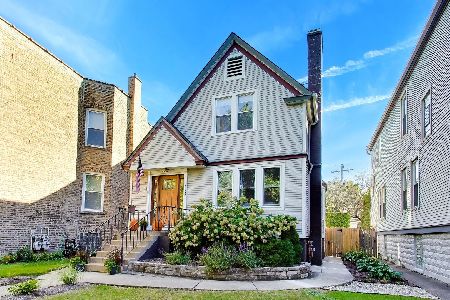
For Sale
$799,000
3 beds / 2.1 baths / 0 ft2
Single Family / Built: 1900
25
3906 Montrose Avenue, Chicago, Illinois 60618
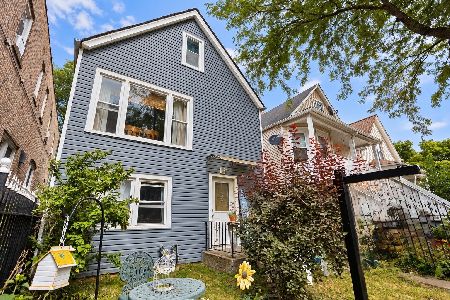
For Sale
$509,999
5 beds / 2.0 baths / 1,120 ft2
Single Family / Built: 1893
12
4122 Kedvale Avenue, Chicago, Illinois 60641
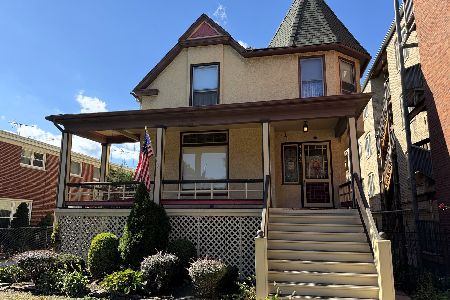
For Sale
$649,000
6 beds / 2.0 baths / 2,688 ft2
Single Family / Built: 1887
31
4440 Kasson Avenue, Chicago, Illinois 60630
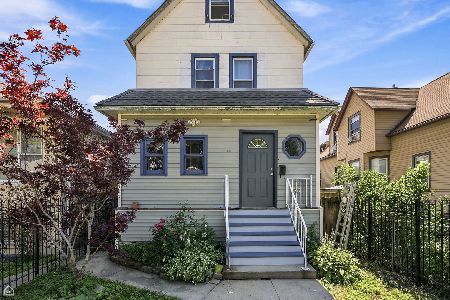
For Sale
$468,000
4 beds / 2.1 baths / 0 ft2
Single Family / Built: 1903
110
4537 Keystone Avenue, Chicago, Illinois 60630

For Sale
$399,999
3 beds / 1.0 baths / 810 ft2
Single Family / Built: 1921
52
4541 Harding Avenue, Chicago, Illinois 60625
For Sale
$419,900
4 beds / 2.0 baths / 2,318 ft2
Single Family / Built: 1915
17
Nearby Sold Comparables
4220 Harding, Chicago, Illinois 60618

Sold
$479,900
5 beds / 3.0 baths / 0 ft2
Single Family / Built: 1912
7126
4206 Harding Avenue, Chicago, Illinois 60618
Sold
$275,000
7 beds / 3.0 baths / 0 ft2
Single Family / Built: 1910
3078
4223 Pulaski Road, Chicago, Illinois 60641
Sold
$229,000
3 beds / 2.1 baths / 1,537 ft2
Single Family / Built: 1906
4389
4206 Harding Avenue, Chicago, Illinois 60618

Sold
$714,000
4 beds / 4.1 baths / 3,500 ft2
Single Family / Built: —
2455
4211 Pulaski Avenue, Chicago, Illinois 60641
Sold
$300,000
3 beds / 2.1 baths / 0 ft2
Single Family / Built: 1912
4818
Contact Agent
Listing Provided By
Carol Ann Courtney
