

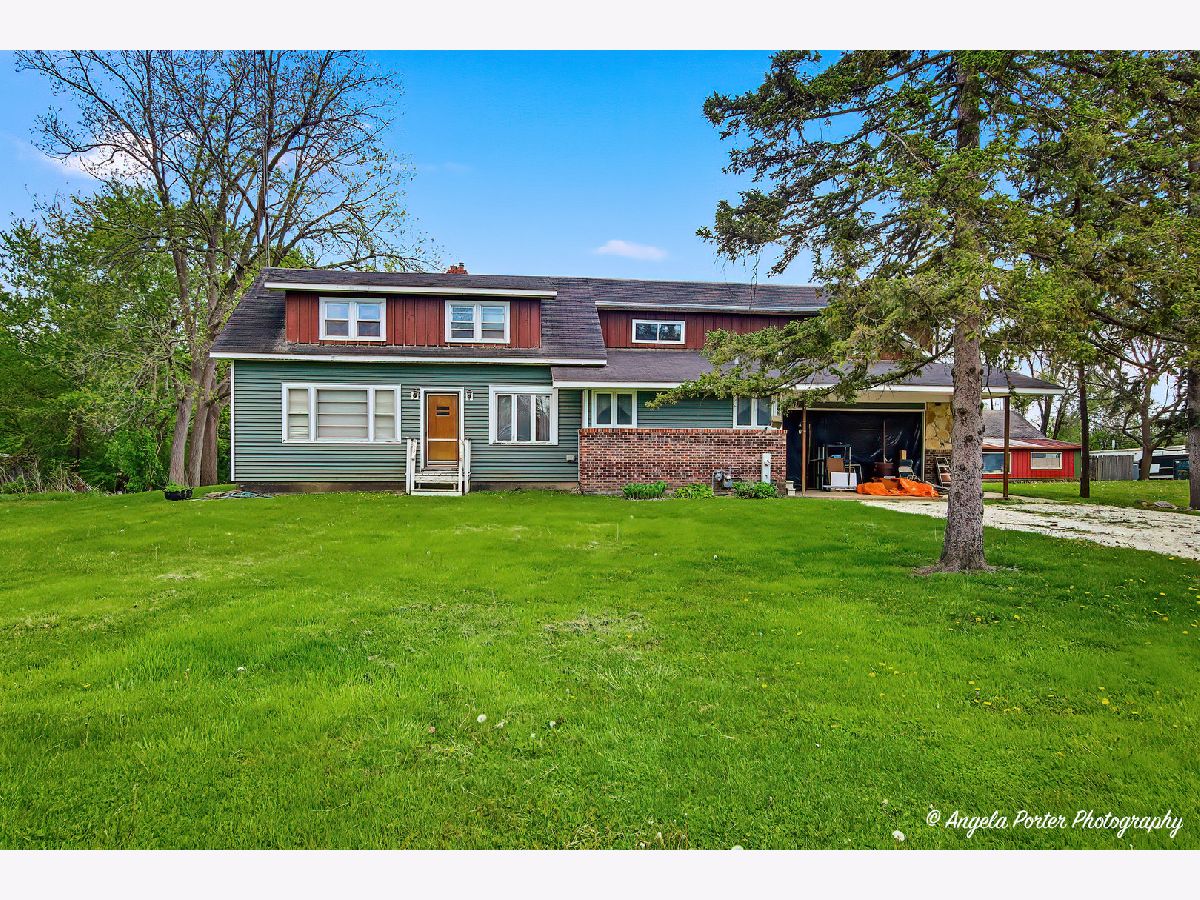
42177 Lake Avenue, Antioch, Illinois 60002


$250,000
|
Sold
|
|
| Status: | Closed |
| Sqft: | 2,328 |
| Cost/Sqft: | $120 |
| Beds: | 5 |
| Baths: | 3 |
| Year Built: | 1950 |
| Property Taxes: | $5,841 |
| Days On Market: | 192 |
| Lot Size: | 0,85 |
Description
Calling all investors, flippers, and renovation enthusiasts! This spacious home offers over 2,000 square feet of living space and is packed with potential. Featuring 4 bedrooms and 2 full bathrooms in the main home, there's plenty of room to reimagine and add value. The oversized recreation room is a standout feature, complete with a cozy fireplace and built-in bar-perfect for entertaining. A versatile loft provides the ideal space for a home office, playroom, or additional living area. The separate in-law suite includes its own private entrance, 1 bedroom, and 1 bathroom, making it ideal for extended family, guests, or potential rental income. Additional features include a large 2-car garage, a convenient breezeway/mudroom, a shared enclosed back patio, and a full unfinished basement offering even more possibilities for storage or future expansion. This property does need work and is being sold as-is, but with the right vision and updates, it could be transformed into an exceptional home or investment opportunity. Don't miss your chance to unlock this property's full potential! Cash or investment loans only!
Property Specifics
| Single Family | |
| — | |
| — | |
| 1950 | |
| Unfinished, Full | |
| 988 | |
| Vinyl Siding, Brick, Stone | |
| Asphalt | |
| — | |
| No | |
| 0.85 |
| Lake | |
| — | |
| — / Not Applicable | |
| None | |
| Shared Well | |
| Septic Tank | |
| Central Air | |
| Gas, Forced Air | |
| 12639865 | |
| 01113150030000 |
Property History
| DATE: | EVENT: | PRICE: | SOURCE: |
|---|---|---|---|
| 17 Nov, 2026 | Sold | $250,000 | MRED MLS |
| 31 Oct, 2026 | Under contract | $279,900 | MRED MLS |
| 13 May, 2026 | Listed for sale | $279,900 | MRED MLS |


Room Specifics
Total Bedrooms: 5
Bedrooms Above Ground: 5
Bedrooms Below Ground: 0
Dimensions: 13X21
Floor Type: —
Dimensions: 12X15
Floor Type: —
Dimensions: 10X12
Floor Type: —
Dimensions: 10X11
Floor Type: —
Full Bathrooms: 3
Bathroom Amenities: —
Bathroom in Basement: 0
Dimensions: 10X10
Floor Type: —
Dimensions: 14X15
Floor Type: —
Dimensions: 10X10
Floor Type: —
Dimensions: 16X10
Floor Type: —
Dimensions: 16X38
Floor Type: —
Rooms: Bedroom 5, Loft, Kitchen, Mud Room, Enclosed Porch
Name: Bedroom 5
Dimensions: 9X13
Floor Type: —
Name: Loft
Dimensions: 10X10
Floor Type: —
Name: Kitchen- 2nd
Dimensions: 9X10
Floor Type: —
Name: Mud Room
Dimensions: 13X12
Floor Type: —
Name: Enclosed Porch
Dimensions: 12X12
Floor Type: —
Other Specifics
| 2 | |
| Concrete Perimeter | |
| Concrete, Gravel, Garage Door Opener, Attached, Garage | |
| — | |
| — | |
| — | |
| Other | |
| — | |
| Mature Trees | |
| 140x524 | |
| — | |
| None | |
| Dry Bar, In-Law Floorplan | |
| — | |
| Not in DB | |
| — | |
| — | |
| Wood Burning |
Tax History
| Year | Property Taxes |
|---|---|
| 2026 | $5,841 |
Contact Agent
Nearby Similar Homes
Nearby Sold Comparables

Contact Agent
Listing Provided By
Realty World Tiffany R.E.
