

4218 Central Park Lane, Aurora, Illinois 60504
Subdivision > The Plaza On New York
Sorry, we are updating photos, please update this page in 15 minutes
$228,385
|
Sold
|
|
| Status: | Closed |
| Sqft: | 0 |
| Cost/Sqft: | — |
| Beds: | 2 |
| Baths: | 3 |
| Year Built: | 2010 |
| Property Taxes: | $0 |
| Days On Market: | 6020 |
| Lot Size: | 0,00 |
Description
MI Homes Presents this Fab Lafayette Model w/Lg. Dinette w/access to pvt. balcony. Formal Dining Rm, Luxury Master Suite w/double vanity & ceramic tile. 9' ceilings 1st flr. finished bonus room with garden view bmt.. Outstanding School District 204. New Construction with 30 year warranty. August move in! Hurry! Still time to make interior selections! Photos are of another model. $5000 incentive included in price!
Property Specifics
| Condos/Townhomes | |
| — | |
| — | |
| 2010 | |
| None | |
| Aluminum/Vinyl/Steel Siding, Brick | |
| Asphalt | |
| LAFAYETTE | |
| No | |
| — |
| Du Page | |
| The Plaza On New York | |
| 150 / — | |
| Insurance, Exterior Maintenance, Lawn Care, Snow Removal | |
| Public | |
| Public Sewer | |
| Central Air | |
| Natural Gas, Forced Air | |
| 07523606 | |
| 0721101065 |
Nearby Schools
| NAME: | DISTRICT: | DISTANCE: | |
|---|---|---|---|
|
Grade School
May Watts Elementary School |
204 | — | |
|
Middle School
Hill Middle School |
204 | Not in DB | |
|
High School
Metea Valley High School |
204 | Not in DB | |
Property History
| DATE: | EVENT: | PRICE: | SOURCE: |
|---|---|---|---|
| 30 Sep, 2010 | Sold | $228,385 | MRED MLS |
| 2 Jun, 2010 | Under contract | $217,990 | MRED MLS |
| 8 May, 2010 | Listed for sale | $217,990 | MRED MLS |
| 14 Jan, 2019 | Sold | $271,000 | MRED MLS |
| 3 Dec, 2018 | Under contract | $274,900 | MRED MLS |
| 28 Nov, 2018 | Listed for sale | $274,900 | MRED MLS |
Sorry, we are updating photos, please update this page in 15 minutes
Room Specifics
All Bedroom Info:
Total Bedrooms: 2
Bedrooms Above Ground: 2
Bedrooms Below Ground: 0
Total Bedrooms: 2
Bedrooms Above Ground: 2
Bedrooms Below Ground: 0
Second Bedroom Info:
Dimensions: —
Location: —Dimensions: —
Floor Type: Carpet
Bathroom Info:
Full Bathrooms: 3
Partial Bathrooms: 1Full Bathrooms: 3
Bathroom Amenities: Separate Shower
Bathroom in Basement: 0
Dining Room Info:
Dimensions: —
Location: —Dimensions: —
Floor Type: Carpet
Kitchen Info:
Dimensions: —
Location: —Dimensions: —
Floor Type: Vinyl
Features: Eating Area-Table Space
Living Room Info:
Dimensions: —
Location: —Dimensions: —
Floor Type: Carpet
Family Room Info:
Dimensions: —
Location: —Dimensions: —
Floor Type: Carpet
Additional Rooms Info:
Rooms: Breakfast Room
Basement: NoneRooms: Breakfast Room
Other Specifics
| 2 | |
| Concrete Perimeter | |
| Garage | |
| — | |
| — | |
| — | |
| Deck | |
| Common Grounds | |
| COMMON | |
| — | |
| Full | |
| Vaulted/Cathedral Ceilings, Laundry Hook-Up in Unit | |
| Range, Microwave, Dishwasher | |
| Not in DB | |
| — | |
| On Site Manager/Engineer | |
| — |
Tax History
| Year | Property Taxes |
|---|---|
| 2019 | $6,571 |
Contact Agent
Nearby Similar Homes
442 Plaza Place, Aurora, Illinois 60504
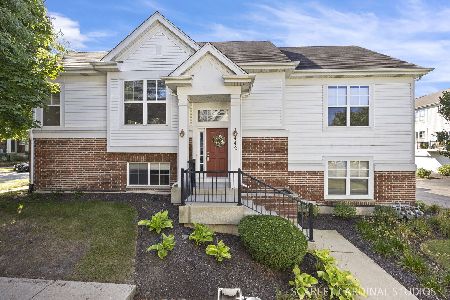
For Sale
$429,000
3 beds / 3.0 baths / 2,167 ft2
Condos/Townhomes / Built: 2009
24
533 Plaza Place, Aurora, Illinois 60504
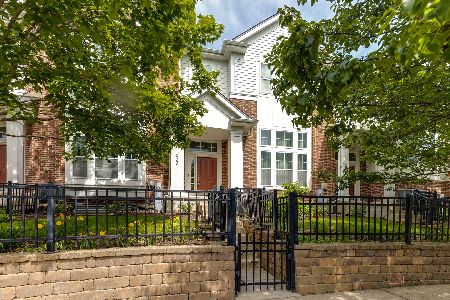
For Sale
$439,000
3 beds / 2.1 baths / 2,328 ft2
Condos/Townhomes / Built: 2010
85
733 Station Boulevard, Aurora, Illinois 60504
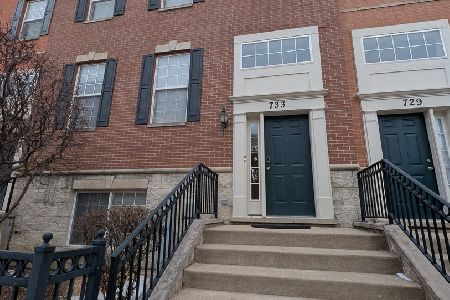
For Sale
$399,900
3 beds / 2.1 baths / 2,280 ft2
Condos/Townhomes / Built: 2007
267
815 Lewisburg Lane, Aurora, Illinois 60504
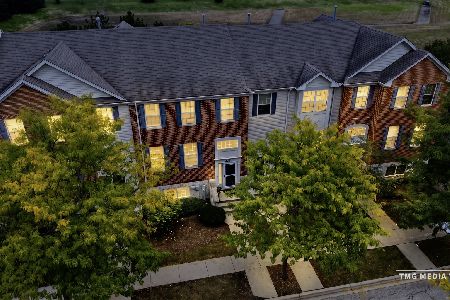
For Sale
$414,900
3 beds / 2.1 baths / 2,280 ft2
Condos/Townhomes / Built: 2006
36
4150 Liberty Street, Aurora, Illinois 60504
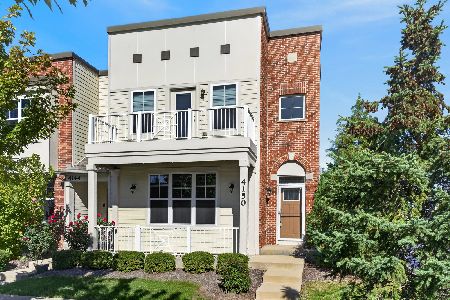
For Sale
$439,000
3 beds / 3.1 baths / 1,817 ft2
Condos/Townhomes / Built: 2018
11
Nearby Sold Comparables
4218 Central Park Lane, Aurora, Illinois 60504

Sold
$274,900
3 beds / 2.1 baths / 1,750 ft2
Condos/Townhomes / Built: 2010
2894
4232 Central Park Lane, Aurora, Illinois 60504
Sold
$299,000
3 beds / 2.1 baths / 1,965 ft2
Condos/Townhomes / Built: 2010
3769
4234 Central Park Lane, Aurora, Illinois 60504
Sold
$309,000
3 beds / 2.1 baths / 2,328 ft2
Condos/Townhomes / Built: 2010
3130
490 Plaza Place, Aurora, Illinois 60504
Sold
$257,990
3 beds / 2.1 baths / 1,895 ft2
Condos/Townhomes / Built: 2010
5934
482 Plaza Place, Aurora, Illinois 60504
Sold
$294,900
3 beds / 2.1 baths / 1,882 ft2
Condos/Townhomes / Built: 2010
4160
490 Plaza Place, Aurora, Illinois 60504
Sold
$279,900
3 beds / 2.1 baths / 1,895 ft2
Condos/Townhomes / Built: 2010
4642
Contact Agent
Listing Provided By
Little Realty
