

422 Charlotte Avenue, Crystal Lake, Illinois 60014
Subdivision > Crystal Lake Gardens
Sorry, we are updating photos, please update this page in 15 minutes
$140,000
|
Sold
|
|
| Status: | Closed |
| Sqft: | 1,840 |
| Cost/Sqft: | $78 |
| Beds: | 4 |
| Baths: | 2 |
| Year Built: | 1950 |
| Property Taxes: | $2,950 |
| Days On Market: | 4557 |
| Lot Size: | 0,00 |
Description
Beautifully rehabbed ranch , granite counter tops, marble bath, Jacuzzi, New stainless appliances, washer & dryer, oak hardwood floors all around,new front deck, playground, huge lot, finished basement , walking distance to school ,lake and golf course, great community, great public schools . Low taxes. AS-IS Video camera on the house 24hr
Property Specifics
| Single Family | |
| — | |
| — | |
| 1950 | |
| Full | |
| Aluminum Siding, Vinyl Siding, Brick | |
| Asphalt | |
| RANCH | |
| No | |
| — |
| Mc Henry | |
| Crystal Lake Gardens | |
| 0 / Not Applicable | |
| None | |
| Private Well | |
| Septic-Private | |
| None | |
| Forced Air | |
| 08602232 | |
| 1801351004 |
Nearby Schools
| NAME: | DISTRICT: | DISTANCE: | |
|---|---|---|---|
|
Grade School
West Elementary School |
47 | — | |
|
Middle School
Richard F Bernotas Middle School |
47 | Not in DB | |
|
High School
Crystal Lake Central High School |
155 | Not in DB | |
Property History
| DATE: | EVENT: | PRICE: | SOURCE: |
|---|---|---|---|
| 24 Feb, 2010 | Sold | $55,200 | MRED MLS |
| 17 Feb, 2010 | Under contract | $62,000 | MRED MLS |
| 23 Dec, 2009 | Listed for sale | $62,000 | MRED MLS |
| 5 Sep, 2014 | Sold | $140,000 | MRED MLS |
| 22 Jul, 2014 | Under contract | $143,000 | MRED MLS |
| — | Last price change | $145,000 | MRED MLS |
| 1 May, 2014 | Listed for sale | $145,000 | MRED MLS |
Some photos of this home have been virtually staged.
Sorry, we are updating photos, please update this page in 15 minutesRoom Specifics
All Bedroom Info:
Total Bedrooms: 4
Bedrooms Above Ground: 4
Bedrooms Below Ground: 0
Total Bedrooms: 4
Bedrooms Above Ground: 4
Bedrooms Below Ground: 0
Second Bedroom Info:
Dimensions: —
Location: —Dimensions: —
Floor Type: Hardwood
Third Bedroom Info:
Dimensions: —
Location: —Dimensions: —
Floor Type: Wood Laminate
Fourth Bedroom Info:
Dimensions: —
Location: —Dimensions: —
Floor Type: Ceramic Tile
Bathroom Info:
Full Bathrooms: 2
Partial Bathrooms: 0Full Bathrooms: 2
Bathroom Amenities: Whirlpool
Bathroom in Basement: 1
Dining Room Info:
Dimensions: —
Location: —Dimensions: —
Floor Type: Hardwood
Kitchen Info:
Dimensions: —
Location: —Dimensions: —
Floor Type: Hardwood
Laundry Room Info:
Dimensions: —
Location: —Dimensions: —
Floor Type: Ceramic Tile
Living Room Info:
Dimensions: —
Location: —Dimensions: —
Floor Type: Hardwood
Family Room Info:
Dimensions: —
Location: —Dimensions: —
Floor Type: Ceramic Tile
Additional Rooms Info:
Rooms: Office, Pantry
Basement: FullRooms: Office, Pantry
Other Specifics
| — | |
| Concrete Perimeter | |
| Space/s | |
| — | |
| — | |
| — | |
| Storms/Screens | |
| Fenced Yard | |
| 50X140 | |
| — | |
| None | |
| Hardwood Floors | |
| — | |
| Not in DB | |
| Sidewalks, Street Lights | |
| — | |
| — |
Tax History
| Year | Property Taxes |
|---|---|
| 2010 | $2,744 |
| 2014 | $2,950 |
Contact Agent
Nearby Similar Homes
6970 Longmoor Drive, Lakewood, Illinois 60014
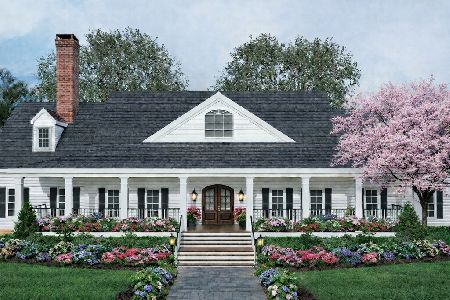
For Sale
$1,200,000
3 beds / 3.1 baths / 3,000 ft2
Single Family / Built: 2026
148
6940 Longmoor Drive, Lakewood, Illinois 60014
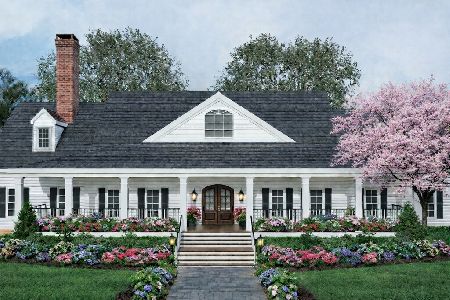
For Sale
$1,200,000
3 beds / 3.1 baths / 3,000 ft2
Single Family / Built: 2026
148
7165 Bannockburn Circle, Lakewood, Illinois 60014
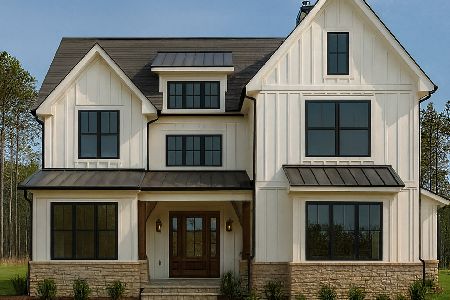
For Sale
$785,000
4 beds / 2.1 baths / 2,800 ft2
Single Family / Built: 2025
357
1366 Dolo Rosa, Crystal Lake, Illinois 60014
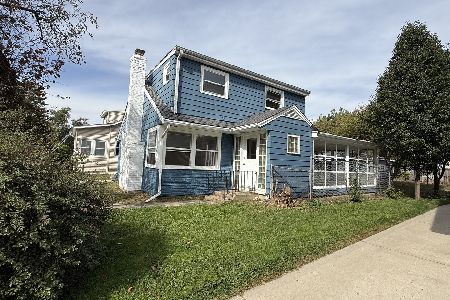
For Sale
$349,900
4 beds / 2.0 baths / 0 ft2
Single Family / Built: —
4
65 Della Street, Crystal Lake, Illinois 60014
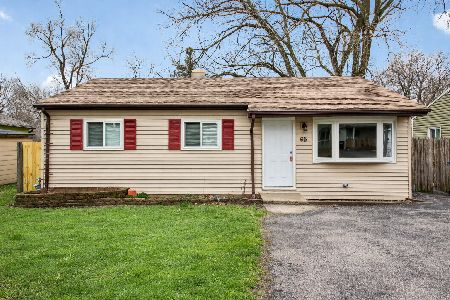
For Sale
$259,000
3 beds / 1.0 baths / 882 ft2
Single Family / Built: 1960
29
Nearby Sold Comparables
422 Charlotte Avenue, Crystal Lake, Illinois 60014

Sold
$62,000
3 beds / 2.0 baths / 0 ft2
Single Family / Built: 1954
6147
412 Charlotte Avenue, Crystal Lake, Illinois 60014
Sold
$160,000
3 beds / 2.0 baths / 1,377 ft2
Single Family / Built: 1989
5202
406 Charlotte Avenue, Crystal Lake, Illinois 60014
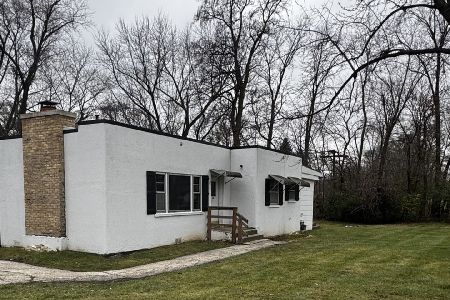
Sold
$149,900
1 beds / 1.0 baths / 900 ft2
Single Family / Built: 1950
698
6903 Charlotte Avenue, Crystal Lake, Illinois 60014
Sold
$199,000
3 beds / 2.0 baths / 0 ft2
Single Family / Built: 1979
7206
423 Charlotte Street, Crystal Lake, Illinois 60014
Sold
$119,000
2 beds / 1.0 baths / 0 ft2
Single Family / Built: 1958
6140
423 Charlotte Avenue, Crystal Lake, Illinois 60014
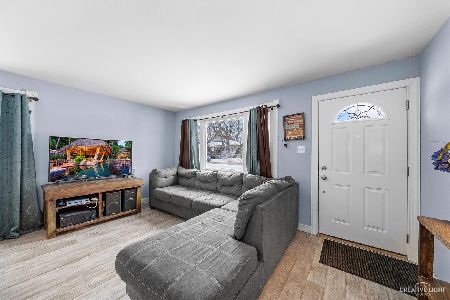
Sold
$150,000
2 beds / 1.0 baths / 837 ft2
Single Family / Built: 1950
1991
Contact Agent
Listing Provided By
Solid Realty Services Inc
