

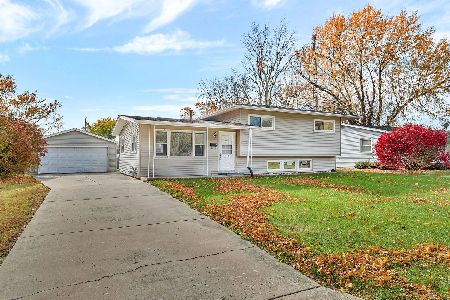
422 Maple Drive, Morris, Illinois 60450
$120,000
|
Sold
|
|
| Status: | Closed |
| Sqft: | 1,344 |
| Cost/Sqft: | $93 |
| Beds: | 3 |
| Baths: | 2 |
| Year Built: | 1963 |
| Property Taxes: | $3,938 |
| Days On Market: | 3168 |
| Lot Size: | 0,24 |
Description
This home is a diamond in the rough. It is a spacious ranch home with over 1,750 sq.ft. of living area including a finished basement that features a family room with fireplace, bar area and a full bathroom as well as a laundry room and huge rec room. The first floor features vaulted ceiling, newer vinyl windows, a good sized living room with dining area, a kitchen with plenty of counter space and cabinets and a full bathroom as well as three bedrooms all with hardwood floors. This home could use a little TLC to maximize its value. The backyard is wooded and has a shed and above ground pool. Take a look at this house soon if you are looking for the opportunity to build equity by fixing up a house that will turn out to be a very nice home. On quiet street and backs up to wooded area yet in the middle of town. Make an appointment to see this home soon before it's sold!
Property Specifics
| Single Family | |
| — | |
| Ranch | |
| 1963 | |
| Full | |
| Vinyl Siding, Stone | |
| Asphalt | |
| — | |
| No | |
| 0.24 |
| Grundy | |
| — | |
| 0 / Not Applicable | |
| None | |
| Public | |
| Public Sewer | |
| Window/Wall Unit - 1 | |
| Natural Gas, Baseboard | |
| 09878621 | |
| 0234354005 |
Nearby Schools
| NAME: | DISTRICT: | DISTANCE: | |
|---|---|---|---|
|
Grade School
White Oak Elementary School |
54 | — | |
|
Middle School
White Oak Elementary School |
54 | Not in DB | |
|
High School
Morris Community High School |
101 | Not in DB | |
Property History
| DATE: | EVENT: | PRICE: | SOURCE: |
|---|---|---|---|
| 27 Jul, 2018 | Sold | $120,000 | MRED MLS |
| 5 Jun, 2018 | Under contract | $125,000 | MRED MLS |
| 8 Mar, 2018 | Listed for sale | $125,000 | MRED MLS |
Room Specifics
Total Bedrooms: 3
Bedrooms Above Ground: 3
Bedrooms Below Ground: 0
Dimensions: —
Floor Type: Hardwood
Dimensions: —
Floor Type: Hardwood
Full Bathrooms: 2
Bathroom Amenities: —
Bathroom in Basement: 1
Dimensions: —
Floor Type: Vinyl
Dimensions: —
Floor Type: Other
Dimensions: —
Floor Type: Carpet
Dimensions: —
Floor Type: Carpet
Rooms: Recreation Room
Other Specifics
| 1 | |
| Concrete Perimeter | |
| Garage | |
| — | |
| — | |
| — | |
| Porch | |
| — | |
| 77X135 | |
| — | |
| None | |
| Vaulted/Cathedral Ceilings, Bar-Dry, Hardwood Floors, Heated Floors, First Floor Full Bath | |
| Range, Refrigerator | |
| Not in DB | |
| Street Lights, Street Paved | |
| — | |
| Wood Burning |
Tax History
| Year | Property Taxes |
|---|---|
| 2018 | $3,938 |
Contact Agent
Nearby Similar Homes

Nearby Sold Comparables



Contact Agent
Listing Provided By
Century 21 Coleman-Hornsby
