

422 Park Boulevard, Streamwood, Illinois 60107
Sorry, we are updating photos, please update this page in 15 minutes
$240,000
|
Sold
|
|
| Status: | Closed |
| Sqft: | 3,111 |
| Cost/Sqft: | $79 |
| Beds: | 5 |
| Baths: | 4 |
| Year Built: | 1963 |
| Property Taxes: | $2,721 |
| Days On Market: | 5951 |
| Lot Size: | 0,00 |
Description
BIG HOUSE small price!! Shop and compare! Zoned heating*3 furnaces & 3 a/c*2 water heaters* Fabulous 2nd floor addition added 2007! Tired of Bunk Beds for the kids. Everyone has their own bedroom here! Granite counters & stainless appl. in new kitchen* Hardwood fls* Plenty of storage* 2 Laundry hook-ups*Not a short sale or foreclosure* Quick closing possible! Owners downsizing. YOU WILL FALL IN LOVE WITH THIS HOME
Property Specifics
| Single Family | |
| — | |
| Contemporary | |
| 1963 | |
| None | |
| Aluminum/Vinyl/Steel Siding | |
| Asphalt | |
| EXPANDED | |
| No | |
| — |
| Cook | |
| — | |
| 0 / Not Applicable | |
| None | |
| Lake Michigan, Public | |
| Public Sewer | |
| Central Air, Zoned | |
| Natural Gas, Forced Air, Sep Heating Systems - 2+, Zoned | |
| 07584204 | |
| 06234050110000 |
Nearby Schools
| NAME: | DISTRICT: | DISTANCE: | |
|---|---|---|---|
|
Grade School
Oakhill Elementary School |
46 | — | |
|
Middle School
Canton Middle School |
46 | Not in DB | |
|
High School
Streamwood High School |
46 | Not in DB | |
Property History
| DATE: | EVENT: | PRICE: | SOURCE: |
|---|---|---|---|
| 26 Aug, 2010 | Sold | $240,000 | MRED MLS |
| 2 Aug, 2010 | Under contract | $244,900 | MRED MLS |
| 17 Jul, 2010 | Listed for sale | $244,900 | MRED MLS |
Sorry, we are updating photos, please update this page in 15 minutes
Room Specifics
All Bedroom Info:
Total Bedrooms: 5
Bedrooms Above Ground: 5
Bedrooms Below Ground: 0
Total Bedrooms: 5
Bedrooms Above Ground: 5
Bedrooms Below Ground: 0
Second Bedroom Info:
Dimensions: —
Location: —Dimensions: —
Floor Type: Hardwood
Third Bedroom Info:
Dimensions: —
Location: —Dimensions: —
Floor Type: Carpet
Fourth Bedroom Info:
Dimensions: —
Location: —Dimensions: —
Floor Type: Carpet
Bathroom Info:
Full Bathrooms: 4
Partial Bathrooms: —Full Bathrooms: 4
Bathroom Amenities: —
Bathroom in Basement: 0
Dining Room Info:
Dimensions: —
Location: —Dimensions: —
Floor Type: Hardwood
Kitchen Info:
Dimensions: —
Location: —Dimensions: —
Floor Type: Hardwood
Living Room Info:
Dimensions: —
Location: —Dimensions: —
Floor Type: Hardwood
Family Room Info:
Dimensions: —
Location: —Dimensions: —
Floor Type: Carpet
Additional Rooms Info:
Rooms: Bedroom 5, Breakfast Room, Den, Exercise Room, Great Room, Library, Maid Room, Recreation Room, Sitting Room, Sun Room, Utility Room-1st Floor, Utility Room-2nd Floor, Workshop
Basement: NoneRooms: Bedroom 5, Breakfast Room, Den, Exercise Room, Great Room, Library, Maid Room, Recreation Room, Sitting Room, Sun Room, Utility Room-1st Floor, Utility Room-2nd Floor, Workshop
Other Specifics
| 2 | |
| Concrete Perimeter | |
| Garage | |
| — | |
| — | |
| — | |
| Deck, Patio | |
| Fenced Yard | |
| 64X107 | |
| — | |
| Full | |
| First Floor Bedroom | |
| Range, Refrigerator, Washer, Dryer | |
| Not in DB | |
| Sidewalks, Street Lights, Street Paved | |
| — | |
| — |
Tax History
| Year | Property Taxes |
|---|---|
| 2010 | $2,721 |
Contact Agent
Nearby Similar Homes
412 Sherwood Drive, Streamwood, Illinois 60107
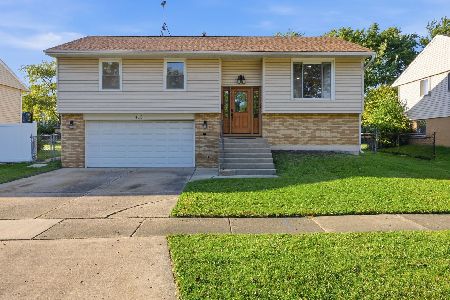
For Sale
$395,000
4 beds / 1.1 baths / 1,606 ft2
Single Family / Built: 1968
23
517 Sherwood Drive, Streamwood, Illinois 60107
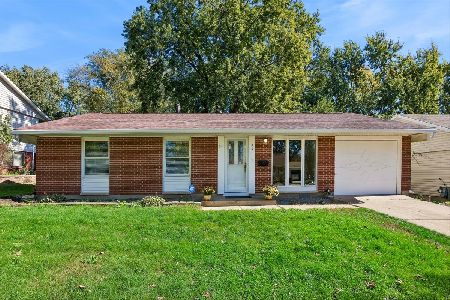
For Sale
$339,000
3 beds / 1.1 baths / 1,461 ft2
Single Family / Built: 1967
13
527 Sherwood Drive, Streamwood, Illinois 60107
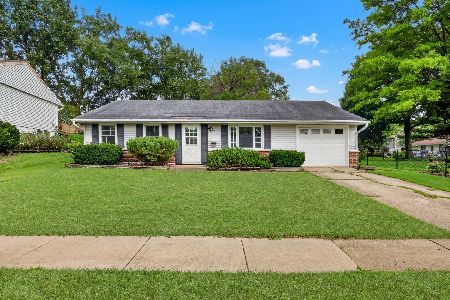
For Sale
$300,000
3 beds / 1.0 baths / 1,082 ft2
Single Family / Built: 1968
82
201 Mayfield Drive, Streamwood, Illinois 60107
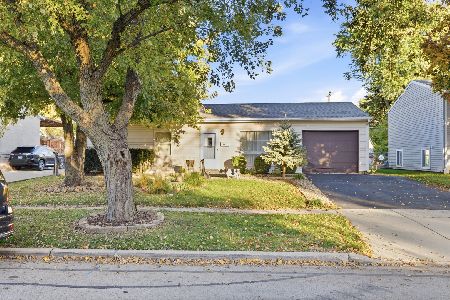
For Sale
$275,000
3 beds / 1.0 baths / 893 ft2
Single Family / Built: 1968
1
614 Oriole Drive, Streamwood, Illinois 60107
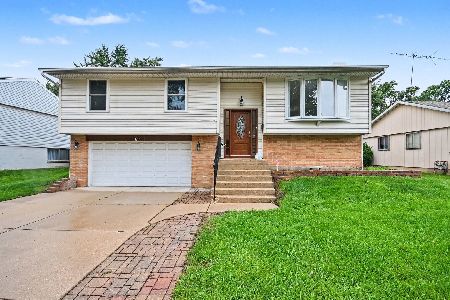
For Sale
$389,900
3 beds / 2.0 baths / 1,168 ft2
Single Family / Built: 1968
16
619 Parkside Circle, Streamwood, Illinois 60107
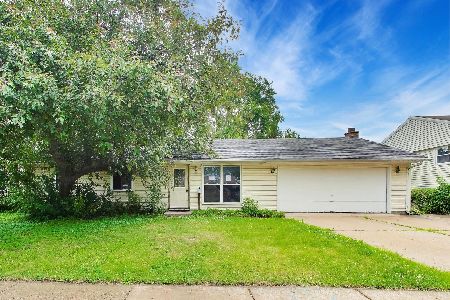
Foreclosure
$280,000
3 beds / 2.0 baths / 1,894 ft2
Single Family / Built: 1961
145
Nearby Sold Comparables
427 Cedarcrest Drive, Streamwood, Illinois 60107

Sold
$234,800
4 beds / 2.1 baths / 1,950 ft2
Single Family / Built: 1964
3691
427 Cedarcrest Drive, Streamwood, Illinois 60107
Sold
$129,900
5 beds / 2.1 baths / 1,950 ft2
Single Family / Built: 1964
3961
Contact Agent
Listing Provided By
RE/MAX Suburban
