

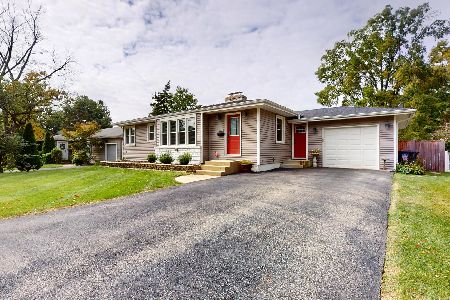
4225 Highland Avenue, Downers Grove, Illinois 60515
Sorry, we are updating photos, please update this page in 15 minutes
$345,000
|
Sold
|
|
| Status: | Closed |
| Sqft: | 0 |
| Cost/Sqft: | — |
| Beds: | 3 |
| Baths: | 2 |
| Year Built: | — |
| Property Taxes: | $3,044 |
| Days On Market: | 6736 |
| Lot Size: | 0,00 |
Description
$5,000 cash to buyer at closing! Gorgeous home on a dead end street with many updates including; updated kitchen and appliances, windows, paint, both bathrooms, huge heated 20'x34' garage with workshop. Finished basement and a fully fenced rear yard. This home is in immaculate condition and is in walk to town and train location. Bring your fussiest buyers! This home is sure to please all who enter it's doors!
Property Specifics
| Single Family | |
| — | |
| Cape Cod | |
| — | |
| Full | |
| Brick, Cedar | |
| Asphalt | |
| — | |
| No | |
| — |
| Du Page | |
| — | |
| 0 / Not Applicable | |
| None | |
| Lake Michigan | |
| Public Sewer | |
| Central Air | |
| Natural Gas, Forced Air | |
| 06903895 | |
| 0905118006 |
Nearby Schools
| NAME: | DISTRICT: | DISTANCE: | |
|---|---|---|---|
|
Grade School
Highland Elementary School |
58 | — | |
|
Middle School
Herrick Middle School |
58 | Not in DB | |
|
High School
Downers Grove North |
99 | Not in DB | |
Property History
| DATE: | EVENT: | PRICE: | SOURCE: |
|---|---|---|---|
| 4 Dec, 2008 | Sold | $345,000 | MRED MLS |
| 22 Oct, 2008 | Under contract | $365,000 | MRED MLS |
| — | Last price change | $375,000 | MRED MLS |
| 21 May, 2008 | Listed for sale | $379,500 | MRED MLS |
| 17 Oct, 2025 | Sold | $375,000 | MRED MLS |
| 19 Sep, 2025 | Under contract | $390,000 | MRED MLS |
| — | Last price change | $415,000 | MRED MLS |
| 22 Aug, 2025 | Listed for sale | $450,000 | MRED MLS |
Sorry, we are updating photos, please update this page in 15 minutes
Room Specifics
All Bedroom Info:
Total Bedrooms: 3
Bedrooms Above Ground: 3
Bedrooms Below Ground: 0
Total Bedrooms: 3
Bedrooms Above Ground: 3
Bedrooms Below Ground: 0
Second Bedroom Info:
Dimensions: —
Location: —Dimensions: —
Floor Type: Carpet
Third Bedroom Info:
Dimensions: —
Location: —Dimensions: —
Floor Type: Carpet
Bathroom Info:
Full Bathrooms: 2
Partial Bathrooms: —Full Bathrooms: 2
Bathroom Amenities: —
Bathroom in Basement: 1
Dining Room Info:
Dimensions: —
Location: —Dimensions: —
Floor Type: Hardwood
Kitchen Info:
Dimensions: —
Location: —Dimensions: —
Floor Type: Ceramic Tile
Features: Eating Area-Table Space
Living Room Info:
Dimensions: —
Location: —Dimensions: —
Floor Type: Hardwood
Family Room Info:
Dimensions: —
Location: —Dimensions: —
Floor Type: Carpet
Additional Rooms Info:
Rooms: Den, Workshop
Basement: FullRooms: Den, Workshop
Other Specifics
| 3 | |
| Concrete Perimeter | |
| Garage | |
| — | |
| — | |
| — | |
| Patio | |
| Fenced Yard | |
| 50X175 | |
| — | |
| None | |
| First Floor Bedroom | |
| Range, Microwave, Dishwasher, Refrigerator, Washer, Dryer | |
| Not in DB | |
| Street Paved | |
| — | |
| — |
Tax History
| Year | Property Taxes |
|---|---|
| 2008 | $3,044 |
| 2025 | $6,022 |
Contact Agent
Nearby Similar Homes
4133 Lindley Street, Downers Grove, Illinois 60515

For Sale
$1,250,000
5 beds / 5.0 baths / 3,300 ft2
Single Family / Built: —
500
4341 Highland Avenue, Downers Grove, Illinois 60515
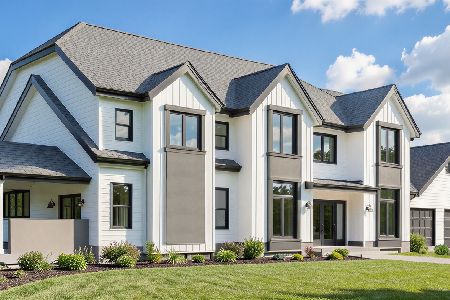
For Sale
$2,175,000
4 beds / 5.0 baths / 4,096 ft2
Single Family / Built: 2026
183
4217 Forest Avenue, Downers Grove, Illinois 60515
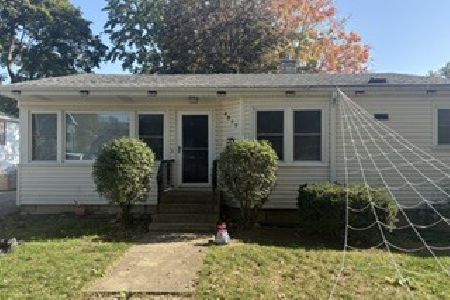
For Sale
$350,000
3 beds / 1.1 baths / 1,142 ft2
Single Family / Built: 1954
3
4038 Highland Avenue, Downers Grove, Illinois 60515
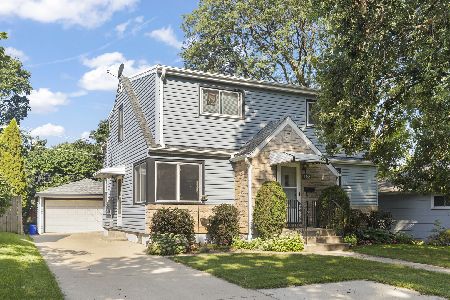
For Sale
$460,000
4 beds / 2.0 baths / 2,628 ft2
Single Family / Built: 1953
36
4241 Washington Street, Downers Grove, Illinois 60515
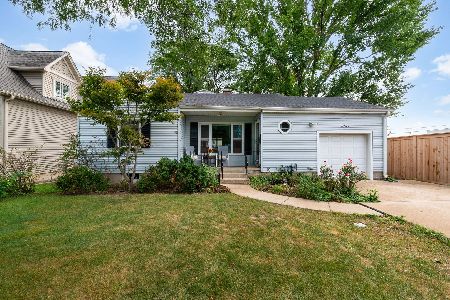
For Sale
$409,000
3 beds / 2.0 baths / 1,486 ft2
Single Family / Built: 1953
29
3936 Highland Avenue, Downers Grove, Illinois 60515
For Sale
$495,000
3 beds / 2.0 baths / 1,037 ft2
Single Family / Built: 1953
29
Nearby Sold Comparables
4225 Highland Avenue, Downers Grove, Illinois 60515

Sold
$390,000
4 beds / 2.0 baths / 1,268 ft2
Single Family / Built: —
434
4221 Highland Avenue, Downers Grove, Illinois 60515

Sold
$209,900
2 beds / 2.0 baths / 900 ft2
Single Family / Built: 1957
4477
4233 Highland Avenue, Downers Grove, Illinois 60515

Sold
$349,900
3 beds / 2.0 baths / 0 ft2
Single Family / Built: 1954
772
4213 Highland Avenue, Downers Grove, Illinois 60515

Sold
$330,000
3 beds / 2.0 baths / 912 ft2
Single Family / Built: 1953
817
4241 Highland Avenue, Downers Grove, Illinois 60515

Sold
$214,900
2 beds / 1.0 baths / 1,268 ft2
Single Family / Built: 1949
1322
Contact Agent
Listing Provided By
Baird & Warner
