

4229 Lee Street, Skokie, Illinois 60076
Sorry, we are updating photos, please update this page in 15 minutes
$760,000
|
Sold
|
|
| Status: | Closed |
| Sqft: | 3,455 |
| Cost/Sqft: | $224 |
| Beds: | 5 |
| Baths: | 4 |
| Year Built: | 1946 |
| Property Taxes: | $17,525 |
| Days On Market: | 3659 |
| Lot Size: | 0,23 |
Description
Rare find on best block in Skokie. Quiet one-way street. Stunning views of Evanston County Club golf course! Huge yard! Sought after school district. No expense spared in exquisite gut rehab masterpiece. Kitchen with Subzero fridge, two Wolf ovens and two Bosch dishwashers. Features heated floors, in-ceiling speakers, central vacuum, in-ground sprinklers. Master w/walk-in closets, wet bar w/fridge, and oversized luxurious bathroom. If you have bad credit, owner financing is available.
Property Specifics
| Single Family | |
| — | |
| Georgian | |
| 1946 | |
| Full | |
| Vinyl Siding | |
| Asphalt | |
| — | |
| No | |
| 0.23 |
| Cook | |
| — | |
| 0 / Not Applicable | |
| None | |
| Lake Michigan, Public | |
| Public Sewer | |
| Central Air, Zoned | |
| Natural Gas, Forced Air, Sep Heating Systems - 2+, Zoned | |
| 09376026 | |
| 10222130850000 |
Nearby Schools
| NAME: | DISTRICT: | DISTANCE: | |
|---|---|---|---|
|
Grade School
John Middleton Elementary School |
73.5 | — | |
|
Middle School
Oliver Mccracken Middle School |
73.5 | Not in DB | |
|
High School
Niles North High School |
219 | Not in DB | |
Property History
| DATE: | EVENT: | PRICE: | SOURCE: |
|---|---|---|---|
| 17 Mar, 2017 | Sold | $760,000 | MRED MLS |
| 8 Feb, 2017 | Under contract | $775,000 | MRED MLS |
| — | Last price change | $799,900 | MRED MLS |
| 26 Oct, 2016 | Listed for sale | $799,900 | MRED MLS |
Sorry, we are updating photos, please update this page in 15 minutes
Room Specifics
All Bedroom Info:
Total Bedrooms: 5
Bedrooms Above Ground: 5
Bedrooms Below Ground: 0
Total Bedrooms: 5
Bedrooms Above Ground: 5
Bedrooms Below Ground: 0
Second Bedroom Info:
Dimensions: —
Location: —Dimensions: —
Floor Type: Carpet
Third Bedroom Info:
Dimensions: —
Location: —Dimensions: —
Floor Type: Carpet
Fourth Bedroom Info:
Dimensions: —
Location: —Dimensions: —
Floor Type: Carpet
Bathroom Info:
Full Bathrooms: 4
Partial Bathrooms: 1Full Bathrooms: 4
Bathroom Amenities: Whirlpool, Separate Shower, Double Sink
Bathroom in Basement: 0
Dining Room Info:
Dimensions: —
Location: —Dimensions: —
Floor Type: Hardwood
Kitchen Info:
Dimensions: —
Location: —Dimensions: —
Floor Type: Ceramic Tile
Features: Eating Area-Breakfast Bar, Island, Pantry-Closet
Living Room Info:
Dimensions: —
Location: —Dimensions: —
Floor Type: Hardwood
Family Room Info:
Dimensions: —
Location: —Dimensions: —
Floor Type: Ceramic Tile
Additional Rooms Info:
Rooms: Bedroom 5, Recreation Room, Play Room, Den, Foyer, Utility Room-Lower Level
Basement: FullRooms: Bedroom 5, Recreation Room, Play Room, Den, Foyer, Utility Room-Lower Level
Other Specifics
| 2 | |
| Concrete Perimeter | |
| Garage | |
| — | |
| — | |
| — | |
| Patio | |
| Fenced Yard, Golf Course Lot | |
| 75X131 | |
| Full | |
| Full | |
| Skylight(s), Bar-Wet, Hardwood Floors, Heated Floors, First Floor Laundry | |
| Double Oven, Microwave, Dishwasher, Refrigerator, Bar Fridge, Washer, Dryer, Disposal | |
| Not in DB | |
| Sidewalks, Street Lights, Street Paved | |
| — | |
| Wood Burning, Gas Log, Gas Starter |
Tax History
| Year | Property Taxes |
|---|---|
| 2017 | $17,525 |
Contact Agent
Nearby Similar Homes
8344 Kedvale Avenue, Skokie, Illinois 60076
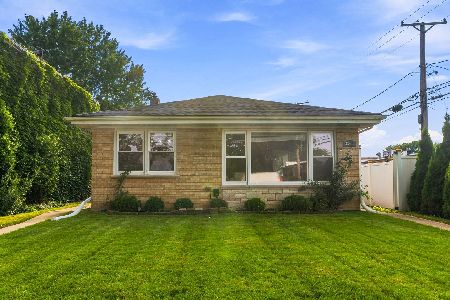
For Sale
$469,000
3 beds / 2.0 baths / 1,239 ft2
Single Family / Built: 1959
73
4108 Main Street, Skokie, Illinois 60076
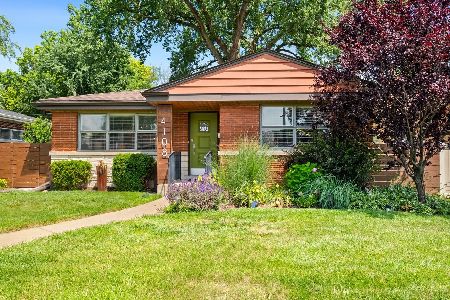
For Sale
$495,000
3 beds / 2.0 baths / 1,158 ft2
Single Family / Built: 1951
46
8711 Keeler Avenue, Skokie, Illinois 60076
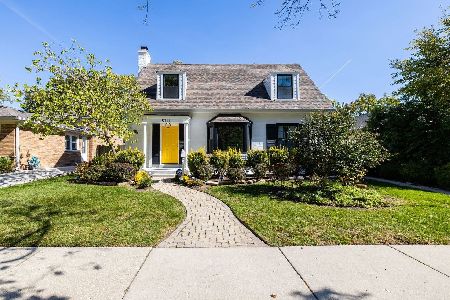
For Sale
$839,000
3 beds / 3.1 baths / 3,000 ft2
Single Family / Built: 1938
39
8513 Keystone Avenue, Skokie, Illinois 60076
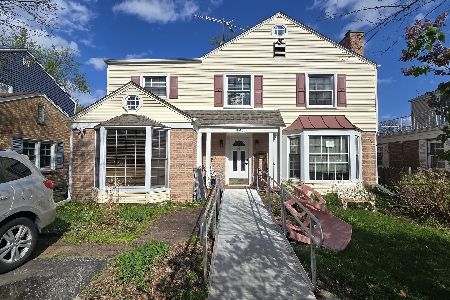
Short Sale
$624,900
5 beds / 3.0 baths / 2,500 ft2
Single Family / Built: 1948
8
Skokie, Illinois 60076
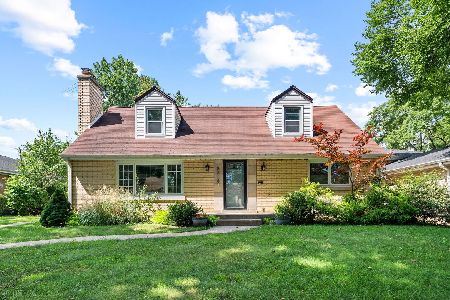
For Sale
$539,000
3 beds / 2.1 baths / 2,569 ft2
Single Family / Built: 1951
39
8422 Harding Avenue, Skokie, Illinois 60076
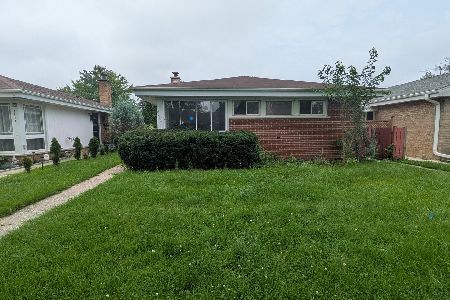
For Sale
$369,900
3 beds / 1.1 baths / 1,277 ft2
Single Family / Built: 1954
4
Nearby Sold Comparables
4225 Lee Street, Skokie, Illinois 60076
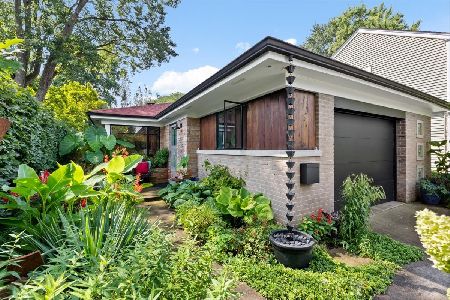
Sold
$599,900
3 beds / 2.0 baths / 1,392 ft2
Single Family / Built: 1954
55
4225 Lee Street, Skokie, Illinois 60076

Sold
$339,000
3 beds / 2.0 baths / 1,400 ft2
Single Family / Built: 1955
2481
4234 Bobolink Terrace, Skokie, Illinois 60076
Sold
$299,900
3 beds / 1.1 baths / 1,560 ft2
Single Family / Built: —
4138
4217 Lee Street, Skokie, Illinois 60076
Sold
$578,900
3 beds / 2.1 baths / 0 ft2
Single Family / Built: 1948
6387
4224 Bobolink Terrace, Skokie, Illinois 60076
Sold
$629,900
3 beds / 3.1 baths / 0 ft2
Single Family / Built: 1950
6624
4249 Lee Street, Skokie, Illinois 60076
Sold
$489,000
3 beds / 1.1 baths / 2,281 ft2
Single Family / Built: 1952
3860
Contact Agent
Listing Provided By
Jameson Sotheby's International Realty
