

423 Kensington Avenue, La Grange Park, Illinois 60526
Subdivision > Harding Woods
Sorry, we are updating photos, please update this page in 15 minutes
$615,000
|
Sold
|
|
| Status: | Closed |
| Sqft: | 2,500 |
| Cost/Sqft: | $250 |
| Beds: | 5 |
| Baths: | 3 |
| Year Built: | 1894 |
| Property Taxes: | $7,437 |
| Days On Market: | 4225 |
| Lot Size: | 0,14 |
Description
Renovated Vintage Farmhouse with wrap around porch and four levels of beautifully finished living space. Gorgeous woodwork preserved throughout. 4 bedrooms on the second level with potential to make one a master bath. Third level finished for 5th bedroom or playroom. Lower level family room in finished walk out basement. Great yard and brand new 2.5 car garage! Lots of space in great walk to everything location.
Property Specifics
| Single Family | |
| — | |
| Farmhouse | |
| 1894 | |
| Full | |
| Aluminum Siding, Vinyl Siding, Steel Siding | |
| — | |
| — | |
| No | |
| 0.14 |
| Cook | |
| Harding Woods | |
| 0 / Not Applicable | |
| None | |
| Lake Michigan | |
| Public Sewer | |
| Central Air, Zoned | |
| Natural Gas, Forced Air | |
| 08899576 | |
| 15333200070000 |
Nearby Schools
| NAME: | DISTRICT: | DISTANCE: | |
|---|---|---|---|
|
Grade School
Ogden Ave Elementary School |
102 | — | |
|
Middle School
Park Junior High School |
102 | Not in DB | |
|
High School
Lyons Twp High School |
204 | Not in DB | |
Property History
| DATE: | EVENT: | PRICE: | SOURCE: |
|---|---|---|---|
| 24 Jun, 2015 | Sold | $615,000 | MRED MLS |
| 27 Apr, 2015 | Under contract | $625,000 | MRED MLS |
| 22 Apr, 2015 | Listed for sale | $625,000 | MRED MLS |
Sorry, we are updating photos, please update this page in 15 minutes
Room Specifics
All Bedroom Info:
Total Bedrooms: 5
Bedrooms Above Ground: 5
Bedrooms Below Ground: 0
Total Bedrooms: 5
Bedrooms Above Ground: 5
Bedrooms Below Ground: 0
Second Bedroom Info:
Dimensions: —
Location: —Dimensions: —
Floor Type: Carpet
Third Bedroom Info:
Dimensions: —
Location: —Dimensions: —
Floor Type: Carpet
Fourth Bedroom Info:
Dimensions: —
Location: —Dimensions: —
Floor Type: Carpet
Bathroom Info:
Full Bathrooms: 3
Partial Bathrooms: 1Full Bathrooms: 3
Bathroom Amenities: —
Bathroom in Basement: 1
Dining Room Info:
Dimensions: —
Location: —Dimensions: —
Floor Type: Hardwood
Kitchen Info:
Dimensions: —
Location: —Dimensions: —
Floor Type: Hardwood
Features: Eating Area-Table Space
Living Room Info:
Dimensions: —
Location: —Dimensions: —
Floor Type: Hardwood
Family Room Info:
Dimensions: —
Location: —Dimensions: —
Floor Type: Carpet
Additional Rooms Info:
Rooms: Bedroom 5
Basement: FullRooms: Bedroom 5
Other Specifics
| 2.5 | |
| — | |
| Garage | |
| — | |
| — | |
| — | |
| — | |
| — | |
| 50X136 | |
| Dormer,Finished,Interior Stair | |
| None | |
| Hardwood Floors | |
| Range, Microwave, Dishwasher, Refrigerator, Washer, Dryer, Disposal, Stainless Steel Appliance(s) | |
| Not in DB | |
| Sidewalks | |
| — | |
| Wood Burning |
Tax History
| Year | Property Taxes |
|---|---|
| 2015 | $7,437 |
Contact Agent
Nearby Similar Homes
445 Kensington Avenue, La Grange Park, Illinois 60526
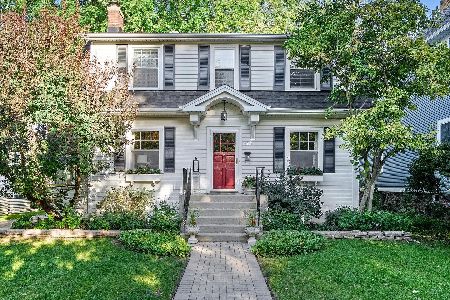
For Sale
$599,900
3 beds / 2.0 baths / 1,321 ft2
Single Family / Built: 1923
27
446 La Grange Road, La Grange Park, Illinois 60526
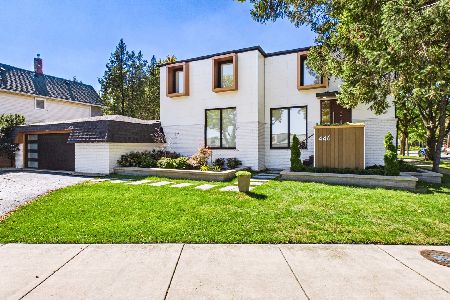
For Sale
$1,100,000
4 beds / 3.1 baths / 2,260 ft2
Single Family / Built: —
45
627 Kensington Avenue, La Grange Park, Illinois 60526
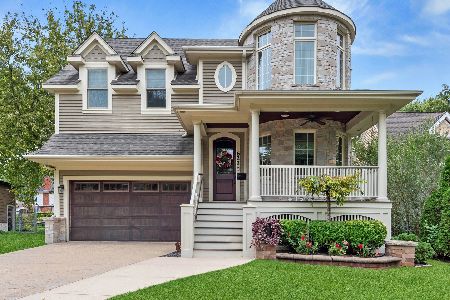
For Sale
$1,399,900
5 beds / 5.1 baths / 4,609 ft2
Single Family / Built: 2014
25
121 Kensington Avenue, La Grange, Illinois 60525
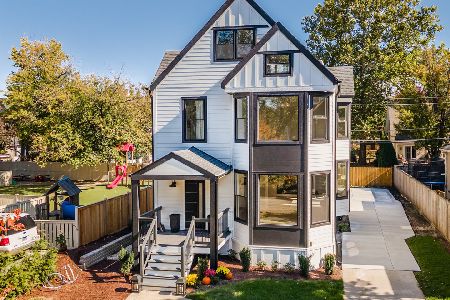
For Sale
$1,298,000
5 beds / 3.1 baths / 3,333 ft2
Single Family / Built: 1893
23
534 Stone Avenue, La Grange Park, Illinois 60526
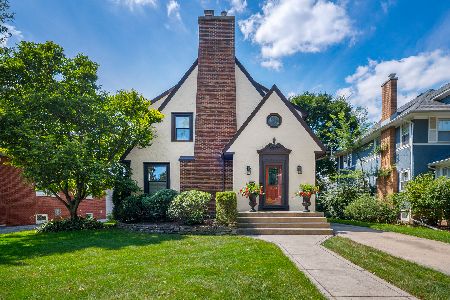
For Sale
$1,160,000
4 beds / 4.2 baths / 1,674 ft2
Single Family / Built: 1926
52
629 Stone Avenue, La Grange Park, Illinois 60526
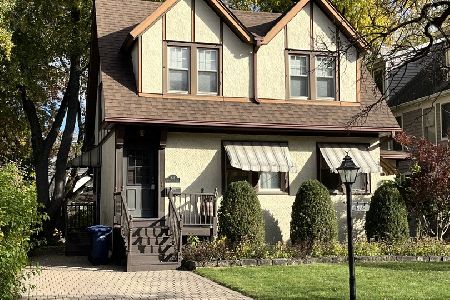
For Sale
$450,000
3 beds / 1.0 baths / 1,227 ft2
Single Family / Built: 1923
9
Nearby Sold Comparables
417 Kensington Avenue, La Grange Park, Illinois 60526

Sold
$479,900
3 beds / 1.1 baths / 2,133 ft2
Single Family / Built: 1913
4619
418 Catherine Avenue, La Grange Park, Illinois 60526
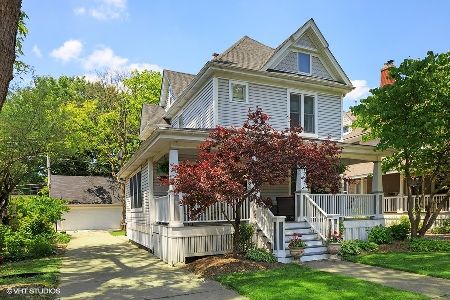
Sold
$529,900
4 beds / 2.1 baths / 2,050 ft2
Single Family / Built: 1896
2341
La Grange Park, Illinois 60526
Sold
$749,900
4 beds / 3.0 baths / 0 ft2
Single Family / Built: —
7181

430 Catherine Avenue, La Grange Park, Illinois 60526
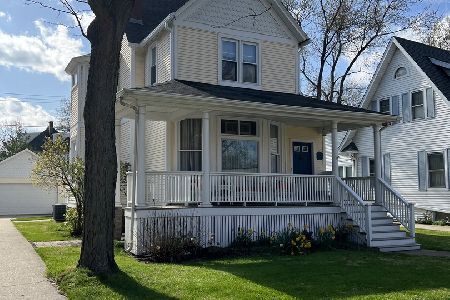
Sold
$724,000
4 beds / 2.1 baths / 2,364 ft2
Single Family / Built: 1903
1664
Contact Agent
Listing Provided By
Coldwell Banker Residential
