

121 Kensington Avenue, La Grange, Illinois 60525


$1,298,000
|
For Sale
|
|
| Status: | Contingent |
| Sqft: | 3,333 |
| Cost/Sqft: | $389 |
| Beds: | 5 |
| Baths: | 4 |
| Year Built: | 1893 |
| Property Taxes: | $14,884 |
| Days On Market: | 18 |
| Lot Size: | 0,00 |
Description
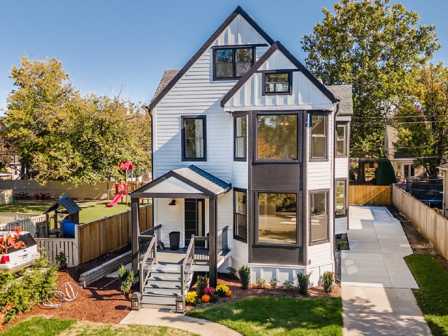
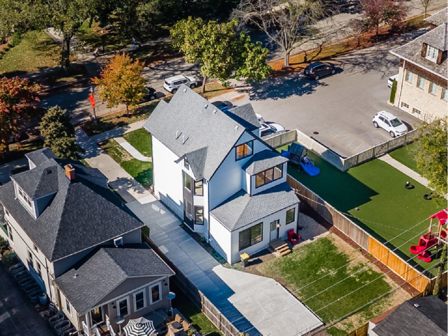
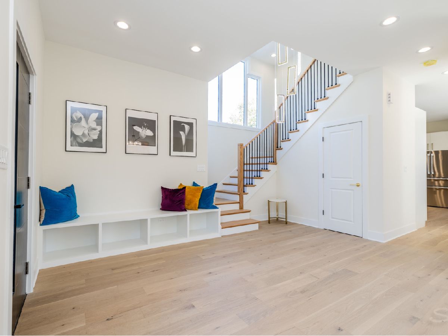
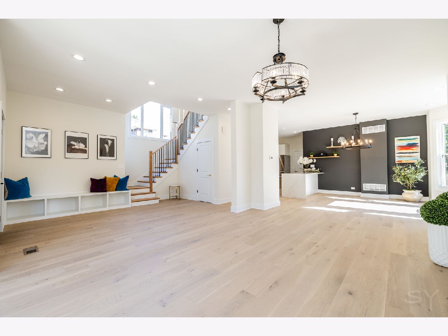
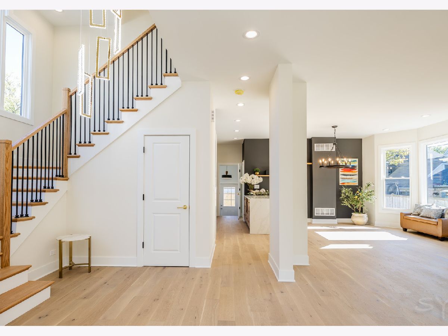
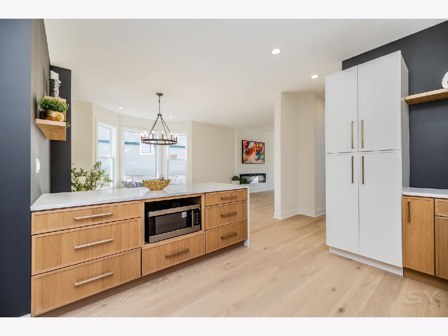
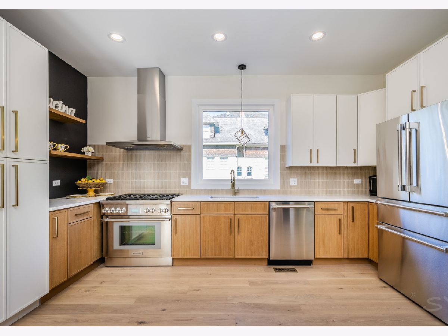
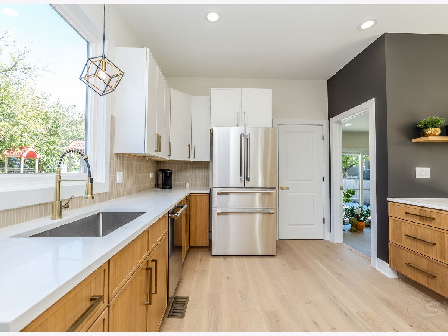
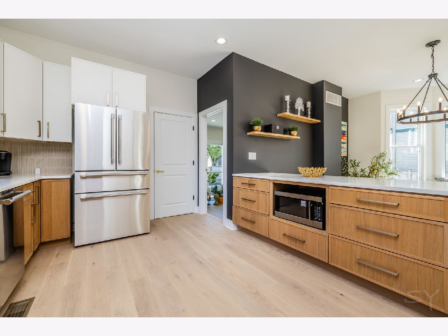
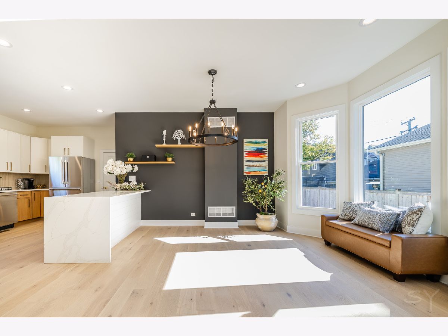
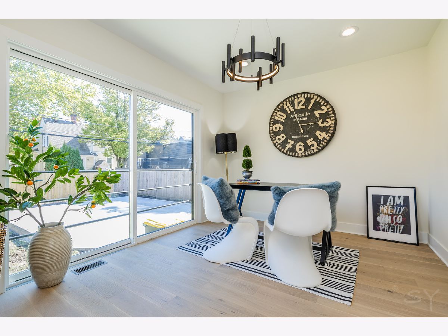
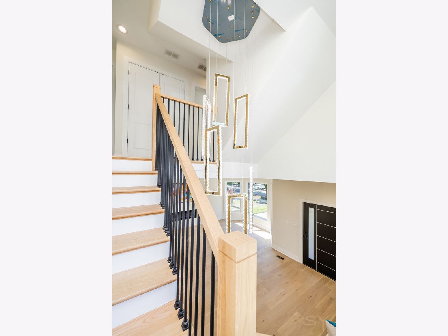
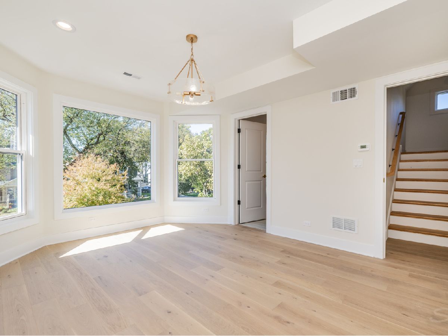
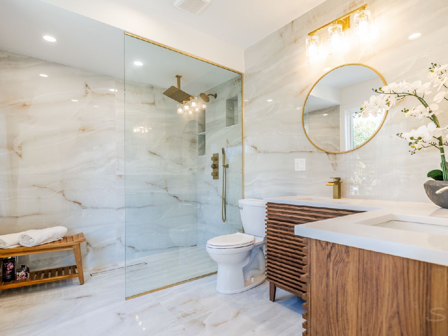
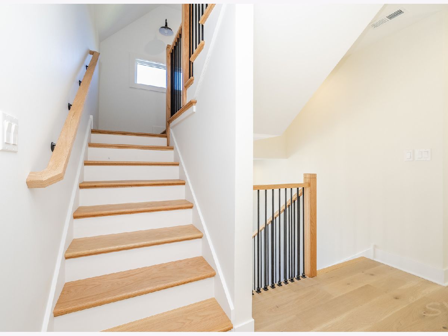
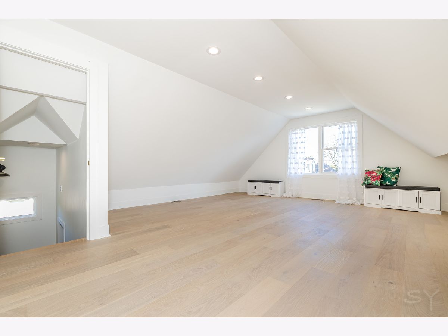
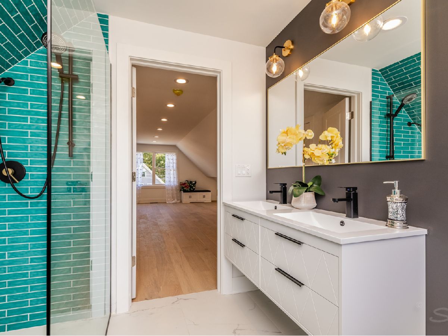
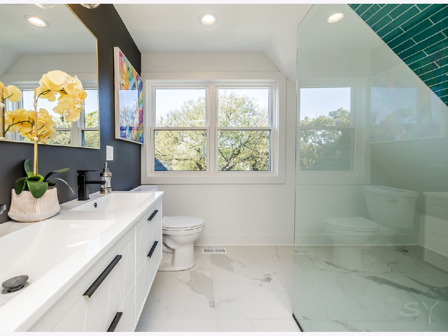
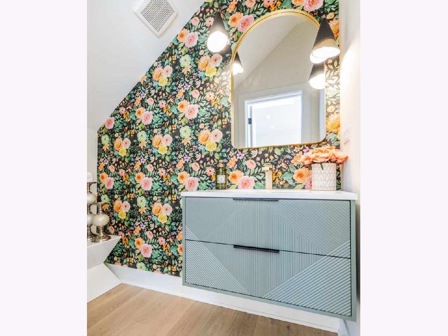
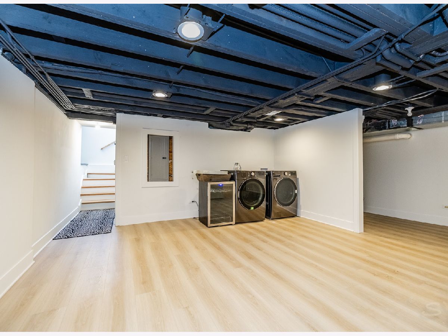
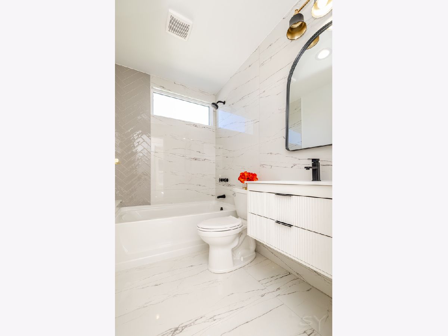
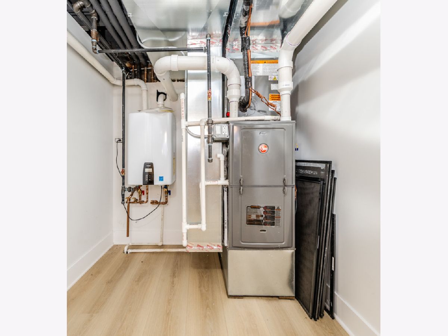
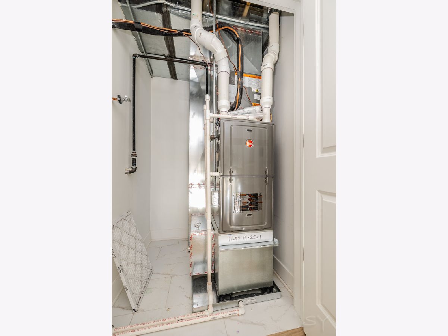
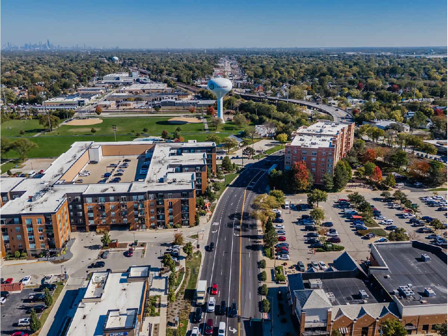
Completely Rebuilt and Reimagined! Ideally situated in the heart of La Grange, just a block from the train and Award-Winning Downtown. This exceptional house has been rebuilt from the inside out with absolutely everything NEW, offering the feeling and finishes of custom new construction. Spanning four finished levels, the home offers great entertaining spaces,5 bedrooms and 3.5 beautifully appointed bathrooms, including two en-suites. Every detail has been considered and boasts white oak flooring, custom staircase, finished basement, custom chef's kitchen with waterfall island and high end appliances. There are two laundry areas included in the basement and second level. All work was done with La Grange permits with finished occupancy permit. Brand new 2.5 garage! Move right in and live La Grange!
Property Specifics
| Single Family | |
| — | |
| Farmhouse | |
| 1893 | |
| 2026 | |
| Finished, Full | |
| Frame | |
| Asphalt | |
| — | |
| No | |
| — |
| Cook | |
| — | |
| — / Not Applicable | |
| None | |
| Lake Michigan | |
| Public Sewer | |
| None | |
| Steam, Radiator(s) | |
| No | |
| 12792125 | |
| 18041080030000 |
Nearby Schools
| NAME: | DISTRICT: | DISTANCE: | |
|---|---|---|---|
|
Grade School
Ogden Ave Elementary School |
102 | — | |
|
Middle School
Park Junior High School |
102 | Not in DB | |
|
High School
Lyons Twp High School |
204 | Not in DB | |
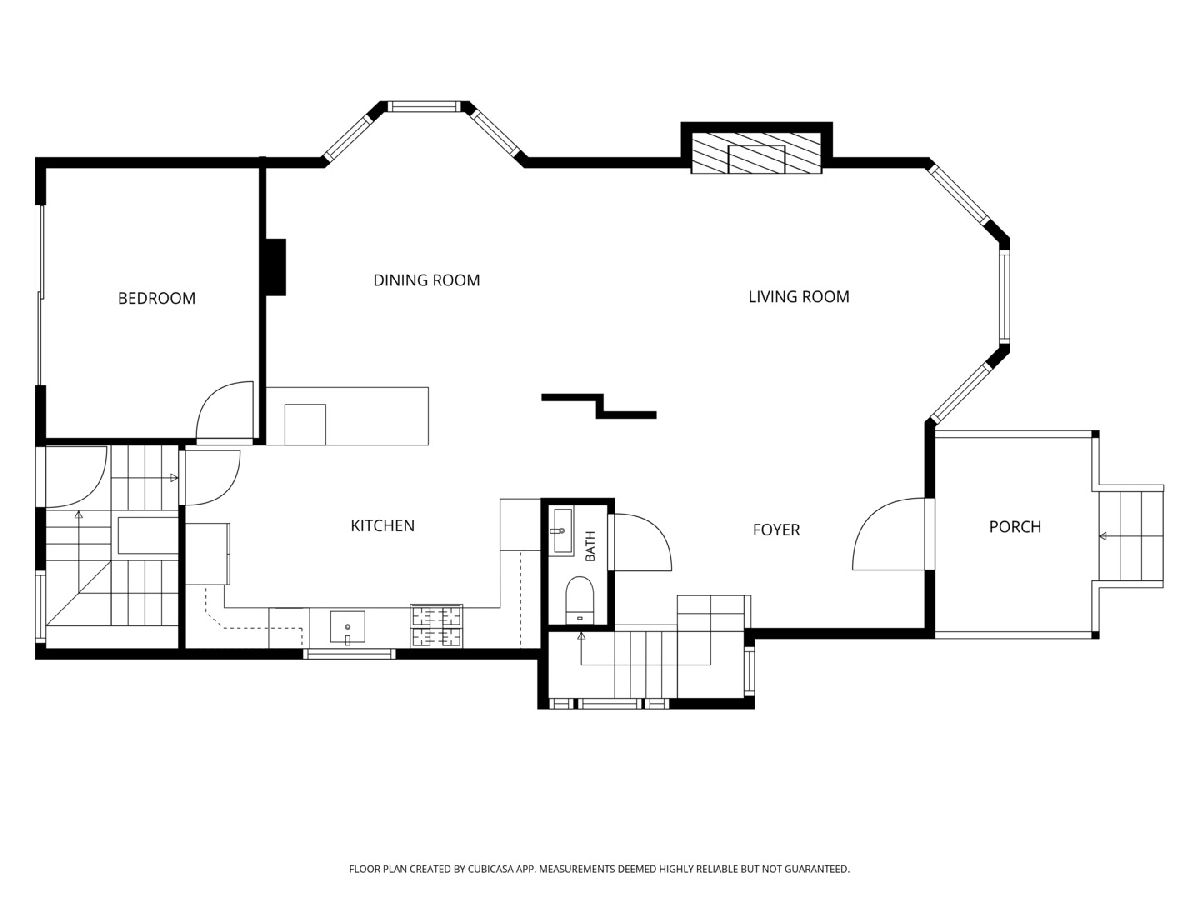
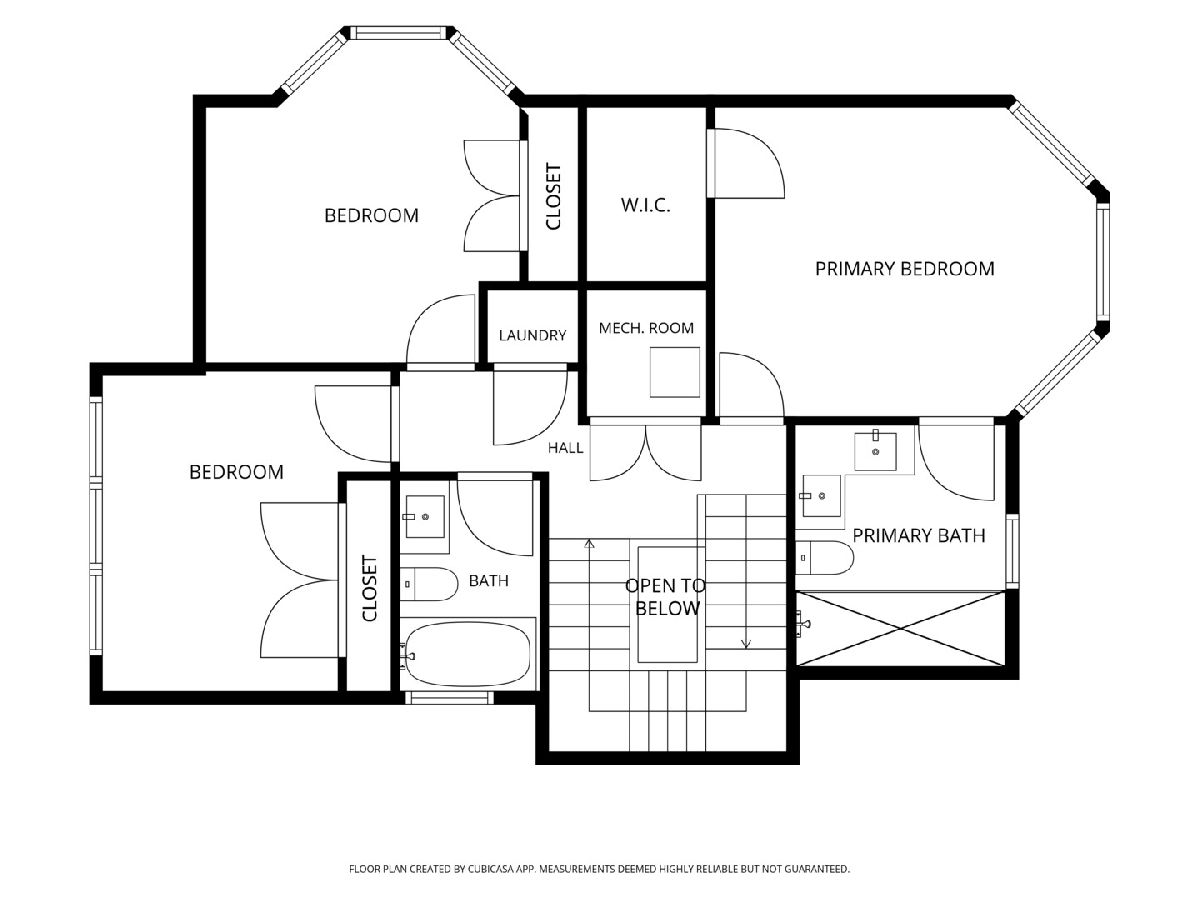
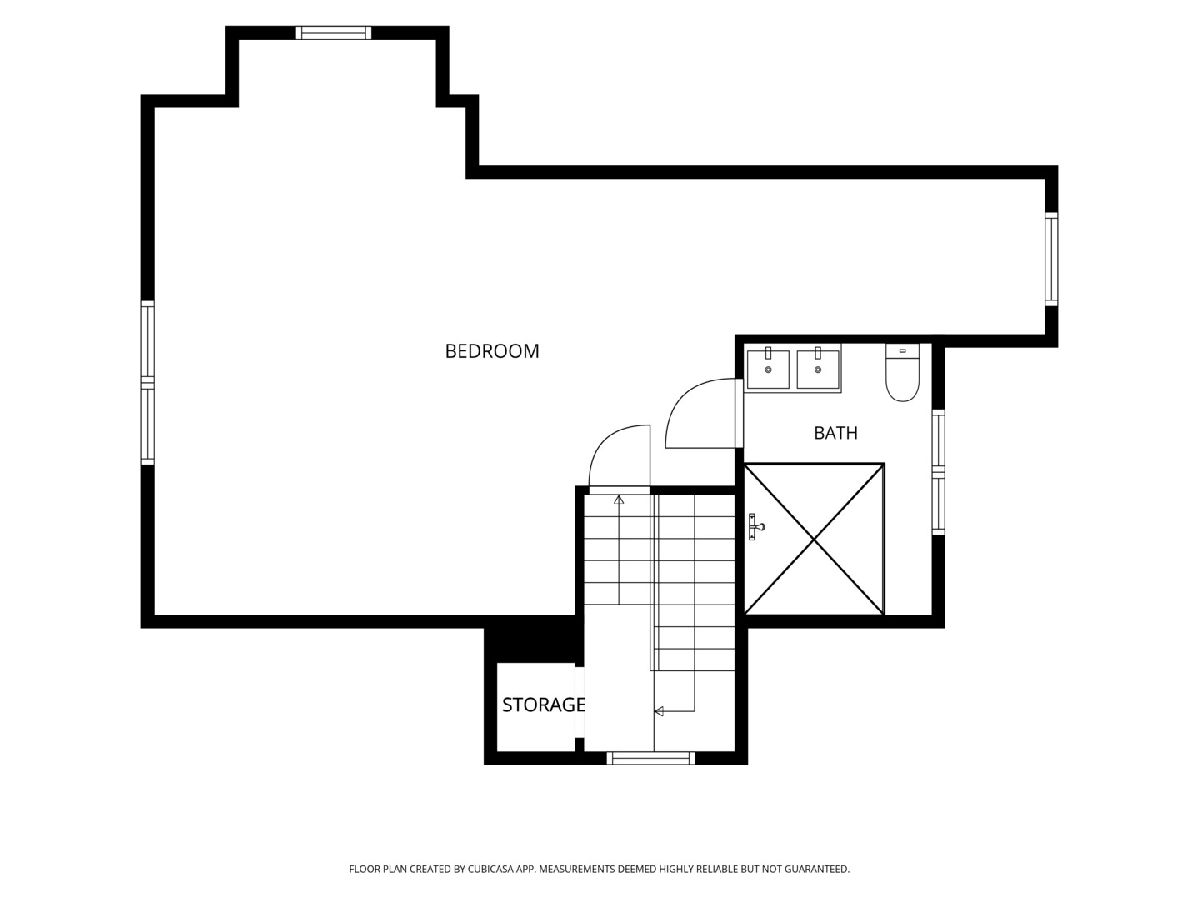
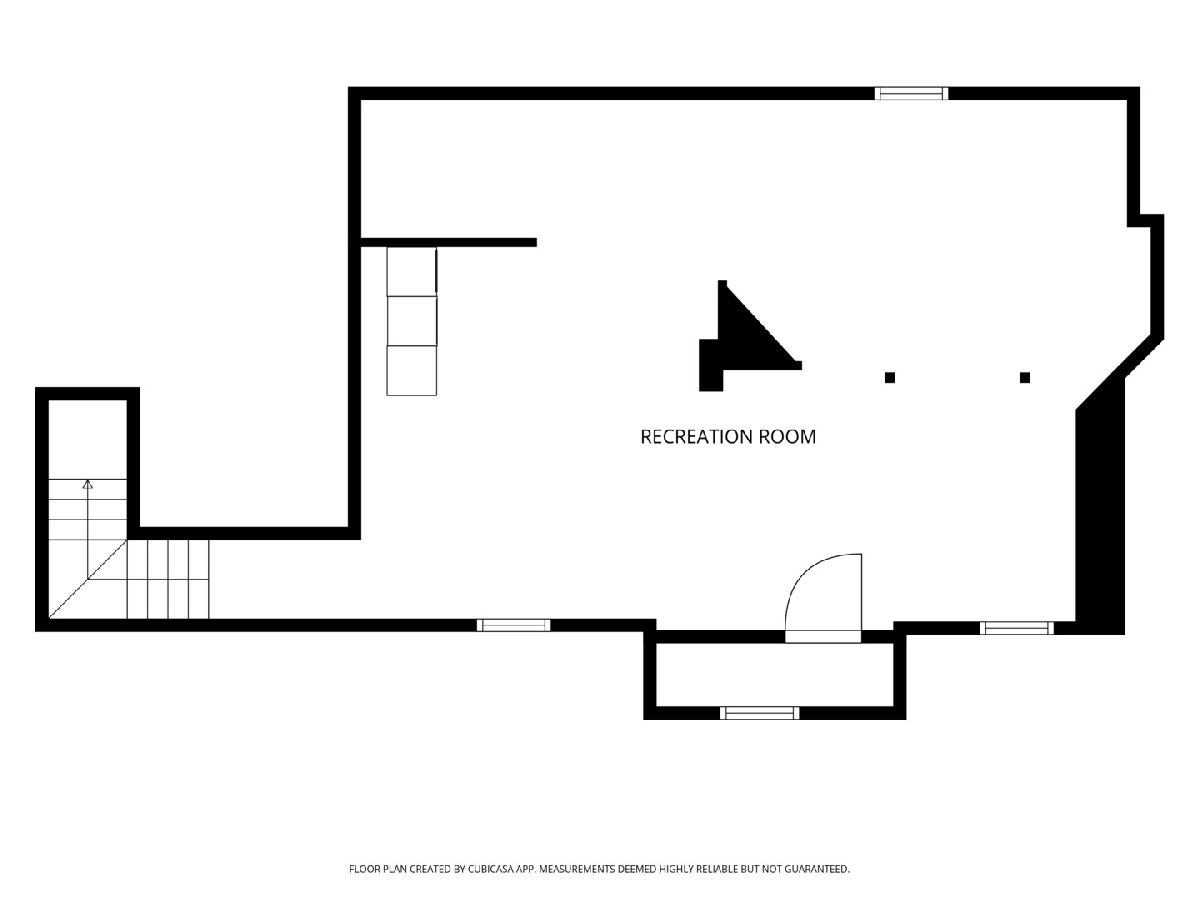
Room Specifics
Total Bedrooms: 5
Bedrooms Above Ground: 5
Bedrooms Below Ground: 0
Dimensions: 16X14
Floor Type: —
Dimensions: 15X12
Floor Type: —
Dimensions: 10X10
Floor Type: —
Dimensions: 12X12
Floor Type: —
Full Bathrooms: 4
Bathroom Amenities: —
Bathroom in Basement: 0
Dimensions: 17X14
Floor Type: Hardwood
Dimensions: 20X11
Floor Type: —
Dimensions: 8X6
Floor Type: —
Dimensions: 18X12
Floor Type: Hardwood
Rooms: Bedroom 5
Name: Bedroom 5
Dimensions: 13X22
Floor Type: —
Other Specifics
| 2.5 | |
| — | |
| Concrete, Garage Owned, Attached, Garage | |
| In Unit, Multiple Locations | |
| Hardwood | |
| — | |
| Shed(s) | |
| — | |
| — | |
| 50X125 | |
| Dormer,Finished,Full,Interior Stair | |
| Full | |
| High Ceilings | |
| — | |
| Not in DB | |
| Curbs, Sidewalks, Street Lights, Street Paved | |
| — | |
| Electric |
Contact Agent
Nearby Similar Homes

Nearby Sold Comparables


Contact Agent
Listing Provided By
@properties Christie's International Real Estate
