

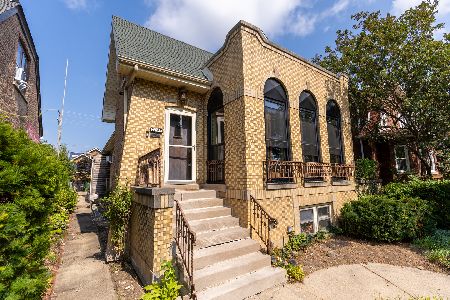
423 Longcommon Road, Riverside, Illinois 60546
Sorry, we are updating photos, please update this page in 15 minutes
$566,000
|
Sold
|
|
| Status: | Closed |
| Sqft: | 1,730 |
| Cost/Sqft: | $358 |
| Beds: | 4 |
| Baths: | 4 |
| Year Built: | 1926 |
| Property Taxes: | $10,939 |
| Days On Market: | 4542 |
| Lot Size: | 0,18 |
Description
Completely brand new w insulation, electrical wiring, plumbing, drywall, trim, windows, flooring, carpet, roof, driveway, drain tiles & sump pump, patio & landscaping. 2 GFA/CA units zoned. 5 bdrms, master ba + 3 addtnl ba's. Eat-in Kit w stainless appli's. 1st flr lg Br & Fr. Bsmnt Rec rm, br, ba, off, lndry w nw w/d. 3 fpl's. Mud rm. Plenty of clsts & storage. 3 finished levels.
Property Specifics
| Single Family | |
| — | |
| Bungalow | |
| 1926 | |
| Full, Walkout | |
| Brick | |
| Asphalt | |
| — | |
| No | |
| 0.18 |
| Cook | |
| — | |
| 0 / Not Applicable | |
| None | |
| Lake Michigan | |
| Public Sewer | |
| Central Air | |
| Natural Gas, Forced Air | |
| 08616392 | |
| 15254110130000 |
Property History
| DATE: | EVENT: | PRICE: | SOURCE: |
|---|---|---|---|
| 30 Dec, 2013 | Sold | $232,423 | MRED MLS |
| 22 Oct, 2013 | Under contract | $90,000 | MRED MLS |
| 10 Oct, 2013 | Listed for sale | $90,000 | MRED MLS |
| 22 Aug, 2014 | Sold | $566,000 | MRED MLS |
| 31 Jul, 2014 | Under contract | $619,000 | MRED MLS |
| — | Last price change | $629,000 | MRED MLS |
| 15 May, 2014 | Listed for sale | $659,000 | MRED MLS |
Sorry, we are updating photos, please update this page in 15 minutes
Room Specifics
All Bedroom Info:
Total Bedrooms: 5
Bedrooms Above Ground: 4
Bedrooms Below Ground: 1
Total Bedrooms: 5
Bedrooms Above Ground: 4
Bedrooms Below Ground: 1
Second Bedroom Info:
Dimensions: —
Location: —Dimensions: —
Floor Type: Carpet
Third Bedroom Info:
Dimensions: —
Location: —Dimensions: —
Floor Type: Carpet
Fourth Bedroom Info:
Dimensions: —
Location: —Dimensions: —
Floor Type: Hardwood
Bathroom Info:
Full Bathrooms: 4
Partial Bathrooms: 0Full Bathrooms: 4
Bathroom Amenities: —
Bathroom in Basement: 1
Dining Room Info:
Dimensions: —
Location: —Dimensions: —
Floor Type: Hardwood
Kitchen Info:
Dimensions: —
Location: —Dimensions: —
Floor Type: Hardwood
Features: Eating Area-Table Space
Laundry Room Info:
Dimensions: —
Location: —Dimensions: —
Floor Type: Ceramic Tile
Living Room Info:
Dimensions: —
Location: —Dimensions: —
Floor Type: Hardwood
Family Room Info:
Dimensions: —
Location: —Dimensions: —
Floor Type: Hardwood
Additional Rooms Info:
Rooms: Bedroom 5, Den, Mud Room, Office, Recreation Room
Basement: Full, WalkoutRooms: Bedroom 5, Den, Mud Room, Office, Recreation Room
Other Specifics
| 2 | |
| — | |
| Garage | |
| — | |
| — | |
| — | |
| Brick Paver Patio | |
| — | |
| 50X167 | |
| — | |
| Full | |
| Vaulted/Cathedral Ceilings, Hardwood Floors, First Floor Bedroom, First Floor Full Bath | |
| Range, Microwave, Dishwasher, Refrigerator, Washer, Dryer, Stainless Steel Appliance(s) | |
| Not in DB | |
| — | |
| — | |
| Wood Burning, Gas Log |
Tax History
| Year | Property Taxes |
|---|---|
| 2013 | $10,939 |
Contact Agent
Nearby Similar Homes
469 Uvedale Road, Riverside, Illinois 60546
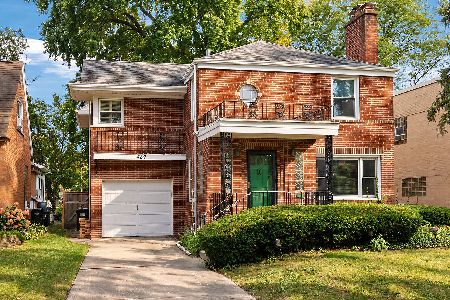
For Sale
$499,900
3 beds / 1.1 baths / 1,512 ft2
Single Family / Built: 1943
10
241 Southcote Road, Riverside, Illinois 60546
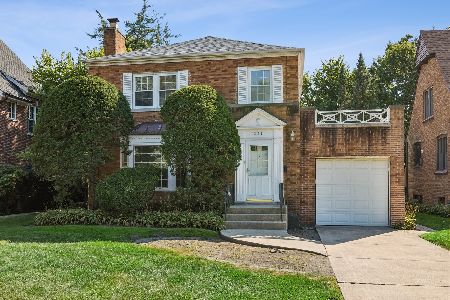
For Sale
$600,000
3 beds / 1.1 baths / 1,744 ft2
Single Family / Built: 1941
38
310 Shenstone Road, Riverside, Illinois 60546

For Sale
$485,000
2 beds / 2.0 baths / 1,239 ft2
Single Family / Built: 1923
40
2842 Wisconsin Avenue, Berwyn, Illinois 60402
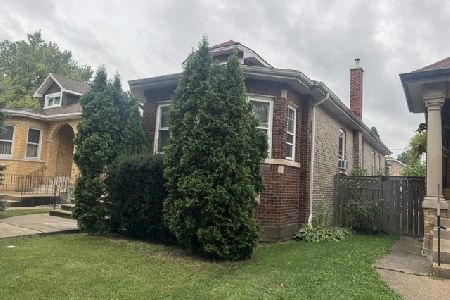
For Sale
$329,900
3 beds / 2.0 baths / 1,390 ft2
Single Family / Built: 1926
29
7120 26th Street, Berwyn, Illinois 60402
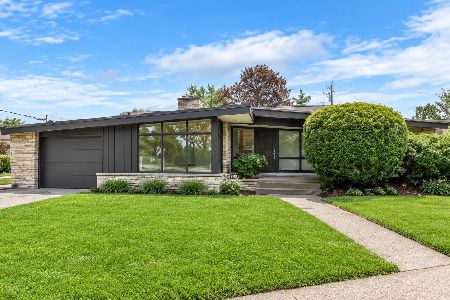
For Sale
$484,900
4 beds / 1.1 baths / 2,009 ft2
Single Family / Built: 1957
79
7047 26th Parkway, Berwyn, Illinois 60402
For Sale
$379,900
4 beds / 3.0 baths / 2,168 ft2
Single Family / Built: 1928
27
Nearby Sold Comparables
423 Longcommon Road, Riverside, Illinois 60546

Sold
$90,000
4 beds / 0.0 baths / 1,730 ft2
Single Family / Built: 1926
4759
419 Longcommon, Riverside, Illinois 60546
Sold
$220,000
3 beds / 1.1 baths / 1,671 ft2
Single Family / Built: 1948
5811
419 Longcommon, Riverside, Illinois 60546
Sold
$329,000
3 beds / 2.1 baths / 1,671 ft2
Single Family / Built: 1948
5226
419 Longcommon Road, Riverside, Illinois 60546
Sold
$424,900
3 beds / 2.1 baths / 1,671 ft2
Single Family / Built: —
4139
419 Longcommon Road, Riverside, Illinois 60546
Sold
$399,000
3 beds / 2.1 baths / 0 ft2
Single Family / Built: 1947
2534
426 Longcommon Road, Riverside, Illinois 60546
Sold
$315,000
4 beds / 2.2 baths / 0 ft2
Single Family / Built: 1961
4552
Contact Agent
Listing Provided By
Burlington Realty
