

423 Standish Drive, Bloomington, Illinois 61704
Subdivision > Colonial Meadows
Sorry, we are updating photos, please update this page in 15 minutes
$105,000
|
Sold
|
|
| Status: | Closed |
| Sqft: | 864 |
| Cost/Sqft: | $127 |
| Beds: | 3 |
| Baths: | 2 |
| Year Built: | 1969 |
| Property Taxes: | $2,873 |
| Days On Market: | 3650 |
| Lot Size: | 0,00 |
Description
Great price for this 4 bedroom/2 full bath home in Colonial Meadows. Open floor plan with living room open to dining room/kitchen. All kitchen appliances remain. Off the kitchen is a 16x15 enclosed porch that overlooks the huge backyard. Hardwood flooring on main level which includes 3 bedrooms and 1 full bath that has been updated. Finished lower level with big family room, wood burning fireplace, 4th bedroom, newly installed 2nd full bath, laundry (washer/dryer remain) and storage. 3 car garage.
Property Specifics
| Single Family | |
| — | |
| Bi-Level | |
| 1969 | |
| None | |
| Vinyl Siding | |
| — | |
| — | |
| No | |
| — |
| Mc Lean | |
| Colonial Meadows | |
| — / Not Applicable | |
| — | |
| Shared Well | |
| Septic-Private | |
| Central Air | |
| Forced Air, Natural Gas | |
| 10220884 | |
| 2101477025 |
Nearby Schools
| NAME: | DISTRICT: | DISTANCE: | |
|---|---|---|---|
|
Grade School
Washington Elementary |
87 | — | |
|
Middle School
Bloomington Jr High |
87 | Not in DB | |
|
High School
Bloomington High School |
87 | Not in DB | |
Property History
| DATE: | EVENT: | PRICE: | SOURCE: |
|---|---|---|---|
| 17 Mar, 2017 | Sold | $105,000 | MRED MLS |
| 27 Jan, 2017 | Under contract | $109,900 | MRED MLS |
| 2 Nov, 2016 | Listed for sale | $117,000 | MRED MLS |
| 25 Aug, 2017 | Sold | $120,000 | MRED MLS |
| 27 Jun, 2017 | Under contract | $125,000 | MRED MLS |
| 22 Jun, 2017 | Listed for sale | $125,000 | MRED MLS |
Sorry, we are updating photos, please update this page in 15 minutes
Room Specifics
All Bedroom Info:
Total Bedrooms: 4
Bedrooms Above Ground: 3
Bedrooms Below Ground: 1
Total Bedrooms: 4
Bedrooms Above Ground: 3
Bedrooms Below Ground: 1
Second Bedroom Info:
Dimensions: —
Location: —Dimensions: —
Floor Type: Hardwood
Third Bedroom Info:
Dimensions: —
Location: —Dimensions: —
Floor Type: Hardwood
Fourth Bedroom Info:
Dimensions: —
Location: —Dimensions: —
Floor Type: Carpet
Bathroom Info:
Full Bathrooms: 2
Partial Bathrooms: 0Full Bathrooms: 2
Bathroom Amenities: —
Bathroom in Basement: 1
Kitchen Info:
Dimensions: —
Location: —Dimensions: —
Floor Type: Hardwood
Features: Eating Area-Table Space
Laundry Room Info:
Dimensions: —
Location: —Dimensions: —
Floor Type: Vinyl
Living Room Info:
Dimensions: —
Location: —Dimensions: —
Floor Type: Hardwood
Family Room Info:
Dimensions: —
Location: —Dimensions: —
Floor Type: Carpet
Additional Rooms Info:
Rooms: Foyer, Enclosed Porch
Basement: NoneRooms: Foyer, Enclosed Porch
Other Specifics
| 3 | |
| — | |
| Garage | |
| — | |
| — | |
| — | |
| Patio, Porch | |
| Mature Trees, Landscaped | |
| 85X185 | |
| — | |
| — | |
| First Floor Full Bath | |
| Dishwasher, Refrigerator, Range, Washer, Dryer, Microwave | |
| Not in DB | |
| — | |
| — | |
| Wood Burning, Attached Fireplace Doors/Screen |
Tax History
| Year | Property Taxes |
|---|---|
| 2017 | $2,873 |
| 2017 | $2,878 |
Contact Agent
Nearby Similar Homes
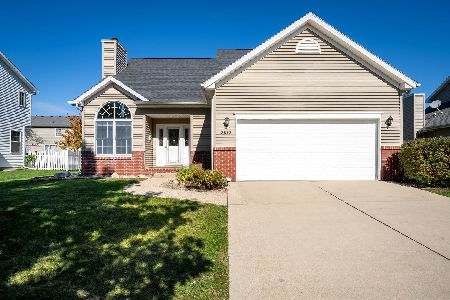
3609 Castlemain Drive, Bloomington, Illinois 61704

For Sale
$354,000
4 beds / 2.1 baths / 2,082 ft2
Single Family / Built: 1999
17
3510 Castlemain Drive, Bloomington, Illinois 61704
For Sale
$309,000
3 beds / 2.1 baths / 3,010 ft2
Single Family / Built: 1998
26
3506 Oakland Avenue, Bloomington, Illinois 61704

For Sale
$339,000
4 beds / 2.1 baths / 2,090 ft2
Single Family / Built: 1996
10
Nearby Sold Comparables
421 Standish Drive, Bloomington, Illinois 61704

Sold
$104,900
3 beds / 1.0 baths / 1,470 ft2
Single Family / Built: 1969
2339
422 Priscilla Lane, Bloomington, Illinois 61704

Sold
$135,000
3 beds / 1.0 baths / 1,190 ft2
Single Family / Built: 1965
1919
429 Standish Drive, Bloomington, Illinois 61704

Sold
$189,900
3 beds / 1.1 baths / 1,728 ft2
Single Family / Built: 1969
1242
417 Standish, Bloomington, Illinois 61704

Sold
$85,000
3 beds / 1.0 baths / 1,200 ft2
Single Family / Built: 1968
6112
Contact Agent
Listing Provided By
RE/MAX Choice
