

423 Talala Street, Park Forest, Illinois 60466


$73,000
|
Sold
|
|
| Status: | Closed |
| Sqft: | 1,412 |
| Cost/Sqft: | $52 |
| Beds: | 3 |
| Baths: | 2 |
| Year Built: | 1954 |
| Property Taxes: | $5,261 |
| Days On Market: | 2415 |
| Lot Size: | 0,18 |
Description
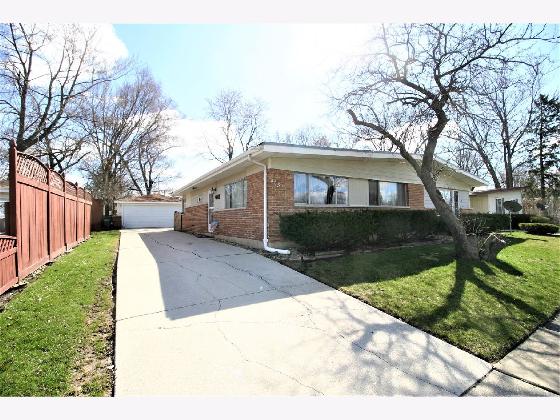
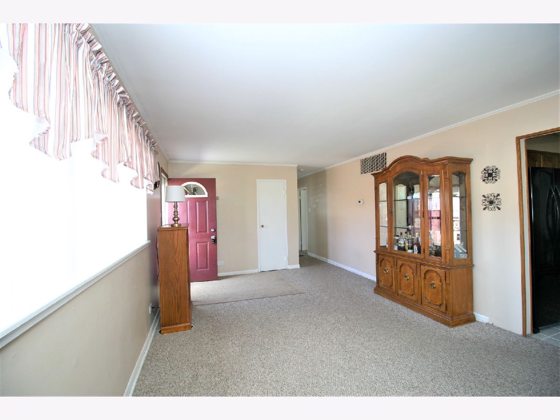
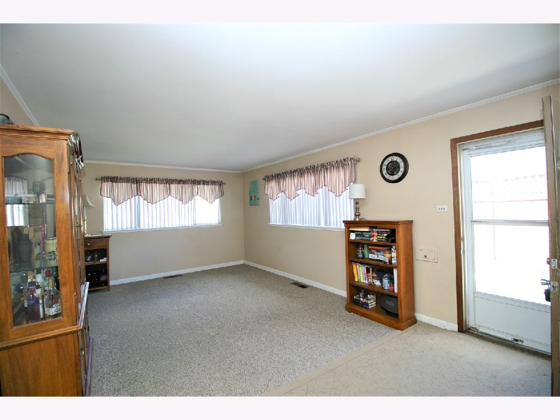
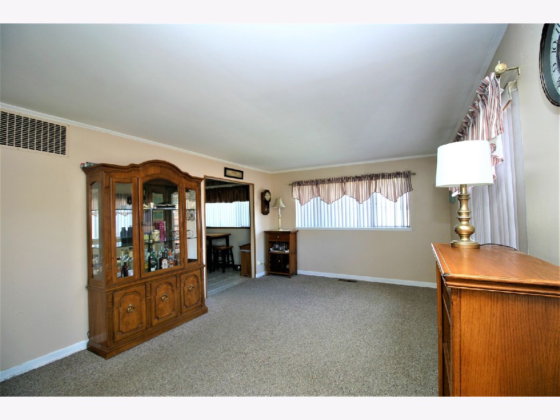
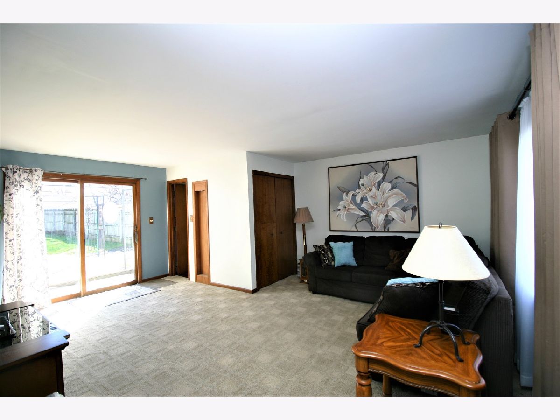
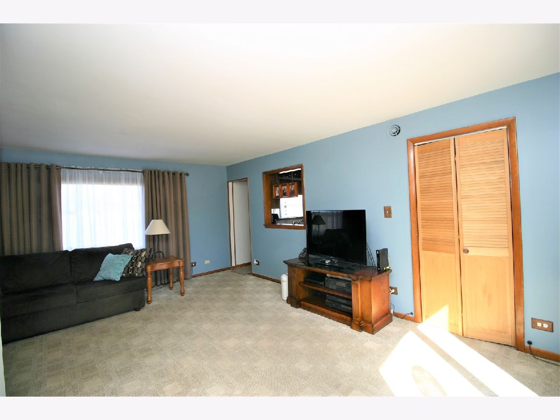
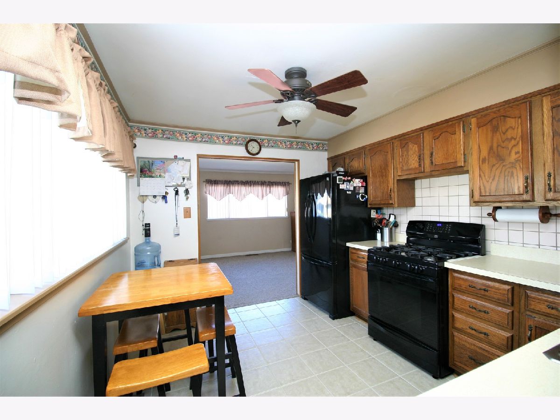
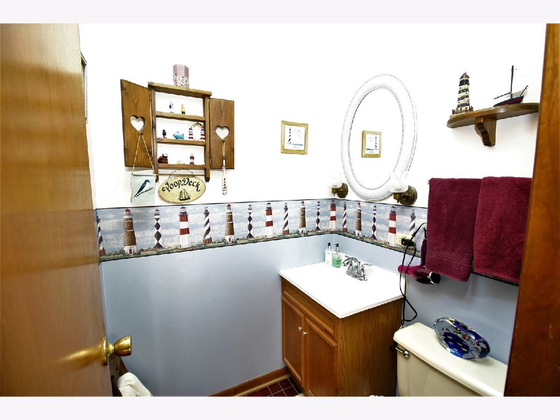
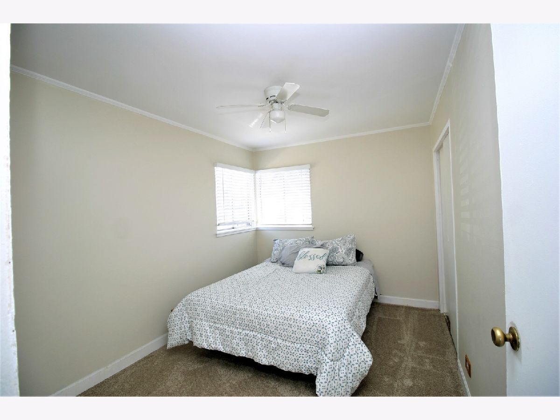
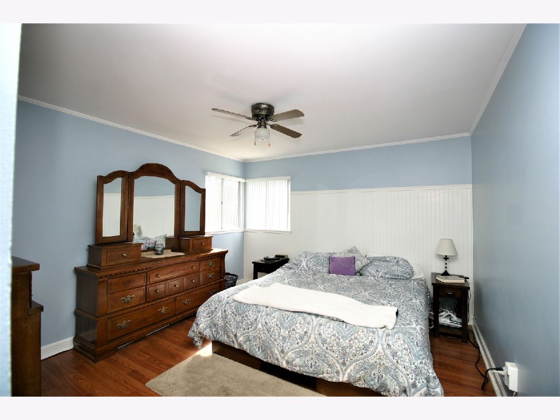
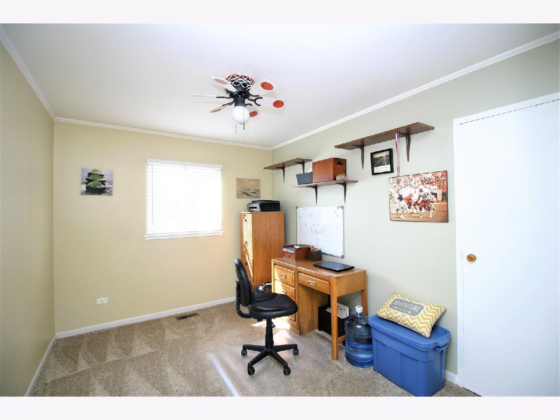
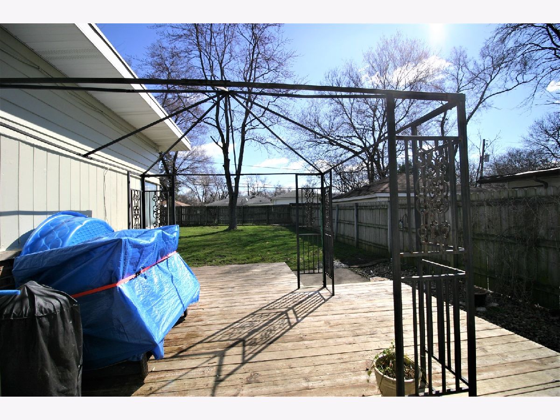
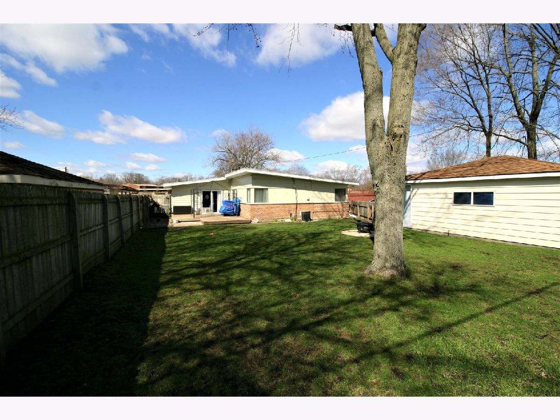
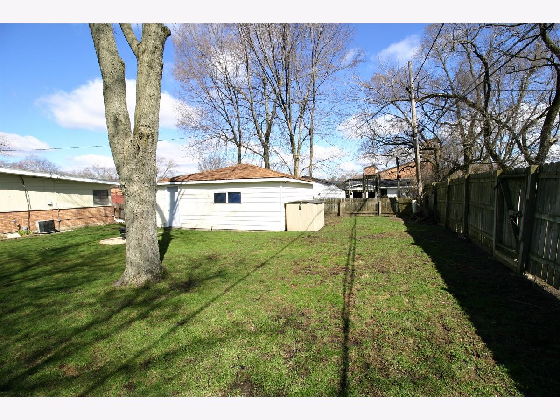
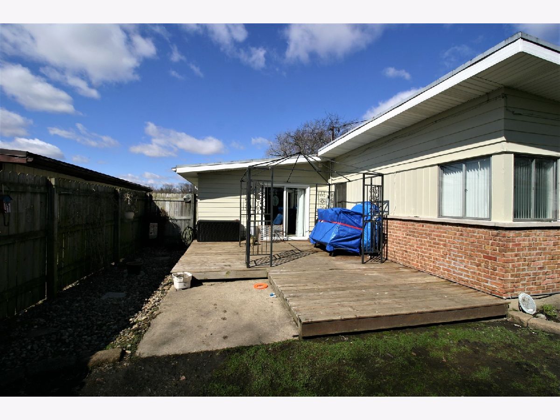
Long time owner offers this surprising ranch so much bigger than typical. Spacious living room/dining room collects the sunshine is perfect for family & guests. Bonus family room with patio door overlooks the deck & back yard with 6' privacy fence really expands your living space. Enjoy the eat-in kitchen with solid oak cabinets, ceramic tile floor, built-in dishwasher, garbage disposal (brand new) and attractive ceramic backsplash. Both baths are updated with oak vanities and ceramic tile. Brand new furnace installed 2020. Water heater new in 2019. Long concrete side drive leads to 2 1/2 car detached garage, privacy fenced back yard, gazebo & relaxing wood deck. Freshly painted laundry/utility room is a great work space & mud room. Over 1412 square feet of living space. Way cheaper than rent. Approximate payment with FHA 3.5% down payment at current interest rates is under $800.00!!! What a value!
Property Specifics
| Single Family | |
| — | |
| Ranch | |
| 1954 | |
| None | |
| Brick, Frame | |
| Asphalt | |
| — | |
| No | |
| 0.18 |
| Will | |
| — | |
| 0 / Not Applicable | |
| None | |
| Public | |
| Public Sewer | |
| Central Air | |
| Natural Gas | |
| 10679622 | |
| 2114022060030000 |
Property History
| DATE: | EVENT: | PRICE: | SOURCE: |
|---|---|---|---|
| 28 Apr, 2020 | Sold | $73,000 | MRED MLS |
| 1 Apr, 2020 | Under contract | $72,990 | MRED MLS |
| 30 Mar, 2020 | Listed for sale | $72,990 | MRED MLS |




Room Specifics
Total Bedrooms: 3
Bedrooms Above Ground: 3
Bedrooms Below Ground: 0
Dimensions: —
Floor Type: Carpet
Dimensions: —
Floor Type: Carpet
Full Bathrooms: 2
Bathroom Amenities: —
Bathroom in Basement: 0
Dimensions: —
Floor Type: Ceramic Tile
Features: Eating Area-Table Space
Dimensions: —
Floor Type: Vinyl
Dimensions: —
Floor Type: Carpet
Dimensions: —
Floor Type: Carpet
Rooms: No additional rooms
Other Specifics
| 2 | |
| Concrete Perimeter | |
| Garage | |
| — | |
| — | |
| — | |
| Deck | |
| Fenced Yard | |
| 62X123X63X120 | |
| Unfinished | |
| None | |
| Wood Laminate Floors, First Floor Bedroom, First Floor Laundry, First Floor Full Bath | |
| Dishwasher, Disposal | |
| Not in DB | |
| Park, Pool, Tennis Court(s), Curbs, Sidewalks, Street Paved | |
| — | |
| — |
Tax History
| Year | Property Taxes |
|---|---|
| 2020 | $5,261 |
Contact Agent
Nearby Similar Homes


Nearby Sold Comparables


Contact Agent
Listing Provided By
RE/MAX Synergy
