

4234 Brentwood Lane, Waukegan, Illinois 60087
Sorry, we are updating photos, please update this page in 15 minutes
$123,900
|
Sold
|
|
| Status: | Closed |
| Sqft: | 1,570 |
| Cost/Sqft: | $82 |
| Beds: | 3 |
| Baths: | 2 |
| Year Built: | 1976 |
| Property Taxes: | $2,062 |
| Days On Market: | 2684 |
| Lot Size: | 0,00 |
Description
Welcome home!! Wonderful floor plan with great living space is one of the few things this 2- story Townhouse offers. This property is move-in ready & has been freshly painted & all carpet cleaned. An abundance of natural light throughout this entire home. Main level offer liv rm, Large kitchen w/ white cabinets, table space, and new vinyl plank flooring, full bath & 2 large bedrooms w very nice closet space, lower level has 3rd bedroom, laundry rm w/washer & dryer and new vinyl plank flooring, 2nd full bath and large family rm with sliding doors to patio & entrance to a 1 car garage. Gurnee Schools!! Complex offers Pool & Play area!!FHA Approved!!
Property Specifics
| Condos/Townhomes | |
| 2 | |
| — | |
| 1976 | |
| Full | |
| Aluminum Siding, Vinyl Siding | |
| Asphalt | |
| — | |
| No | |
| — |
| Lake | |
| — | |
| 250 / Monthly | |
| Insurance, Pool, Exterior Maintenance, Lawn Care, Snow Removal | |
| Public | |
| Public Sewer | |
| Central Air | |
| Natural Gas, Forced Air | |
| 10453182 | |
| 07112011520000 |
Property History
| DATE: | EVENT: | PRICE: | SOURCE: |
|---|---|---|---|
| 10 Dec, 2019 | Sold | $123,900 | MRED MLS |
| 14 Oct, 2019 | Under contract | $128,900 | MRED MLS |
| — | Last price change | $129,750 | MRED MLS |
| 16 Jul, 2019 | Listed for sale | $129,750 | MRED MLS |
| 9 Jun, 2022 | Sold | $170,000 | MRED MLS |
| 19 May, 2022 | Under contract | $173,500 | MRED MLS |
| 7 Apr, 2022 | Listed for sale | $164,900 | MRED MLS |
| 18 Jun, 2024 | Sold | $235,000 | MRED MLS |
| 10 May, 2024 | Under contract | $240,000 | MRED MLS |
| — | Last price change | $269,000 | MRED MLS |
| 18 Mar, 2024 | Listed for sale | $269,000 | MRED MLS |
Sorry, we are updating photos, please update this page in 15 minutes
Room Specifics
All Bedroom Info:
Total Bedrooms: 3
Bedrooms Above Ground: 3
Bedrooms Below Ground: 0
Total Bedrooms: 3
Bedrooms Above Ground: 3
Bedrooms Below Ground: 0
Second Bedroom Info:
Dimensions: —
Location: —Dimensions: —
Floor Type: Carpet
Third Bedroom Info:
Dimensions: —
Location: —Dimensions: —
Floor Type: Carpet
Bathroom Info:
Full Bathrooms: 2
Partial Bathrooms: 0Full Bathrooms: 2
Bathroom Amenities: —
Bathroom in Basement: 1
Kitchen Info:
Dimensions: —
Location: —Dimensions: —
Floor Type: Wood Laminate
Features: Eating Area-Table Space
Laundry Room Info:
Dimensions: —
Location: —Dimensions: —
Floor Type: Wood Laminate
Living Room Info:
Dimensions: —
Location: —Dimensions: —
Floor Type: Carpet
Family Room Info:
Dimensions: —
Location: —Dimensions: —
Floor Type: Carpet
Additional Rooms Info:
Rooms: No additional rooms
Basement: FullRooms: No additional rooms
Other Specifics
| 1 | |
| — | |
| Garage | |
| — | |
| — | |
| — | |
| Patio | |
| — | |
| 57X22 | |
| — | |
| None | |
| Wood Laminate Floors, Laundry Hook-Up in Unit | |
| Range, Microwave, Dishwasher, Refrigerator, Washer, Dryer | |
| Not in DB | |
| — | |
| Pool | |
| — |
Tax History
| Year | Property Taxes |
|---|---|
| 2019 | $2,062 |
| 2022 | $4,368 |
| 2024 | $5,133 |
Contact Agent
Nearby Similar Homes
4141 Continental Drive, Waukegan, Illinois 60087
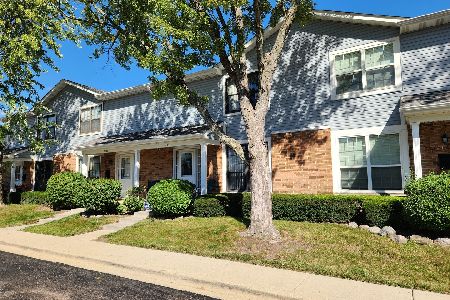
For Sale
$225,000
3 beds / 1.1 baths / 1,320 ft2
Condos/Townhomes / Built: 1980
70
2510 Berkshire Court, Waukegan, Illinois 60087
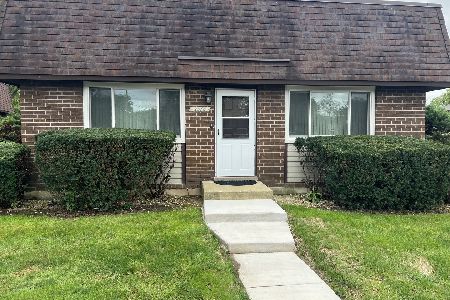
For Sale
$189,000
2 beds / 2.0 baths / 837 ft2
Condos/Townhomes / Built: 1974
58
Nearby Sold Comparables
4236 Brentwood Lane, Waukegan, Illinois 60087

Sold
$69,000
2 beds / 2.0 baths / 1,570 ft2
Condos/Townhomes / Built: 1976
4629
4234 Brentwood Lane, Waukegan, Illinois 60087

Sold
$173,500
3 beds / 2.0 baths / 1,570 ft2
Condos/Townhomes / Built: 1976
1688
4234 Brentwood Lane, Waukegan, Illinois 60087

Sold
$240,000
3 beds / 2.0 baths / 1,570 ft2
Condos/Townhomes / Built: 1976
977
4240 Brentwood Lane, Waukegan, Illinois 60085
Sold
$94,900
3 beds / 2.0 baths / 0 ft2
Condos/Townhomes / Built: 1976
6416
4242 Brentwood Lane, Waukegan, Illinois 60087
Sold
$37,080
3 beds / 2.0 baths / 0 ft2
Condos/Townhomes / Built: 1976
5513
4233 Continental Drive, Waukegan, Illinois 60087

Sold
$209,900
2 beds / 2.0 baths / 1,570 ft2
Condos/Townhomes / Built: 1976
775
Contact Agent
Listing Provided By
Century 21 Affiliated Maki
