

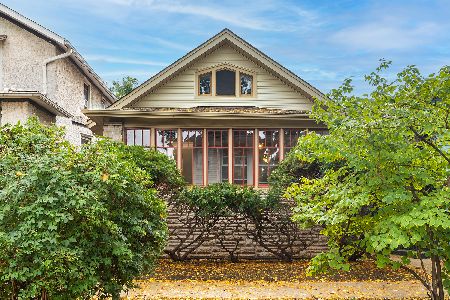
4235 Monticello Avenue, Irving Park, Chicago, Illinois 60618
Sorry, we are updating photos, please update this page in 15 minutes
$270,000
|
Sold
|
|
| Status: | Closed |
| Sqft: | 0 |
| Cost/Sqft: | — |
| Beds: | 3 |
| Baths: | 2 |
| Year Built: | 1904 |
| Property Taxes: | $3,653 |
| Days On Market: | 5396 |
| Lot Size: | 0,09 |
Description
BEST VALUE IN THE AREA! ALL THE CHARM, NATURAL HARDWOOD FLOORS, TRIM & DR BUFFET FOUND IN VINTAGE HOMES, COMBINED W/ THE NEW BATH AND STAINLESS & GRANITE KITCHEN DESIRED BY TODAY'S CONTEMPORARY BUYERS! GFA FURNACE, CENTRAL A/C, H2O TANK & 200 AMP ELEC. ARE NEW TOO. INCREDIBLY BRIGHT BREAKFAST AREA OVERLOOKS THE REAR PATIO, YARD & GARDENS - PERFECT FOR PARTIES! WALK TO THE EL, PARK & RESTAURANTS. YOU'LL LOVE IT HERE!
Property Specifics
| Single Family | |
| — | |
| Traditional | |
| 1904 | |
| Full, Walkout | |
| Vinyl Siding | |
| Asphalt | |
| — | |
| No | |
| 0.09 |
| Cook | |
| — | |
| 0 / Not Applicable | |
| None | |
| Lake Michigan, Public | |
| Public Sewer | |
| Central Air | |
| Natural Gas, Forced Air | |
| 07980927 | |
| 13143160090000 |
Property History
| DATE: | EVENT: | PRICE: | SOURCE: |
|---|---|---|---|
| 30 Mar, 2012 | Sold | $270,000 | MRED MLS |
| 28 Feb, 2012 | Under contract | $285,000 | MRED MLS |
| — | Last price change | $300,000 | MRED MLS |
| 24 Jan, 2012 | Listed for sale | $300,000 | MRED MLS |
| 1 Mar, 2019 | Sold | $369,000 | MRED MLS |
| 17 Jan, 2019 | Under contract | $369,000 | MRED MLS |
| 11 Jan, 2019 | Listed for sale | $369,000 | MRED MLS |
| 4 Jun, 2021 | Sold | $526,500 | MRED MLS |
| 14 May, 2021 | Under contract | $499,000 | MRED MLS |
| 11 May, 2021 | Listed for sale | $499,000 | MRED MLS |
Sorry, we are updating photos, please update this page in 15 minutes
Room Specifics
All Bedroom Info:
Total Bedrooms: 3
Bedrooms Above Ground: 3
Bedrooms Below Ground: 0
Total Bedrooms: 3
Bedrooms Above Ground: 3
Bedrooms Below Ground: 0
Second Bedroom Info:
Dimensions: —
Location: —Dimensions: —
Floor Type: Hardwood
Third Bedroom Info:
Dimensions: —
Location: —Dimensions: —
Floor Type: Hardwood
Bathroom Info:
Full Bathrooms: 2
Partial Bathrooms: 1Full Bathrooms: 2
Bathroom Amenities: Soaking Tub
Bathroom in Basement: 0
Dining Room Info:
Dimensions: —
Location: —Dimensions: —
Floor Type: Hardwood
Kitchen Info:
Dimensions: —
Location: —Dimensions: —
Floor Type: Ceramic Tile
Features: Eating Area-Breakfast Bar, Eating Area-Table Space, Pantry-Closet
Living Room Info:
Dimensions: —
Location: —Dimensions: —
Floor Type: Hardwood
Additional Rooms Info:
Rooms: No additional rooms
Basement: Full, WalkoutRooms: No additional rooms
Other Specifics
| 2 | |
| Concrete Perimeter | |
| Garage | |
| — | |
| — | |
| — | |
| Patio, Porch | |
| Fenced Yard | |
| 30 X 125 | |
| — | |
| None | |
| Hardwood Floors, First Floor Bedroom | |
| Range, Microwave, Dishwasher, Refrigerator, Washer, Dryer, Stainless Steel Appliance(s) | |
| Not in DB | |
| Pool, Tennis Courts, Sidewalks, Street Lights | |
| — | |
| — |
Tax History
| Year | Property Taxes |
|---|---|
| 2012 | $3,653 |
| 2019 | $4,370 |
| 2021 | $4,307 |
Contact Agent
Nearby Similar Homes
4339 Monticello Avenue, Chicago, Illinois 60618

For Sale
$950,000
4 beds / 4.1 baths / 3,750 ft2
Single Family / Built: 1911
129
4106 Saint Louis Avenue, Chicago, Illinois 60618
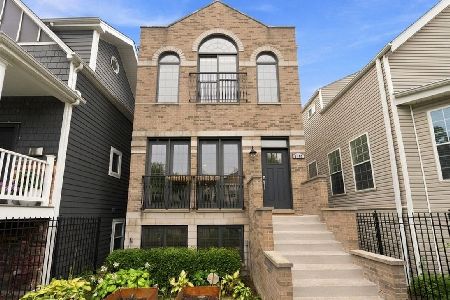
For Sale
$999,000
4 beds / 3.1 baths / 3,600 ft2
Single Family / Built: 2008
18
3906 Montrose Avenue, Chicago, Illinois 60618
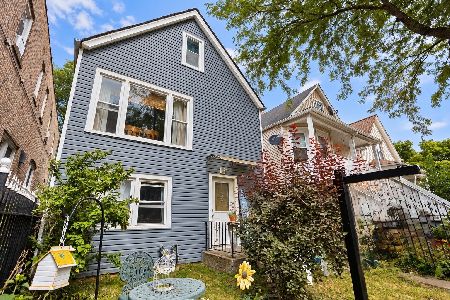
For Sale
$509,999
5 beds / 2.0 baths / 1,120 ft2
Single Family / Built: 1893
12
4039 Harding Avenue, Chicago, Illinois 60618
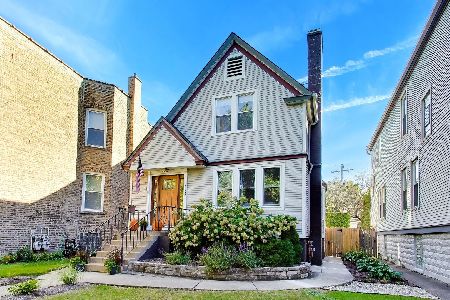
For Sale
$799,000
3 beds / 2.1 baths / 0 ft2
Single Family / Built: 1900
25
4541 Harding Avenue, Chicago, Illinois 60625
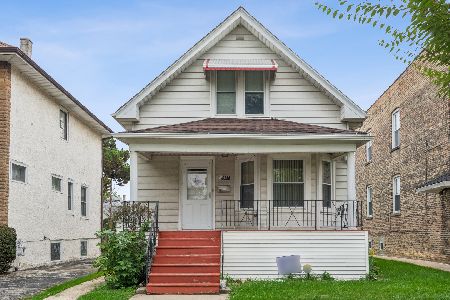
For Sale
$419,900
4 beds / 2.0 baths / 2,318 ft2
Single Family / Built: 1915
17
3335 Eastwood Avenue, Chicago, Illinois 60625
For Sale
$600,000
3 beds / 2.0 baths / 1,300 ft2
Single Family / Built: 1915
18
Nearby Sold Comparables
4235 Monticello Avenue, Chicago, Illinois 60618

Sold
$369,000
3 beds / 1.1 baths / 1,600 ft2
Single Family / Built: 1900
2852
4235 Monticello Avenue, Chicago, Illinois 60618

Sold
$499,000
3 beds / 2.1 baths / 0 ft2
Single Family / Built: —
2001
4225 Monticello Avenue, Chicago, Illinois 60618

Sold
$449,000
3 beds / 2.0 baths / 0 ft2
Single Family / Built: 1906
1818
4234 Monticello Avenue, Chicago, Illinois 60618
Sold
$250,000
3 beds / 1.0 baths / 0 ft2
Single Family / Built: 1903
4953
4234 Monticello Avenue, Chicago, Illinois 60618
Sold
$450,000
4 beds / 3.0 baths / 0 ft2
Single Family / Built: 1903
4637
4234 Monticello Avenue, Chicago, Illinois 60618

Sold
$599,000
4 beds / 3.0 baths / 0 ft2
Single Family / Built: 1903
1607
Contact Agent
Listing Provided By
Keller Williams Rlty Partners
