

4238 Glenhaven Drive, Belvidere, Illinois 61008
Sorry, we are updating photos, please update this page in 15 minutes
$175,000
|
Sold
|
|
| Status: | Closed |
| Sqft: | 1,315 |
| Cost/Sqft: | $133 |
| Beds: | 3 |
| Baths: | 3 |
| Year Built: | 2004 |
| Property Taxes: | $4,786 |
| Days On Market: | 2787 |
| Lot Size: | 0,28 |
Description
Lovely Belvidere home in pristine condition! Large family room complimented by hardwood floors & a large sunny window. Beautiful kitchen includes an eating area with views through the sliding glass doors of the deck and yard. Kitchen features abundant cabinet space & granite countertops! Master bedroom has large closet & a private full bath. Completing the main floor are two more spacious bedrooms, another full bathroom, & a laundry room. Finished basement boasts an expansive rec room/play area, abundant storage space, an updated full bath with marble floors and intricate tile work, & a large bonus room. Three car attached garage features epoxy floor. This beautiful home is a must see!
Property Specifics
| Single Family | |
| — | |
| — | |
| 2004 | |
| Full | |
| Vinyl Siding, Brick | |
| Asphalt | |
| — | |
| No | |
| 0.28 |
| Boone | |
| — | |
| 0 / Not Applicable | |
| None | |
| Public | |
| Public Sewer | |
| Central Air | |
| Natural Gas, Forced Air | |
| 10333949 | |
| 0528379010 |
Nearby Schools
| NAME: | DISTRICT: | DISTANCE: | |
|---|---|---|---|
|
Grade School
Washington Elementary School |
100 | — | |
|
Middle School
Belvidere South Middle School |
100 | Not in DB | |
|
High School
Belvidere High School |
100 | Not in DB | |
Property History
| DATE: | EVENT: | PRICE: | SOURCE: |
|---|---|---|---|
| 28 May, 2019 | Sold | $175,000 | MRED MLS |
| 7 Apr, 2019 | Under contract | $175,000 | MRED MLS |
| 5 Apr, 2019 | Listed for sale | $175,000 | MRED MLS |
Sorry, we are updating photos, please update this page in 15 minutes
Room Specifics
All Bedroom Info:
Total Bedrooms: 3
Bedrooms Above Ground: 3
Bedrooms Below Ground: 0
Total Bedrooms: 3
Bedrooms Above Ground: 3
Bedrooms Below Ground: 0
Second Bedroom Info:
Dimensions: —
Location: —Dimensions: —
Floor Type: Carpet
Third Bedroom Info:
Dimensions: —
Location: —Dimensions: —
Floor Type: Carpet
Bathroom Info:
Full Bathrooms: 3
Partial Bathrooms: 0Full Bathrooms: 3
Bathroom Amenities: —
Bathroom in Basement: 1
Kitchen Info:
Dimensions: —
Location: —Dimensions: —
Floor Type: Porcelain Tile
Features: Eating Area-Table Space
Laundry Room Info:
Dimensions: —
Location: —Dimensions: —
Floor Type: Porcelain Tile
Family Room Info:
Dimensions: —
Location: —Dimensions: —
Floor Type: Hardwood
Additional Rooms Info:
Rooms: Recreation Room, Play Room, Bonus Room, Storage
Basement: FullRooms: Recreation Room, Play Room, Bonus Room, Storage
Other Specifics
| 3 | |
| — | |
| Garage | |
| — | |
| — | |
| — | |
| Deck | |
| — | |
| 0.2754 ACRES | |
| — | |
| Full | |
| First Floor Bedroom, First Floor Laundry, First Floor Full Bath | |
| Range, Microwave, Dishwasher, Refrigerator, Disposal | |
| Not in DB | |
| — | |
| — | |
| — |
Tax History
| Year | Property Taxes |
|---|---|
| 2019 | $4,786 |
Contact Agent
Nearby Similar Homes
4149 Fallen Oak Drive, Belvidere, Illinois 61008
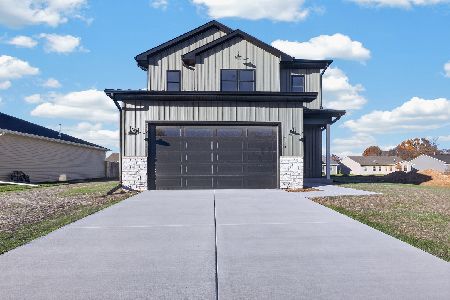
For Sale
$399,000
3 beds / 2.1 baths / 1,906 ft2
Single Family / Built: 2026
10
Nearby Sold Comparables
132 Riverview Lane, Belvidere, Illinois 61008

Sold
$159,900
3 beds / 2.0 baths / 1,362 ft2
Single Family / Built: 2003
6823
132 Riverview Lane, Belvidere, Illinois 61008

Sold
$185,000
3 beds / 2.0 baths / 1,362 ft2
Single Family / Built: 2004
1991
188 Riverview Lane, Belvidere, Illinois 61008

Sold
$190,000
3 beds / 2.0 baths / 1,740 ft2
Single Family / Built: 2004
1937
236 Riverview Lane, Belvidere, Illinois 61008
Sold
$103,400
3 beds / 2.0 baths / 1,056 ft2
Single Family / Built: 2004
4435
Belvidere, Illinois 61008
Sold
$184,900
3 beds / 2.0 baths / 1,376 ft2
Single Family / Built: 2003
7243
163 Landmark Drive, Belvidere, Illinois 61008
Sold
$94,900
3 beds / 1.1 baths / 1,404 ft2
Single Family / Built: 2003
5519
Contact Agent
Listing Provided By
Coldwell Banker Residential Br
