

424 Ridge Avenue, Clarendon Hills, Illinois 60514


$1,655,000
|
Sold
|
|
| Status: | Closed |
| Sqft: | 5,178 |
| Cost/Sqft: | $328 |
| Beds: | 4 |
| Baths: | 6 |
| Year Built: | 2005 |
| Property Taxes: | $25,183 |
| Days On Market: | 773 |
| Lot Size: | 0,00 |
Description
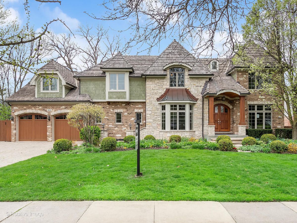
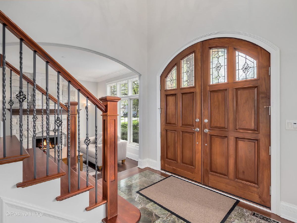
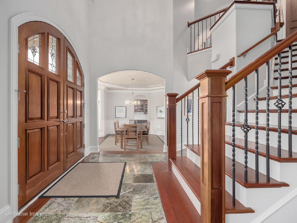
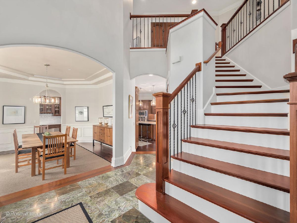
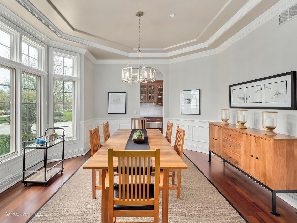
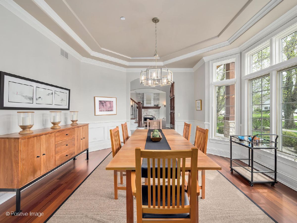
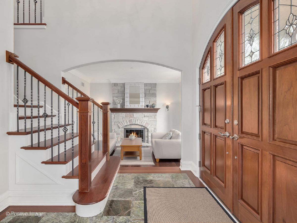
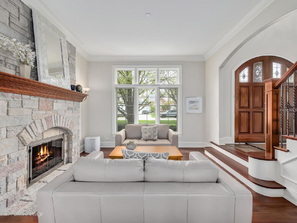
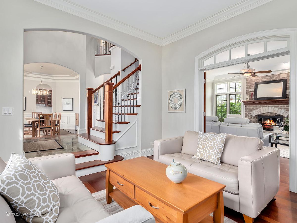
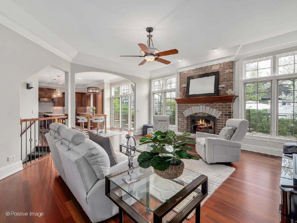
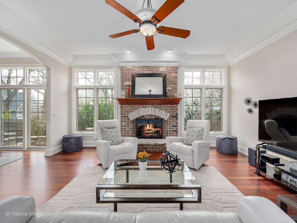
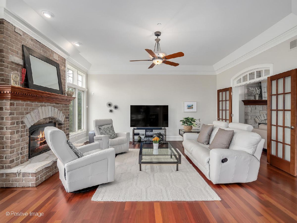
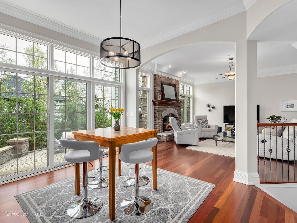
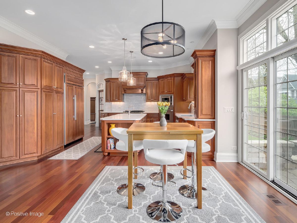
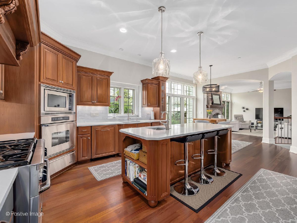
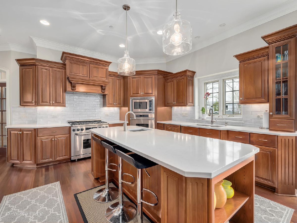
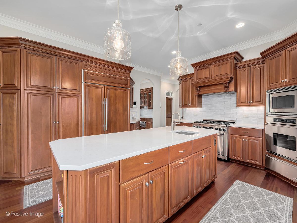
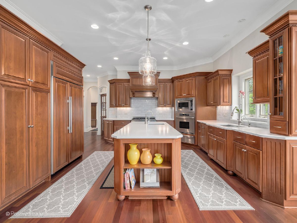
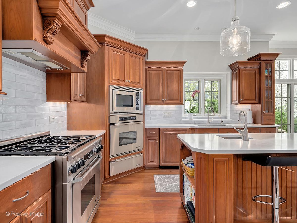
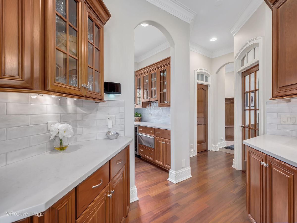
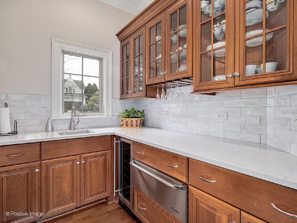
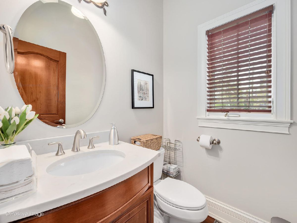
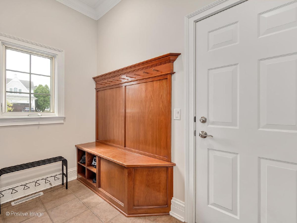
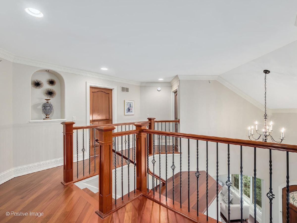
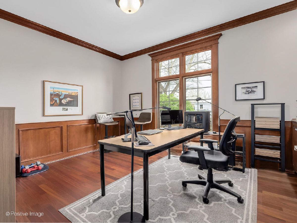
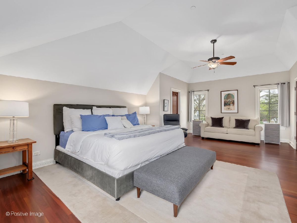
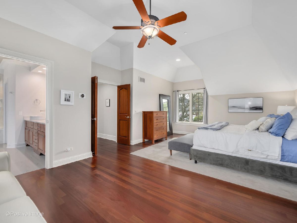
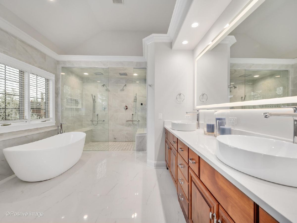
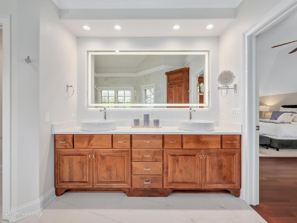
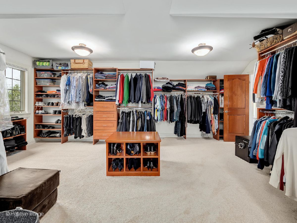
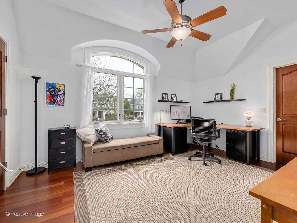
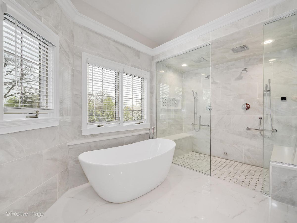
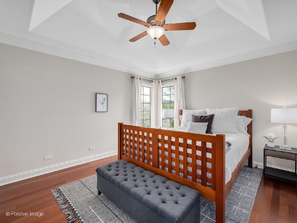
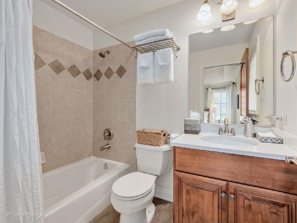
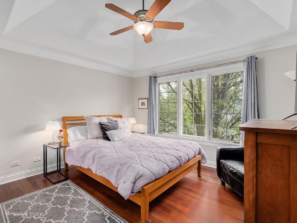
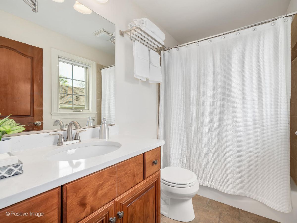
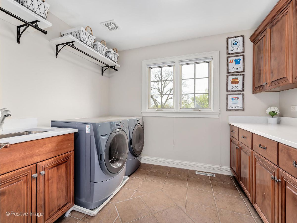
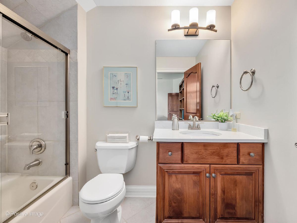
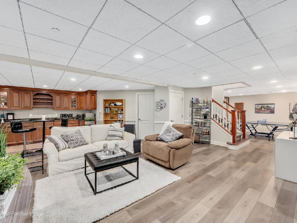
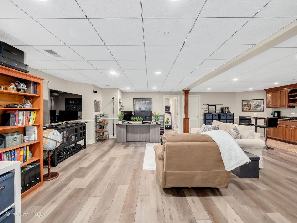
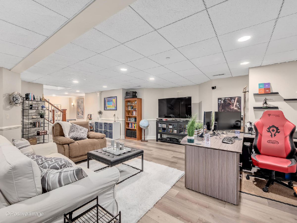
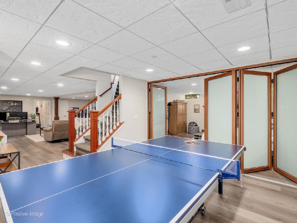
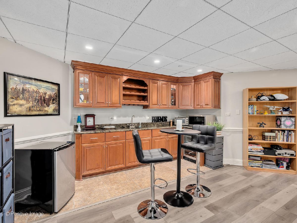
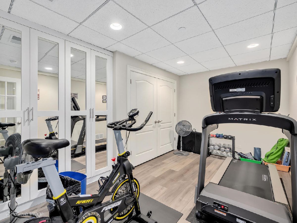
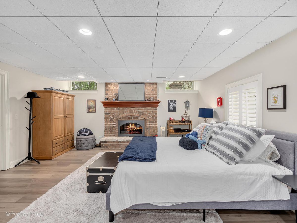
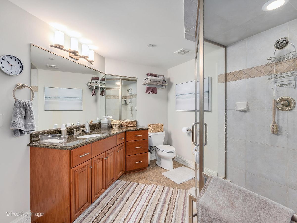
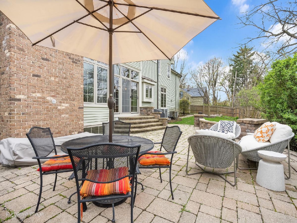
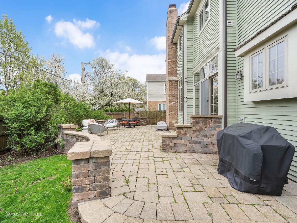
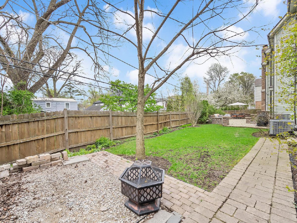
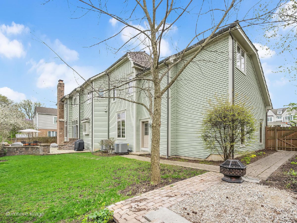
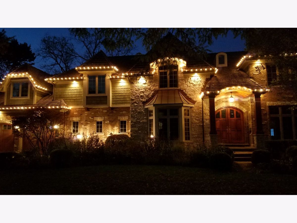
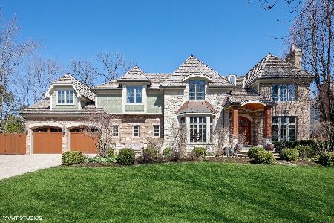
Proudly sitting in the heart of family-friendly Clarendon Hills, this remarkable home offers the best in refined living and convenience. Crafted from enduring brick and stone and incorporating over $220K in upgrades, this architectural gem exudes both charm and modern sophistication. Step inside to discover a meticulously maintained interior adorned with gracious finishes and naturally lit spaces, accentuated with two artisanal gas fireplaces in the living and family rooms. Luxurious Brazilian cherry flooring and thoughtfully coordinated accents create an inviting ambiance throughout. The chef's kitchen features quartz countertops and generous island, stainless steel Dacor range, wall oven, and microwave, and SubZero refrigerator - all cascading into the open concept family room. Elegance abounds throughout the first floor with a stunning front elevation, soaring 10' ceilings, custom millwork, a spacious office with built-in cherry shelving and cabinets, and an entertainer's dream butler pantry with exquisite cabinetry, stemware rack, plate warmer, wine chiller, and sink. Upstairs, the master suite beckons with an ample sitting area, enormous carpeted walk-in closet, and spectacular ensuite bathroom with his and her spa steam shower, free-standing soaking tub, and designer sinks and faucets atop a stylish cherry vanity. The three other bedrooms all have private bathrooms with coordinated quartz countertops, vanities, and fixtures. Retreat to the fully finished and updated basement with an expansive open floor plan, full bathroom, wet bar, and a Nana-Wall defined private living area with stunning stone fireplace. A two-car attached garage, second-floor laundry, and mudroom give you plenty of storage and daily living plusses. Rest easy knowing that all major systems have been recently replaced and exterior painting completed in 2020. Experience the best of Clarendon Hills living in this exceptional residence, where luxury and comfort converge, all within a short walk to parks, award winning schools, shopping, dining, and Metra. This is an opportunity not to be missed.
Property Specifics
| Single Family | |
| — | |
| — | |
| 2005 | |
| — | |
| — | |
| No | |
| 0 |
| — | |
| — | |
| — / Not Applicable | |
| — | |
| — | |
| — | |
| 12015568 | |
| 0910402033 |
Nearby Schools
| NAME: | DISTRICT: | DISTANCE: | |
|---|---|---|---|
|
Grade School
Walker Elementary School |
181 | — | |
|
Middle School
Clarendon Hills Middle School |
181 | Not in DB | |
|
High School
Hinsdale Central High School |
86 | Not in DB | |
Property History
| DATE: | EVENT: | PRICE: | SOURCE: |
|---|---|---|---|
| 17 May, 2021 | Sold | $1,285,000 | MRED MLS |
| 17 Apr, 2021 | Under contract | $1,299,999 | MRED MLS |
| 15 Apr, 2021 | Listed for sale | $1,299,999 | MRED MLS |
| 18 Jun, 2024 | Sold | $1,655,000 | MRED MLS |
| 24 Apr, 2024 | Under contract | $1,699,000 | MRED MLS |
| 17 Apr, 2024 | Listed for sale | $1,699,000 | MRED MLS |
Room Specifics
Total Bedrooms: 5
Bedrooms Above Ground: 4
Bedrooms Below Ground: 1
Dimensions: —
Floor Type: —
Dimensions: —
Floor Type: —
Dimensions: —
Floor Type: —
Dimensions: —
Floor Type: —
Full Bathrooms: 6
Bathroom Amenities: Separate Shower,Double Sink
Bathroom in Basement: 1
Rooms: —
Basement Description: Finished
Other Specifics
| 2 | |
| — | |
| — | |
| — | |
| — | |
| 99X92X101X102 | |
| — | |
| — | |
| — | |
| — | |
| Not in DB | |
| — | |
| — | |
| — | |
| — |
Tax History
| Year | Property Taxes |
|---|---|
| 2021 | $23,812 |
| 2024 | $25,183 |
Contact Agent
Nearby Similar Homes

Nearby Sold Comparables

Contact Agent
Listing Provided By
Berg Properties
