

4244 Garden Avenue, Western Springs, Illinois 60558
Subdivision > Old Town
Sorry, we are updating photos, please update this page in 15 minutes
$396,000
|
Sold
|
|
| Status: | Closed |
| Sqft: | 0 |
| Cost/Sqft: | — |
| Beds: | 3 |
| Baths: | 2 |
| Year Built: | 1914 |
| Property Taxes: | $7,607 |
| Days On Market: | 5471 |
| Lot Size: | 0,00 |
Description
Remarkable move in ready home on private corner lot. Hardwood floors. Finished basement. 1st floor family room. Eating area off stylish kitchen. Recent upgrades include: kitchen, baths, windows, plumbing and electrical, furnace and CAC, garage. Fenced yard with brick paver patio. Walk to restaurants and metra.
Property Specifics
| Single Family | |
| — | |
| Farmhouse | |
| 1914 | |
| Partial | |
| Frame, Stucco | |
| Asphalt | |
| — | |
| No | |
| — |
| Cook | |
| Old Town | |
| 0 / Not Applicable | |
| None | |
| Public | |
| Public Sewer | |
| Central Air | |
| Natural Gas, Forced Air | |
| 07938209 | |
| 18061290310000 |
Nearby Schools
| NAME: | DISTRICT: | DISTANCE: | |
|---|---|---|---|
|
Grade School
John Laidlaw Elementary School |
101 | — | |
|
Middle School
Mcclure Junior High School |
101 | Not in DB | |
|
High School
Lyons Twp High School |
204 | Not in DB | |
Property History
| DATE: | EVENT: | PRICE: | SOURCE: |
|---|---|---|---|
| 21 Sep, 2007 | Sold | $533,500 | MRED MLS |
| 7 Aug, 2007 | Under contract | $545,000 | MRED MLS |
| 11 Jul, 2007 | Listed for sale | $545,000 | MRED MLS |
| 1 Feb, 2012 | Sold | $396,000 | MRED MLS |
| 28 Dec, 2011 | Under contract | $399,000 | MRED MLS |
| — | Last price change | $439,000 | MRED MLS |
| 4 Nov, 2011 | Listed for sale | $439,000 | MRED MLS |
Sorry, we are updating photos, please update this page in 15 minutes
Room Specifics
All Bedroom Info:
Total Bedrooms: 3
Bedrooms Above Ground: 3
Bedrooms Below Ground: 0
Total Bedrooms: 3
Bedrooms Above Ground: 3
Bedrooms Below Ground: 0
Second Bedroom Info:
Dimensions: —
Location: —Dimensions: —
Floor Type: Hardwood
Third Bedroom Info:
Dimensions: —
Location: —Dimensions: —
Floor Type: Hardwood
Bathroom Info:
Full Bathrooms: 2
Partial Bathrooms: 0Full Bathrooms: 2
Bathroom Amenities: —
Bathroom in Basement: 0
Dining Room Info:
Dimensions: —
Location: —Dimensions: —
Floor Type: Hardwood
Kitchen Info:
Dimensions: —
Location: —Dimensions: —
Floor Type: Ceramic Tile
Living Room Info:
Dimensions: —
Location: —Dimensions: —
Floor Type: Hardwood
Family Room Info:
Dimensions: —
Location: —Dimensions: —
Floor Type: Ceramic Tile
Additional Rooms Info:
Rooms: Breakfast Room, Foyer, Recreation Room
Basement: PartialRooms: Breakfast Room, Foyer, Recreation Room
Other Specifics
| 2 | |
| — | |
| Garage | |
| — | |
| — | |
| — | |
| Patio, Porch, Brick Paver Patio | |
| Corner Lot, Fenced Yard | |
| 50X132 | |
| — | |
| None | |
| Hardwood Floors, First Floor Bedroom, First Floor Full Bath | |
| Range, Microwave, Dishwasher, Refrigerator, Washer, Dryer, Disposal | |
| Not in DB | |
| Pool, Sidewalks, Street Lights, Street Paved | |
| — | |
| — |
Tax History
| Year | Property Taxes |
|---|---|
| 2007 | $4,672 |
| 2012 | $7,607 |
Contact Agent
Nearby Similar Homes
4140 Forest Avenue, Western Springs, Illinois 60558
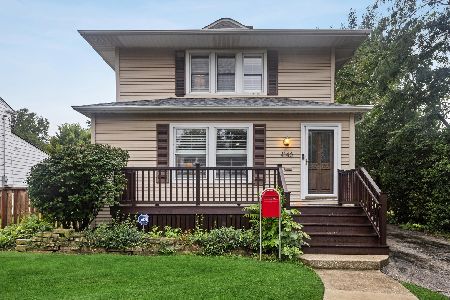
For Sale
$795,000
4 beds / 2.1 baths / 2,358 ft2
Single Family / Built: 1898
22
3967 Western Avenue, Western Springs, Illinois 60558
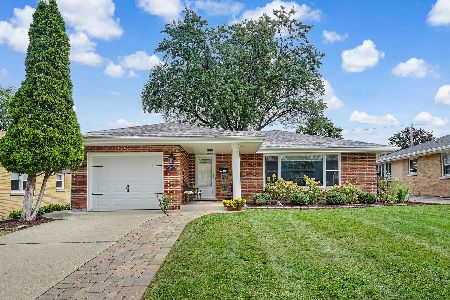
For Sale
$599,999
3 beds / 2.0 baths / 1,304 ft2
Single Family / Built: 1956
34
535 The Lane, Hinsdale, Illinois 60521
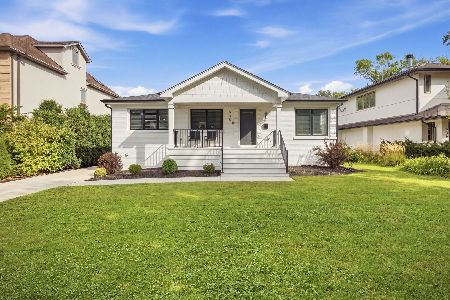
For Sale
$699,999
2 beds / 2.0 baths / 2,400 ft2
Single Family / Built: 1955
40
223 Justina Street, Hinsdale, Illinois 60521
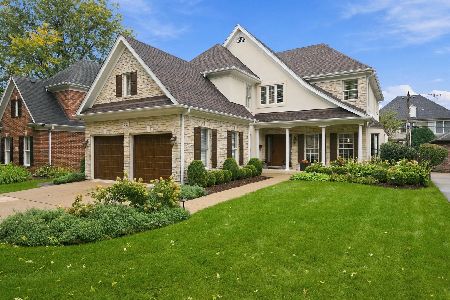
For Sale
$1,450,000
5 beds / 3.1 baths / 0 ft2
Single Family / Built: 1994
1
360 Oak Street, Hinsdale, Illinois 60521
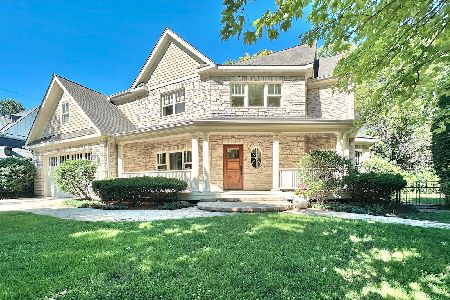
For Sale
$1,424,900
4 beds / 5.1 baths / 3,654 ft2
Single Family / Built: 2002
112
712 Jefferson Street, Hinsdale, Illinois 60521
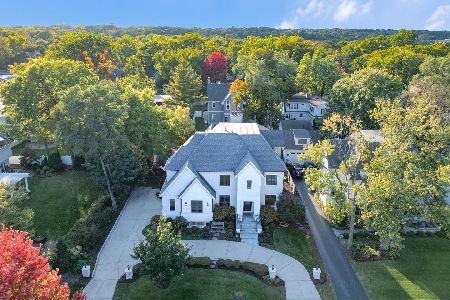
For Sale
$3,899,000
6 beds / 6.2 baths / 9,427 ft2
Single Family / Built: 2018
13
Nearby Sold Comparables
4238 Garden Avenue, Western Springs, Illinois 60558

Sold
$699,000
4 beds / 3.1 baths / 3,048 ft2
Single Family / Built: 1999
2958
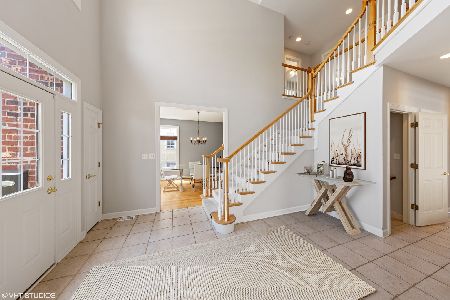
4232 Garden Avenue, Western Springs, Illinois 60558
Sold
$282,000
3 beds / 1.0 baths / 1,095 ft2
Single Family / Built: 1955
2667
1461 Walnut Street, Western Springs, Illinois 60558

Sold
$1,124,900
4 beds / 4.1 baths / 0 ft2
Single Family / Built: 2016
2217
4138 Garden Avenue, Western Springs, Illinois 60558
Sold
$749,000
4 beds / 3.1 baths / 0 ft2
Single Family / Built: 1993
6592
Contact Agent
Listing Provided By
Coldwell Banker Residential
