

425 Benjamin Drive, Vernon Hills, Illinois 60061
Subdivision > Rivers Edge
Sorry, we are updating photos, please update this page in 15 minutes
$500,000
|
Sold
|
|
| Status: | Closed |
| Sqft: | 2,325 |
| Cost/Sqft: | $231 |
| Beds: | 2 |
| Baths: | 2 |
| Year Built: | 2007 |
| Property Taxes: | $0 |
| Days On Market: | 6716 |
| Lot Size: | 0,00 |
Description
EXCITING PENTHOUSE ONLY FOR THE MOST DISCRIMINATING LUXURY HOME BUYER! NEW CONSTRUCTION AT ITS FINEST! SMARTLY UPGRADED PENTHOUSE CORNER UNIT WITH RECESSED AND UNDER CABINET LIGHTING, BUTLER'S PANTRY AND FIREPLACE. MASTER SUITE HAS TRAY CEILING, WHIRLPOOL TUB/SEPARATE SHOWER. UNIQUE DEN/FAMILY ROOM OFF GRANITE KITCHEN. A FLOOR PLAN DESIGNED FOR TODAY'S BUSY LIFESTYLE. FOLLOW YOUR DREAMS TO RIVER'S EDGE...
Property Specifics
| Condos/Townhomes | |
| — | |
| — | |
| 2007 | |
| None | |
| Brick | |
| — | |
| ASH | |
| No | |
| — |
| Lake | |
| Rivers Edge | |
| 371 / — | |
| Heat, Water, Gas, Insurance, Security, Exercise Facilities, Exterior Maintenance, Lawn Care, Scavenger, Snow Removal | |
| Lake Michigan | |
| Public Sewer | |
| Central Air | |
| Radiant | |
| 06921158 | |
| 05257076000000 |
Nearby Schools
| NAME: | DISTRICT: | DISTANCE: | |
|---|---|---|---|
|
Grade School
Laura B Sprague School |
103 | — | |
|
Middle School
Daniel Wright Junior High School |
103 | Not in DB | |
|
High School
Adlai E Stevenson High School |
125 | Not in DB | |
Property History
| DATE: | EVENT: | PRICE: | SOURCE: |
|---|---|---|---|
| 11 Jun, 2008 | Sold | $500,000 | MRED MLS |
| 8 Jun, 2008 | Under contract | $537,900 | MRED MLS |
| 6 Jun, 2008 | Listed for sale | $537,900 | MRED MLS |
| 18 Oct, 2019 | Sold | $405,000 | MRED MLS |
| 13 Sep, 2019 | Under contract | $399,999 | MRED MLS |
| — | Last price change | $419,000 | MRED MLS |
| 30 Jul, 2019 | Listed for sale | $419,000 | MRED MLS |
Sorry, we are updating photos, please update this page in 15 minutes
Room Specifics
All Bedroom Info:
Total Bedrooms: 2
Bedrooms Above Ground: 2
Bedrooms Below Ground: 0
Total Bedrooms: 2
Bedrooms Above Ground: 2
Bedrooms Below Ground: 0
Second Bedroom Info:
Dimensions: —
Location: —Dimensions: —
Floor Type: Carpet
Bathroom Info:
Full Bathrooms: 2
Partial Bathrooms: —Full Bathrooms: 2
Bathroom Amenities: Whirlpool, Separate Shower, Double Sink
Bathroom in Basement: 0
Dining Room Info:
Dimensions: —
Location: —Dimensions: —
Floor Type: Carpet
Kitchen Info:
Dimensions: —
Location: —Dimensions: —
Floor Type: Hardwood
Features: Eating Area-Table Space, Pantry-Butler
Living Room Info:
Dimensions: —
Location: —Dimensions: —
Floor Type: Carpet
Family Room Info:
Dimensions: —
Location: —Dimensions: —
Floor Type: Hardwood
Additional Rooms Info:
Rooms: —
Basement: NoneRooms: —
Other Specifics
| 2 | |
| Concrete Perimeter | |
| Garage | |
| — | |
| — | |
| — | |
| Balcony, Master Antenna, End Unit, Door Monitored By TV | |
| Wooded | |
| INTEGRAL | |
| — | |
| Full | |
| Elevator, Hardwood Floors, Laundry Hook-Up in Unit, Storage | |
| Range, Microwave, Dishwasher, Refrigerator, Disposal | |
| Not in DB | |
| — | |
| Bike Room/Bike Trails, Elevator(s), Exercise Room, Storage, Party Room, Sundeck | |
| Gas Log |
Tax History
| Year | Property Taxes |
|---|---|
| 2019 | $9,247 |
Contact Agent
Nearby Similar Homes
425 Benjamin Drive, Vernon Hills, Illinois 60061
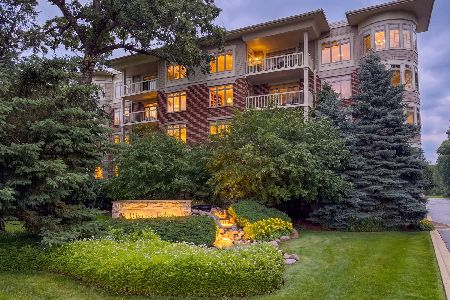
For Sale
$475,000
2 beds / 2.0 baths / 1,703 ft2
Condos/Townhomes / Built: 2007
43
425 Benjamin Drive, Vernon Hills, Illinois 60061
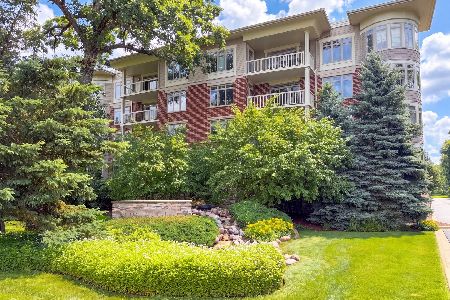
For Sale
$399,000
2 beds / 2.0 baths / 1,374 ft2
Condos/Townhomes / Built: 2007
46
Nearby Sold Comparables

425 Benjamin Drive, Vernon Hills, Illinois 60061
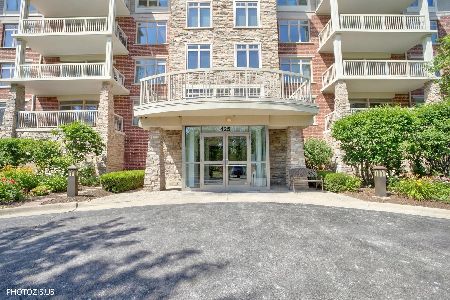
Sold
$479,000
2 beds / 2.0 baths / 1,694 ft2
Condos/Townhomes / Built: 2007
245
425 Benjamin Drive, Vernon Hills, Illinois 60061
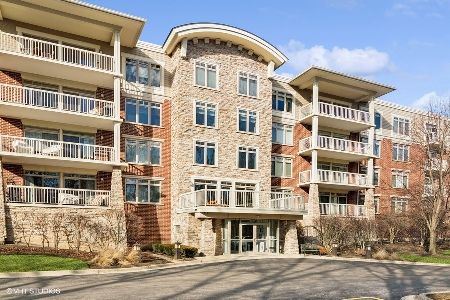
Sold
$499,000
2 beds / 2.0 baths / 1,890 ft2
Condos/Townhomes / Built: 2007
600
Contact Agent
Listing Provided By
RE/MAX Suburban
