

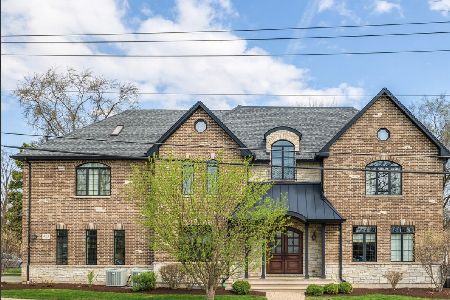
425 Crescent Avenue, Elmhurst, Illinois 60126


$960,000
|
Sold
|
|
| Status: | Closed |
| Sqft: | 4,295 |
| Cost/Sqft: | $233 |
| Beds: | 5 |
| Baths: | 5 |
| Year Built: | 2009 |
| Property Taxes: | $19,185 |
| Days On Market: | 2008 |
| Lot Size: | 0,00 |
Description
Originally built as builder's own home, this home spares no detail or upgrade. Four finished floors with nearly 6,000sf of finished living space, exquisite millwork, 2-story foyer, open floor plan, coffered ceilings, chef's kitchen with elevated seating island, beautiful hardwood flooring, walk-in food pantry, 1st floor office and 3 car heated garage. Upstairs offers a huge master suite with luxurious master spa bath with steam shower and custom-built walk-in changing room, 5 bedrooms, 3 full baths, laundry, and a finished 3rd level with skylights (playroom, golf simulator, yoga study). The basement has a 6th bedroom, full bathroom, workout area, media room, and full wet bar. Radiant heat in the basement and garage floors. Irrigation system and backup generator. Fully fenced backyard with mature, professional landscaping and paver brick patio. Walkable to Jefferson Elementary, Sandburg JRHS, parks, and the IL Prairie Path.
Property Specifics
| Single Family | |
| — | |
| Traditional | |
| 2009 | |
| Full | |
| Brick, Stone | |
| Asphalt | |
| — | |
| No | |
| — |
| Du Page | |
| — | |
| 0 / Not Applicable | |
| None | |
| Lake Michigan, Public | |
| Public Sewer, Overhead Sewers | |
| Central Air, Zoned | |
| Natural Gas, Forced Air, Radiant, Sep Heating Systems - 2+, Indv Controls, Zoned | |
| 11090354 | |
| 0612411007 |
Nearby Schools
| NAME: | DISTRICT: | DISTANCE: | |
|---|---|---|---|
|
Grade School
Jefferson Elementary School |
205 | — | |
|
Middle School
Bryan Middle School |
205 | Not in DB | |
|
High School
York Community High School |
205 | Not in DB | |
|
Alternate Junior High School
Sandburg Middle School |
— | Not in DB | |
Property History
| DATE: | EVENT: | PRICE: | SOURCE: |
|---|---|---|---|
| 26 Aug, 2008 | Sold | $307,000 | MRED MLS |
| 1 Jul, 2008 | Under contract | $315,000 | MRED MLS |
| — | Last price change | $325,000 | MRED MLS |
| 24 Jan, 2008 | Listed for sale | $345,000 | MRED MLS |
| 7 Jan, 2011 | Sold | $845,000 | MRED MLS |
| 9 Dec, 2010 | Under contract | $919,000 | MRED MLS |
| — | Last price change | $945,000 | MRED MLS |
| 1 Jul, 2009 | Listed for sale | $1,099,900 | MRED MLS |
| 6 Jul, 2016 | Sold | $861,250 | MRED MLS |
| 28 Apr, 2016 | Under contract | $899,900 | MRED MLS |
| — | Last price change | $919,000 | MRED MLS |
| 10 Jun, 2015 | Listed for sale | $979,000 | MRED MLS |
| 26 Jul, 2021 | Sold | $960,000 | MRED MLS |
| 15 Jun, 2021 | Under contract | $999,800 | MRED MLS |
| 17 May, 2021 | Listed for sale | $999,800 | MRED MLS |
| 5 Aug, 2025 | Sold | $1,200,000 | MRED MLS |
| 17 Jul, 2025 | Under contract | $1,274,900 | MRED MLS |
| — | Last price change | $1,299,000 | MRED MLS |
| 27 Feb, 2025 | Listed for sale | $1,375,000 | MRED MLS |


Room Specifics
Total Bedrooms: 6
Bedrooms Above Ground: 5
Bedrooms Below Ground: 1
Dimensions: —
Floor Type: Hardwood
Dimensions: —
Floor Type: Hardwood
Dimensions: —
Floor Type: Hardwood
Full Bathrooms: 5
Bathroom Amenities: Whirlpool, Separate Shower, Steam Shower, Double Sink, Full Body Spray Shower
Bathroom in Basement: 1
Dimensions: —
Floor Type: Hardwood
Dimensions: —
Floor Type: Hardwood
Features: Eating Area-Table Space, Island, Pantry-Walk-in, Custom Cabinetry, Granite Counters, Pantry
Dimensions: —
Floor Type: Ceramic Tile
Dimensions: —
Floor Type: Hardwood
Rooms: Bedroom 5, Office, Game Room, Walk In Closet, Bedroom 6, Breakfast Room, Utility Room-Lower Level, Media Room, Exercise Room
Other Specifics
| 3 | |
| Concrete Perimeter | |
| Garage | |
| — | |
| — | |
| — | |
| Porch, Brick Paver Patio, Storms/Screens | |
| Corner Lot, Fenced Yard, Landscaped | |
| 50 X 160 | |
| Finished,Interior Stair | |
| Full | |
| Vaulted/Cathedral Ceilings, Skylight(s), Bar-Wet, Hardwood Floors, Heated Floors, In-Law Arrangement, Second Floor Laundry, First Floor Full Bath, Built-in Features, Walk-In Closet(s), Coffered Ceiling(s), Open Floorplan, Special Millwork, Drapes/Blinds, Granite Counte | |
| Double Oven, Microwave, Dishwasher, Refrigerator, Disposal, Stainless Steel Appliance(s) | |
| Not in DB | |
| Park, Pool, Curbs, Sidewalks, Street Lights, Street Paved | |
| — | |
| Gas Log, Gas Starter |
Tax History
| Year | Property Taxes |
|---|---|
| 2008 | $1,688 |
| 2011 | $3,348 |
| 2016 | $18,020 |
| 2021 | $19,185 |
| 2025 | $23,497 |
Contact Agent
Nearby Similar Homes


Nearby Sold Comparables

Contact Agent
Listing Provided By
Berkshire Hathaway HomeServices Prairie Path REALT
