

425 Lombard Road, Itasca, Illinois 60143

$325,000
|
Sold
|
|
| Status: | Closed |
| Sqft: | 1,843 |
| Cost/Sqft: | $184 |
| Beds: | 3 |
| Baths: | 3 |
| Year Built: | 1947 |
| Property Taxes: | $7,794 |
| Days On Market: | 2715 |
| Lot Size: | 0,41 |
Description
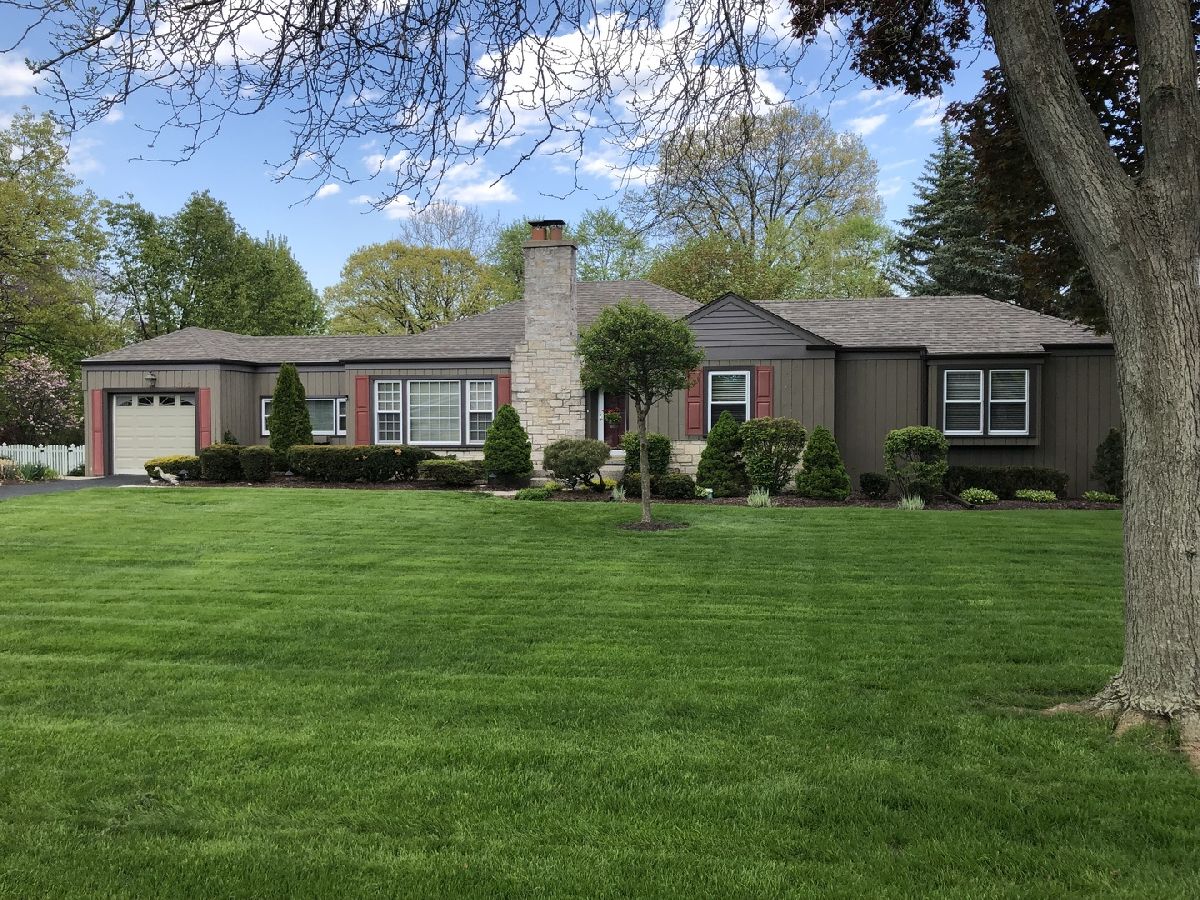
Truly an Itasca charmer! RANCH on southern-end of town, close to expressways, library, park district, pool, restaurants in a town you don't want to move from! This unique professionally landscaped home is situated between a nature center and Songbird Slough Forest Preserve. Walking up the Seamco Epoxy Stone Decking walk, you'll feel the serenity that waits inside. Large living area which leads to great entertaining dining room with large picture window welcomes you. Office is separated nicely from the bedrooms entered from arched hallway at other end of home. Master bedroom features its private bathroom with window and separate closet and a shoe closet. Heated Sun room is additional entertaining space which leads to great yard ready for summer fun. Elementary kids walk to Benson Primary. 2 years left on transferable warranty on roof. 50 gallon hot water heater. 2 a/c units, 2 fireplaces. A perfect home in a perfect location in ITASCA!
Property Specifics
| Single Family | |
| — | |
| — | |
| 1947 | |
| Full | |
| Cedar | |
| Asphalt | |
| — | |
| No | |
| 0.41 |
| Du Page | |
| — | |
| 0 / Not Applicable | |
| None | |
| Lake Michigan | |
| Public Sewer | |
| Central Air | |
| Natural Gas | |
| 10395439 | |
| 0308312007 |
Nearby Schools
| NAME: | DISTRICT: | DISTANCE: | |
|---|---|---|---|
|
Grade School
Raymond Benson Primary School |
10 | — | |
|
Middle School
Elmer H Franzen Intermediate Sch |
10 | Not in DB | |
|
High School
Lake Park High School |
108 | Not in DB | |
|
Alternate Junior High School
F E Peacock Middle School |
— | Not in DB | |
Property History
| DATE: | EVENT: | PRICE: | SOURCE: |
|---|---|---|---|
| 12 Jul, 2019 | Sold | $325,000 | MRED MLS |
| 9 Jun, 2019 | Under contract | $339,000 | MRED MLS |
| 29 May, 2019 | Listed for sale | $339,000 | MRED MLS |
Room Specifics
Total Bedrooms: 3
Bedrooms Above Ground: 3
Bedrooms Below Ground: 0
Full Bathrooms: 3
Bathroom Amenities: —
Bathroom in Basement: 1
Dimensions: —
Floor Type: Wood Laminate
Dimensions: —
Floor Type: Ceramic Tile
Features: Eating Area-Breakfast Bar
Dimensions: —
Floor Type: Wood Laminate
Dimensions: —
Floor Type: Wood Laminate
Rooms: Sun Room, Office
Other Specifics
| 1 | |
| Concrete Perimeter | |
| Garage, Space/s | |
| — | |
| — | |
| — | |
| — | |
| Fenced Yard, Landscaped, Mature Trees | |
| 159X113X159X113 | |
| — | |
| Full | |
| Skylight(s), Wood Laminate Floors, First Floor Bedroom, First Floor Full Bath | |
| Range, Microwave, Dishwasher, Refrigerator, Washer, Dryer, Disposal | |
| Not in DB | |
| Sidewalks, Street Lights, Street Paved | |
| — | |
| Wood Burning |
Tax History
| Year | Property Taxes |
|---|---|
| 2019 | $7,794 |
Contact Agent
Nearby Similar Homes
Nearby Sold Comparables


Contact Agent
Listing Provided By
RE/MAX All Pro
