

425 Miner Street, Bensenville, Illinois 60106
Sorry, we are updating photos, please update this page in 15 minutes
$241,000
|
Sold
|
|
| Status: | Closed |
| Sqft: | 0 |
| Cost/Sqft: | — |
| Beds: | 3 |
| Baths: | 3 |
| Year Built: | 1962 |
| Property Taxes: | $4,483 |
| Days On Market: | 2993 |
| Lot Size: | 0,20 |
Description
Looking for space in a convenient location? This home has three bedrooms upstairs, a full bathroom and a private half bathroom off of the master bedroom plus a full bathroom downstairs near the family room. Large living room and extra large family room with wood burning fireplace, bar, and lots of storage areas. Relax on your covered back patio overlooking a private back yard and detached garage off of the alley.
Property Specifics
| Single Family | |
| — | |
| — | |
| 1962 | |
| Partial | |
| Brick, Cedar | |
| Asphalt | |
| — | |
| No | |
| 0.2 |
| Du Page | |
| — | |
| 0 / Not Applicable | |
| None | |
| Public | |
| Public Sewer | |
| Window/Wall Units - 3+ | |
| Steam | |
| 10034814 | |
| 0323207005 |
Nearby Schools
| NAME: | DISTRICT: | DISTANCE: | |
|---|---|---|---|
|
Grade School
Tioga Elementary School |
2 | — | |
|
Middle School
Blackhawk Middle School |
2 | Not in DB | |
|
High School
Fenton High School |
100 | Not in DB | |
Property History
| DATE: | EVENT: | PRICE: | SOURCE: |
|---|---|---|---|
| 15 Oct, 2018 | Sold | $241,000 | MRED MLS |
| 14 Sep, 2018 | Under contract | $245,000 | MRED MLS |
| 5 Sep, 2018 | Listed for sale | $245,000 | MRED MLS |
| 20 Aug, 2024 | Sold | $340,000 | MRED MLS |
| 31 Jul, 2024 | Under contract | $349,900 | MRED MLS |
| 15 Jun, 2024 | Listed for sale | $349,900 | MRED MLS |
Sorry, we are updating photos, please update this page in 15 minutes
Room Specifics
All Bedroom Info:
Total Bedrooms: 3
Bedrooms Above Ground: 3
Bedrooms Below Ground: 0
Total Bedrooms: 3
Bedrooms Above Ground: 3
Bedrooms Below Ground: 0
Second Bedroom Info:
Dimensions: —
Location: —Dimensions: —
Floor Type: Carpet
Third Bedroom Info:
Dimensions: —
Location: —Dimensions: —
Floor Type: Carpet
Bathroom Info:
Full Bathrooms: 3
Partial Bathrooms: 1Full Bathrooms: 3
Bathroom Amenities: Handicap Shower
Bathroom in Basement: 1
Dining Room Info:
Dimensions: —
Location: —Dimensions: —
Floor Type: Vinyl
Kitchen Info:
Dimensions: —
Location: —Dimensions: —
Floor Type: Vinyl
Features: Pantry-Closet
Laundry Room Info:
Dimensions: —
Location: —Dimensions: —
Floor Type: Vinyl
Living Room Info:
Dimensions: —
Location: —Dimensions: —
Floor Type: Carpet
Family Room Info:
Dimensions: —
Location: —Dimensions: —
Floor Type: Vinyl
Additional Rooms Info:
Rooms: No additional rooms
Basement: PartialRooms: No additional rooms
Other Specifics
| 2.5 | |
| Concrete Perimeter | |
| Garage | |
| — | |
| — | |
| — | |
| Deck | |
| Fenced Yard | |
| 141 X 60 | |
| Unfinished | |
| Half | |
| — | |
| Range, Refrigerator, Washer, Dryer, Stainless Steel Appliance(s), Range Hood | |
| Not in DB | |
| — | |
| — | |
| Wood Burning |
Tax History
| Year | Property Taxes |
|---|---|
| 2018 | $4,483 |
| 2024 | $8,517 |
Contact Agent
Nearby Similar Homes
219 Judson Street, Bensenville, Illinois 60106

For Sale
$425,000
3 beds / 2.0 baths / 1,196 ft2
Single Family / Built: 1954
37
217 Church Road, Bensenville, Illinois 60106
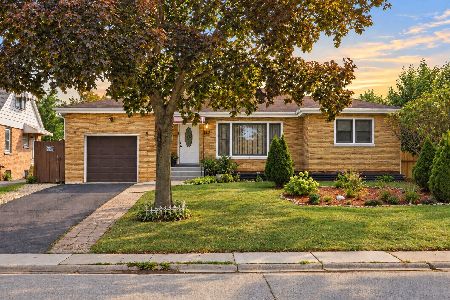
For Sale
$437,000
3 beds / 2.0 baths / 2,848 ft2
Single Family / Built: 1951
42

Nearby Sold Comparables
425 Miner Street, Bensenville, Illinois 60106
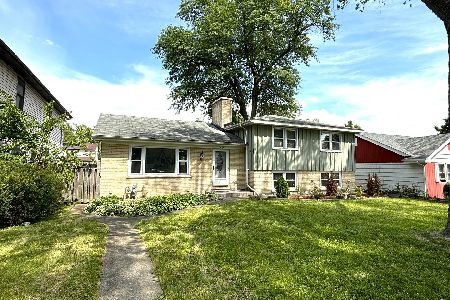
Sold
$349,900
3 beds / 2.1 baths / 1,400 ft2
Single Family / Built: 1962
883
429 Miner Street, Bensenville, Illinois 60106
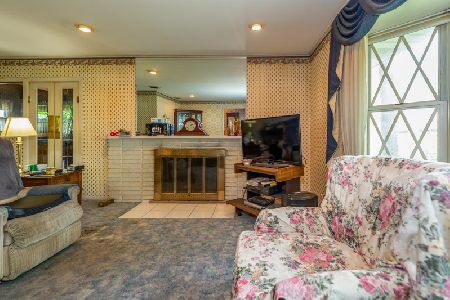
Sold
$225,000
3 beds / 1.0 baths / 1,248 ft2
Single Family / Built: 1956
1949
421 Miner Street, Bensenville, Illinois 60106

Sold
$300,000
4 beds / 3.1 baths / 3,143 ft2
Single Family / Built: 2007
6094
421 Miner Street, Bensenville, Illinois 60106
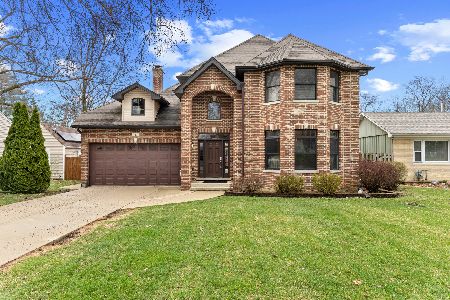
Sold
$659,000
4 beds / 3.1 baths / 5,207 ft2
Single Family / Built: 2007
220
415 Miner Street, Bensenville, Illinois 60106
Sold
$0
3 beds / 1.0 baths / 1,341 ft2
Single Family / Built: 1948
4654
415 Miner Street, Bensenville, Illinois 60106
Sold
$185,000
3 beds / 1.0 baths / 1,400 ft2
Single Family / Built: 1948
4301
Contact Agent
Listing Provided By
Baird & Warner
