

426 Conservatory Lane, Aurora, Illinois 60502
Subdivision > Madison Park
Sorry, we are updating photos, please update this page in 15 minutes
$216,000
|
Sold
|
|
| Status: | Closed |
| Sqft: | 1,700 |
| Cost/Sqft: | $132 |
| Beds: | 3 |
| Baths: | 3 |
| Year Built: | 2005 |
| Property Taxes: | $5,461 |
| Days On Market: | 2967 |
| Lot Size: | 0,00 |
Description
THIS ONE LOOKS LIKE NEW WITH ALL THE RECENT IMPROVEMENTS!!!BRIGHT END UNIT WITH OPEN FLOOR PLAN!! FRESH PAINT!! GOURMET KITCHEN WITH SS APPLIANCES AND GRANITE COUNTERS!! NEW STOVE,DISHWASHER,AND DISPOSAL!! DECK OFF OF BREAKFAST ROOM!!! VOLUME CEILINGS IN LIVING ROOM AND DINING ROOM!!! NEWER FLOORS ON BOTH LEVEL!! LOTS OF SPACE FOR THE MONEY!! SCHOOL DISTRICT 204!!! CLOSE TO SHOPPING!!
Property Specifics
| Condos/Townhomes | |
| 2 | |
| — | |
| 2005 | |
| Full | |
| Vinyl Siding, Brick | |
| Asphalt | |
| — | |
| No | |
| — |
| Du Page | |
| Madison Park | |
| 246 / Monthly | |
| Water, Insurance, Exterior Maintenance, Lawn Care, Snow Removal | |
| Public | |
| Public Sewer | |
| Central Air | |
| Natural Gas, Forced Air | |
| 10077022 | |
| 0720316033 |
Nearby Schools
| NAME: | DISTRICT: | DISTANCE: | |
|---|---|---|---|
|
Grade School
Young Elementary School |
204 | — | |
|
Middle School
Granger Middle School |
204 | Not in DB | |
|
High School
Waubonsie Valley High School |
204 | Not in DB | |
Property History
| DATE: | EVENT: | PRICE: | SOURCE: |
|---|---|---|---|
| 8 Feb, 2019 | Sold | $216,000 | MRED MLS |
| 31 Dec, 2018 | Under contract | $224,899 | MRED MLS |
| — | Last price change | $229,899 | MRED MLS |
| 8 Sep, 2018 | Listed for sale | $229,899 | MRED MLS |
Sorry, we are updating photos, please update this page in 15 minutes
Room Specifics
All Bedroom Info:
Total Bedrooms: 3
Bedrooms Above Ground: 3
Bedrooms Below Ground: 0
Total Bedrooms: 3
Bedrooms Above Ground: 3
Bedrooms Below Ground: 0
Second Bedroom Info:
Dimensions: —
Location: —Dimensions: —
Floor Type: Hardwood
Third Bedroom Info:
Dimensions: —
Location: —Dimensions: —
Floor Type: Hardwood
Bathroom Info:
Full Bathrooms: 3
Partial Bathrooms: 1Full Bathrooms: 3
Bathroom Amenities: Double Sink
Bathroom in Basement: 0
Dining Room Info:
Dimensions: —
Location: —Dimensions: —
Floor Type: Wood Laminate
Kitchen Info:
Dimensions: —
Location: —Dimensions: —
Floor Type: Ceramic Tile
Features: Eating Area-Breakfast Bar, Eating Area-Table Space, Pantry-Closet
Living Room Info:
Dimensions: —
Location: —Dimensions: —
Floor Type: Wood Laminate
Additional Rooms Info:
Rooms: Breakfast Room
Basement: FullRooms: Breakfast Room
Other Specifics
| 2 | |
| Concrete Perimeter | |
| Garage | |
| — | |
| — | |
| — | |
| Balcony, Deck, Porch | |
| Cul-De-Sac, Landscaped | |
| COMMON | |
| — | |
| Full | |
| Vaulted/Cathedral Ceilings, First Floor Bedroom | |
| Range, Microwave, Dishwasher, Refrigerator, Washer, Dryer, Disposal | |
| Not in DB | |
| — | |
| Park | |
| — |
Tax History
| Year | Property Taxes |
|---|---|
| 2019 | $5,461 |
Contact Agent
Nearby Similar Homes
495 Metropolitan Street, Aurora, Illinois 60502
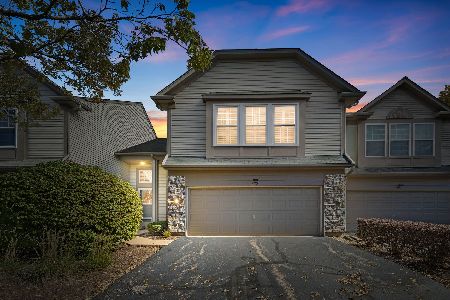
For Sale
$325,000
2 beds / 2.1 baths / 1,560 ft2
Condos/Townhomes / Built: 2004
14
129 Braxton Lane, Aurora, Illinois 60504
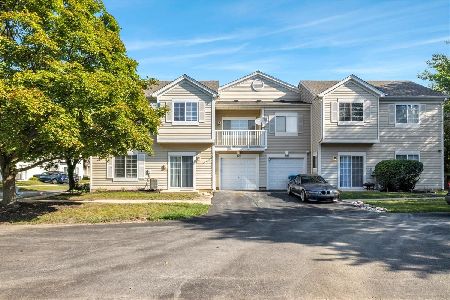
For Sale
$289,900
2 beds / 2.1 baths / 1,185 ft2
Condos/Townhomes / Built: 1997
49
3383 Kentshire Circle, Aurora, Illinois 60504
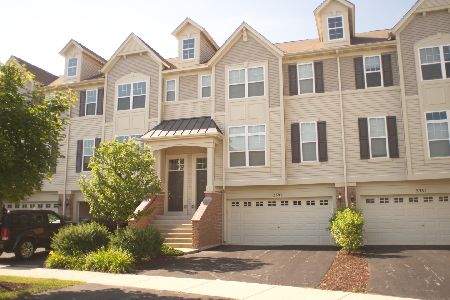
For Sale
$378,500
3 beds / 2.1 baths / 1,776 ft2
Condos/Townhomes / Built: 2006
62
3048 Abbey Circle, Aurora, Illinois 60504
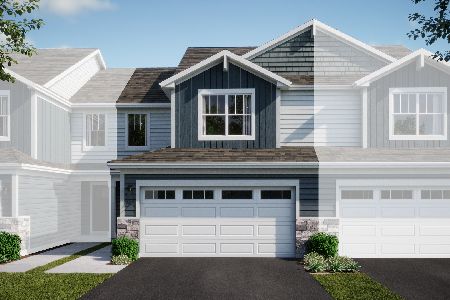
For Sale
$364,490
3 beds / 2.1 baths / 1,767 ft2
Condos/Townhomes / Built: 2026
18
3443 Bradbury Circle, Aurora, Illinois 60504
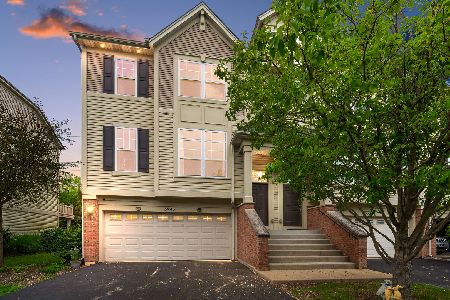
For Sale
$399,600
3 beds / 2.1 baths / 1,864 ft2
Condos/Townhomes / Built: 2006
17
3038 Abbey Circle, Aurora, Illinois 60504
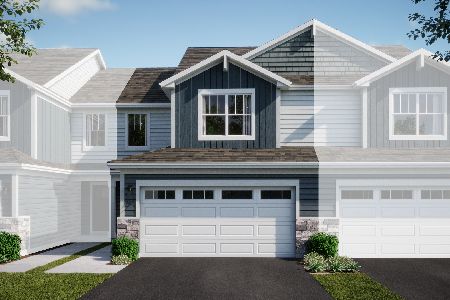
For Sale
$384,490
3 beds / 2.1 baths / 1,767 ft2
Condos/Townhomes / Built: 2025
51
Nearby Sold Comparables
426 Conservatory Lane, Aurora, Illinois 60502

Sold
$150,300
3 beds / 2.1 baths / 1,486 ft2
Condos/Townhomes / Built: 2005
5929
422 Conservatory Lane, Aurora, Illinois 60502

Sold
$320,000
3 beds / 2.1 baths / 2,000 ft2
Condos/Townhomes / Built: 2004
1539
414 Conservatory Lane, Aurora, Illinois 60502

Sold
$209,900
3 beds / 2.1 baths / 1,620 ft2
Condos/Townhomes / Built: 2005
2378
414 Conservatory Lane, Aurora, Illinois 60502
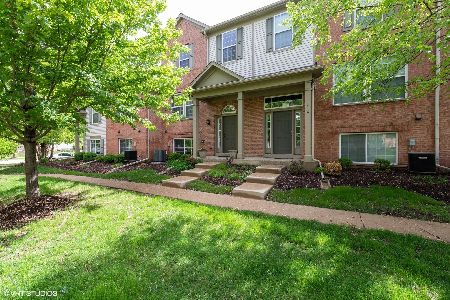
Sold
$275,000
3 beds / 2.1 baths / 1,620 ft2
Condos/Townhomes / Built: 2005
1624
416 Conservatory Lane, Aurora, Illinois 60502
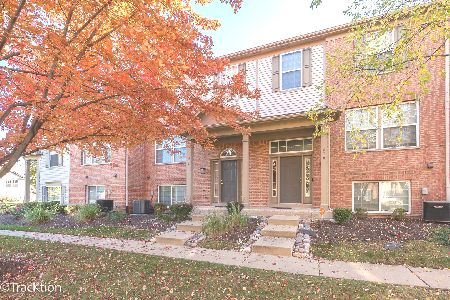
Sold
$377,000
3 beds / 2.1 baths / 2,019 ft2
Condos/Townhomes / Built: 2005
359
416 Conservatory Lane, Aurora, Illinois 60502
Sold
$225,000
3 beds / 2.1 baths / 2,000 ft2
Condos/Townhomes / Built: 2005
3027
Contact Agent
Listing Provided By
RE/MAX Action
