

426 Hillcrest Drive, Dekalb, Illinois 60115
Sorry, we are updating photos, please update this page in 15 minutes
$182,500
|
Sold
|
|
| Status: | Closed |
| Sqft: | 3,000 |
| Cost/Sqft: | $63 |
| Beds: | 5 |
| Baths: | 3 |
| Year Built: | 1966 |
| Property Taxes: | $5,505 |
| Days On Market: | 2993 |
| Lot Size: | 0,30 |
Description
Don't miss your chance at this Spacious Newly Updated split level home with 5 bedrooms & 3 baths!! New features include Fresh paint throughout the house, including ceilings! New Counter tops w/added breakfast bar! Two ovens! New flooring in bathrooms and entire lower level! Gorgeous extra large deck includes soft-sided hot tub! Enjoy the amazing view, new fire pit, and garden ring! New garage door! Includes a wood burning fireplace, dual furnaces, oversized 2-car attached heated garage, and 2011 new roof and siding. Backs up to NIU "back 40". Close to I88, shopping & entertainment. This one won't last!
Property Specifics
| Single Family | |
| — | |
| — | |
| 1966 | |
| None | |
| Aluminum Siding | |
| — | |
| — | |
| No | |
| 0.3 |
| De Kalb | |
| — | |
| 0 / Not Applicable | |
| None | |
| Public | |
| Public Sewer | |
| Central Air | |
| Natural Gas, Forced Air | |
| 10068769 | |
| 0815426004 |
Property History
| DATE: | EVENT: | PRICE: | SOURCE: |
|---|---|---|---|
| 18 Jul, 2013 | Sold | $105,239 | MRED MLS |
| 26 Dec, 2012 | Under contract | $119,900 | MRED MLS |
| 10 Dec, 2012 | Listed for sale | $119,900 | MRED MLS |
| 1 Nov, 2018 | Sold | $182,500 | MRED MLS |
| 28 Sep, 2018 | Under contract | $189,900 | MRED MLS |
| 31 Aug, 2018 | Listed for sale | $189,900 | MRED MLS |
Sorry, we are updating photos, please update this page in 15 minutes
Room Specifics
All Bedroom Info:
Total Bedrooms: 5
Bedrooms Above Ground: 5
Bedrooms Below Ground: 0
Total Bedrooms: 5
Bedrooms Above Ground: 5
Bedrooms Below Ground: 0
Second Bedroom Info:
Dimensions: —
Location: —Dimensions: —
Floor Type: Hardwood
Third Bedroom Info:
Dimensions: —
Location: —Dimensions: —
Floor Type: Hardwood
Fourth Bedroom Info:
Dimensions: —
Location: —Dimensions: —
Floor Type: Wood Laminate
Bathroom Info:
Full Bathrooms: 3
Partial Bathrooms: 0Full Bathrooms: 3
Bathroom Amenities: —
Bathroom in Basement: 0
Dining Room Info:
Dimensions: —
Location: —Dimensions: —
Floor Type: Wood Laminate
Kitchen Info:
Dimensions: —
Location: —Dimensions: —
Floor Type: Wood Laminate
Features: Eating Area-Breakfast Bar
Living Room Info:
Dimensions: —
Location: —Dimensions: —
Floor Type: Wood Laminate
Family Room Info:
Dimensions: —
Location: —Dimensions: —
Floor Type: Wood Laminate
Additional Rooms Info:
Rooms: Bedroom 5, Other Room
Basement: NoneRooms: Bedroom 5, Other Room
Other Specifics
| 2 | |
| — | |
| Garage | |
| — | |
| — | |
| — | |
| Deck, Hot Tub | |
| — | |
| 85X150 | |
| — | |
| Full | |
| Hardwood Floors, Wood Laminate Floors | |
| Range, Dishwasher, Refrigerator, Washer, Dryer, Disposal, Built-In Oven, Range Hood | |
| Not in DB | |
| Sidewalks, Street Lights, Street Paved | |
| — | |
| Wood Burning |
Tax History
| Year | Property Taxes |
|---|---|
| 2013 | $5,776 |
| 2018 | $5,505 |
Contact Agent
Nearby Similar Homes
1311 Azalea Lane, Dekalb, Illinois 60115
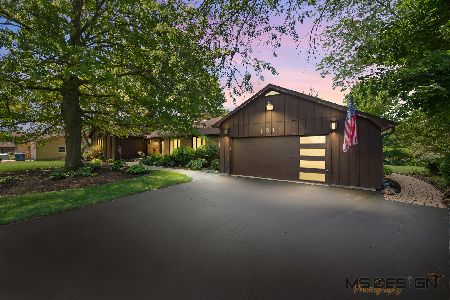
For Sale
$450,000
4 beds / 2.1 baths / 2,483 ft2
Single Family / Built: 1974
28
608 Fox Hollow, Dekalb, Illinois 60115
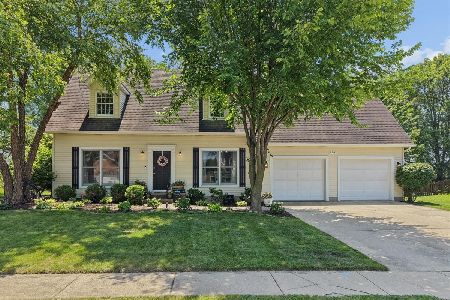
For Sale
$334,900
3 beds / 2.1 baths / 1,730 ft2
Single Family / Built: 1996
40
216 Fairmont Drive, Dekalb, Illinois 60115
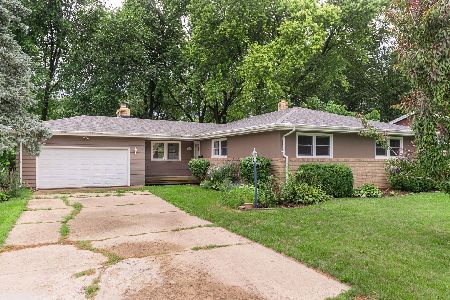
For Sale
$275,000
3 beds / 1.1 baths / 1,524 ft2
Single Family / Built: 1959
89
697 Fox Hollow, Dekalb, Illinois 60115
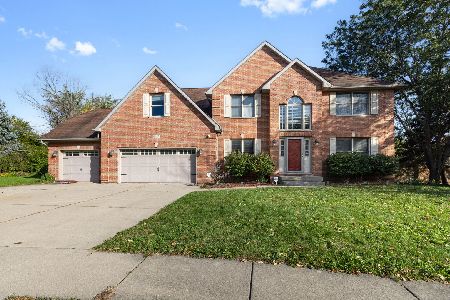
For Sale
$389,900
5 beds / 3.1 baths / 2,720 ft2
Single Family / Built: 1998
18
100 Forsythe Lane, Dekalb, Illinois 60115
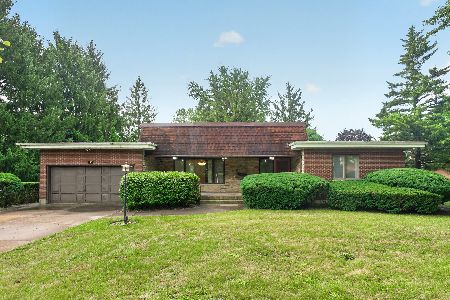
For Sale
$299,900
2 beds / 3.0 baths / 2,338 ft2
Single Family / Built: 1974
26
1800 Tallmeadow Drive, Dekalb, Illinois 60115
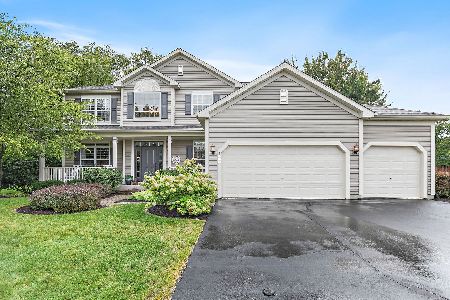
For Sale
$399,900
4 beds / 3.1 baths / 2,506 ft2
Single Family / Built: 2002
56
Nearby Sold Comparables
426 Hillcrest Drive, Dekalb, Illinois 60115

Sold
$119,900
4 beds / 3.0 baths / 0 ft2
Single Family / Built: 1966
5083
430 Hillcrest Drive, Dekalb, Illinois 60115

Sold
$239,000
3 beds / 3.0 baths / 1,681 ft2
Single Family / Built: 1966
1477
418 Hillcrest Drive, Dekalb, Illinois 60115
Sold
$182,500
5 beds / 2.1 baths / 0 ft2
Single Family / Built: 1971
2761
401 Fairmont Drive, Dekalb, Illinois 60115
Sold
$160,000
4 beds / 2.1 baths / 2,128 ft2
Single Family / Built: 1969
4411
427 Hillcrest Drive, Dekalb, Illinois 60115
Sold
$121,900
3 beds / 3.0 baths / 0 ft2
Single Family / Built: 1972
4880
401 Fairmont Drive, Dekalb, Illinois 60115

Sold
$177,900
4 beds / 2.1 baths / 2,128 ft2
Single Family / Built: 1969
2798
Contact Agent
Listing Provided By
American Realty
